Skip main navigation
Off market
  • $1,460,200

    2785 E Dartmouth Ave, Denver, CO 80210

    4beds
    2,268sqft
    SingleFamily
    Built in 1958
    9,147 Square Feet Lot
    $1,460,200 Zestimate®
    $644/sqft
    $3,182 Estimated rent

    Home value

    $1,460,200

    $1.37M - $1.55M

    $3,182/mo

    Zestimate® history
    Loading
    Loading...

    Owner options

    List your home for rent

    $3,182/mo

    Rent Zestimate®

    Find your next renter with Zillow Rental Manager. Plus, with online applications, you can quickly screen prospective tenants – for free.

    Learn more

    $3,182/mo

    Rent Zestimate®

    Refinance and save

    $6,769/mo

    Est. payment

    Refinancing to a lower rate could help reduce your monthly payments and save thousands over the life of the loan.

    See today's rates

    $6,769/mo

    Est. payment

    Explore your selling options

    Work with a Zillow partner agent

    Leverage their expertise and Zillow's premium Showcase listings to get your home seen by more buyers.

    Get started

    List with your own agent

    Get your home in front of millions of buyers by listing it on Zillow.

    Learn how to do it

    Sell it yourself

    Take full control of how buyers see your home on Zillow by listing For Sale by Owner (FSBO).

    List your home

    What's special


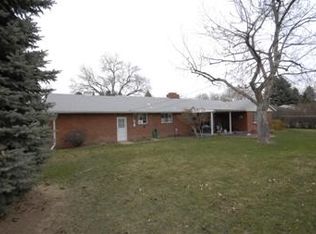
    Welcome Home to this fabulous Southern Hills home. Conveniently located within 100 yards of Award Winning Slavens School, this neighborhood is positioned as one of the best locations in Denver. Eisenhower Park Rec Center, Wellshire Golf Course and DU are all within walking distance. Exquisitely maintained and seamlessly finished, this 1958 home is a rock-solid example of true craftsmanship and home building. The kitchen has been completely remodeled into a modern dining area and cooking retreat featuring beautiful quartz counter tops, induction stove top, Jenn Air Oven, Advantium Microwave with convection oven feature and Jenn Air Refrigerator. You will love the extended counter tops with additional seating. Formal Dining area is open to the living room and kitchen and allows direct access to the backyard.The welcoming entryway with walnut hardwood accents opens up to the spacious living area with cozy wood burning fireplace with brick surround. Beautiful hardwoods throughout the main level. The Upper Level Full Bathroom has been remodeled with a jacuzzi tub and sleek modern tile. The lower level showcases a large Recreation Room, 4th bedroom and 3/4 bath as well as laundry area (washer/dryer included) Don't miss the Plantation shutters throughout. The real beauty of this home lies in the Backyard with privacy and space to entertain and escape to. The professional landscaping includes a protected garden area with mature Cherry, Hawthorn, Aspens, Crab apple and Bosnian Pine trees, in addition to a covered patio, make this the perfect backyard for outdoor entertaining. Showings start 7/24/2020

    This property is not currently displayed as for sale or rent on Zillow. This may be different from what's on other websites or public sources.
    Facts & features

    Interior

    Bedrooms & bathrooms
    • Bedrooms: 4
    • Bathrooms: 1
    • Full bathrooms: 1
    Heating
    • Baseboard
    Cooling
    • Evaporative
    Appliances
    • Included: Dishwasher, Dryer, Garbage disposal, Microwave, Range / Oven, Refrigerator, Washer
    • Laundry: In Unit
    Features
    • Ceiling Fan(s), Kitchen Island, Entrance Foyer, Quartz Counters, Smoke Free
    • Flooring: Tile, Carpet, Hardwood
    • Windows: Double Pane Windows, Window Coverings
    • Basement: Crawl Space
    • Has fireplace: Yes
    • Fireplace features: Wood Burning, Living Room
    Interior area
    • Total interior livable area: 2,268 sqft

    Property

    Parking
    • Total spaces: 2
    • Parking features: Garage - Attached
    Features
    • Patio & porch: Patio, Covered
    • Exterior features: Brick
    • Fencing: Full
    Lot
    • Size: 9,147 Square Feet
    • Features: Level, Many Trees, Sprinklers In Front, Sprinklers In Rear
    Details
    • Parcel number: 0536213010000
    • Zoning description: S-SU-F

    Construction

    Type & style
    • Home type: SingleFamily
    Materials
    • Roof: Composition
    Condition
    • Year built: 1958

    Utilities & green energy

    • Sewer: Public Sewer
    • Water: Public

    Community & HOA

    Community
    • Security: Security System, Smoke Detector(s), Carbon Monoxide Detector(s), Radon Mitigation System, Video Doorbell, Radon Detector
    Location
    • Region: Denver

    Financial & listing details

    • Price per square foot: $644/sqft
    • Tax assessed value: $1,297,700
    • Annual tax amount: $6,077
    • Road surface type: Paved

    Price history

    DateEventPrice
    6/8/2023Sold$1,420,000+76%$626/sqft
    Source: Public Record Report a problem
    8/12/2020Sold$807,000+4.1%$356/sqft
    Source: Public Record Report a problem
    7/25/2020Pending sale$775,000$342/sqft
    Source: Re/max Professionals #4569198 Report a problem
    7/23/2020Listed for sale$775,000+24%$342/sqft
    Source: Re/max Professionals #4569198 Report a problem
    7/1/2015Sold$625,000+44.7%$276/sqft
    Source: Public Record Report a problem
    5/9/2005Sold$432,000+30.9%$190/sqft
    Source: Public Record Report a problem
    4/4/2001Sold$330,000+50.1%$146/sqft
    Source: Public Record Report a problem
    5/15/1996Sold$219,900+46.6%$97/sqft
    Source: Public Record Report a problem
    6/16/1994Sold$150,000$66/sqft
    Source: Public Record Report a problem

    Public tax history

    YearProperty taxesTax assessment
    2025$6,077 +2.2%$91,490 +19.2%
    2024$5,946 +23.2%$76,730 -4.3%
    2023$4,825 +23.8%$80,180 +32.2%
    2022$3,897 -0.6%$60,670 +16.2%
    2021$3,920 +2.9%$52,230 -1.2%
    2020$3,811 +2.9%$52,839 -0.7%
    2019$3,704 $53,208 +11.1%
    2018$3,704 +0.3%$47,880
    2017$3,693 +29.3%$47,880 +21%
    2016$2,857 -1.3%$39,570 +8.2%
    2015$2,896 0%$36,570 +4.9%
    2014$2,897 +5.1%$34,870
    2013$2,758 +17.9%$34,870 +6.3%
    2012$2,339 +6.8%$32,800 +0.6%
    2011$2,190 +2.2%$32,600 -0.9%
    2010$2,142 -2%$32,880
    2009$2,186 -0.2%$32,880 +0.5%
    2008$2,190 +9.7%$32,730
    2007$1,996 +1.1%$32,730 +9.8%
    2006$1,974 +9.9%$29,820
    2005$1,796 +11.9%$29,820 +4.1%
    2003$1,604 +1.9%$28,650 +6.9%
    2002$1,574 $26,800 +0.9%
    2001-- $26,560
    Find assessor info on the county website

    Neighborhood: Wellshire

    Nearby schools

    GreatSchools rating
    Schools provided by the listing agent
    • Elementary: Slavens E-8
    • Middle: Merrill
    • High: Thomas Jefferson
    • District: Denver 1

    Source: The MLS. This data may not be complete. We recommend contacting the local school district to confirm school assignments for this home.

    Get a cash offer in 3 minutes
    Find out how much your home could sell for in as little as 3 minutes with a no-obligation cash offer.
    Estimated market value
    $1,460,200
    Get a cash offer in 3 minutes
    Find out how much your home could sell for in as little as 3 minutes with a no-obligation cash offer.
    Estimated market value
    $1,460,200