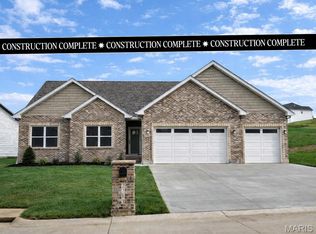
HOME CURRENTLY UNDER CONSTRUCTION & SHOULD BE ON YOUR HOLIDAY WISH LIST — It’s going to be a showstopper. This 3 bed, 2.5 bath ranch-style beauty brings 1,650 sq ft of thoughtfully designed living space, all on the main level. The kitchen meets all your kitchen goals with a large island, stunning granite countertops, superb 10+' walk-in pantry w/ pocket door, a lg composite sink, and breakfast bar seating, all surrounded by abundant white cabinetry with black hardware and crown, classy white subway tile backsplash, & durable LVP flooring. The soaring ceiling vaults ceiling in the great room, dining and kitchen areas, gives a sense of luxury, adding volume and light. Off the dining area, a glass slider leads to your back yard patio. The primary suite features a large walk-in closet, dual granite top vanity, and Gorgeous walk-in tile shower with glass slider.  Beds 2 & 3 are generously sized and share a full hall bath with a tub/shower combo. Bonus: A handy half bath is right off the garage entry. Need more space? The basement is wide open with a full bath rough-in and endless possibilities. The exterior boasts community curb appeal by offering a covered front entry, mostly brick front, vertical white board-and-batten siding in high gables, shutters, garage doors with windows, and white horizontal vinyl on three sides. Stone Crest in Washington is calling for YOU.  Built for real life, designed for the good times. Come see what home should feel like.  LOCAL BUILDER - ELS HOMES.
Closed
Listed by: ELS Real Estate Group, LLC • Jacob J Stallmann • Contact: 636-234-5838
Bought with: Coldwell Banker Premier Group
Price Unknown
2785 Earth Crest Dr, Washington, MO 63090
3beds
1,650sqft
Single Family Residence
Built in 2025
9,583 Square Feet Lot
$404,400 Zestimate®
$--/sqft
$2,623 Estimated rent
Home value
$404,400
Estimated sales range
Not available
$2,623/mo
Zestimate® history
Owner options
List your home for rent
$2,623/mo
Rent Zestimate®
Find your next renter with Zillow Rental Manager. Plus, with online applications, you can quickly screen prospective tenants – for free.
$2,623/mo
Rent Zestimate®
Refinance and save
$350/mo
Est. payment
Refinancing to a lower rate could help reduce your monthly payments and save thousands over the life of the loan.
$350/mo
Est. payment
Explore your selling options
Work with a Zillow partner agent
Leverage their expertise and Zillow's premium Showcase listings to get your home seen by more buyers.
Get startedList with your own agent
Get your home in front of millions of buyers by listing it on Zillow.
Learn how to do itSell it yourself
Take full control of how buyers see your home on Zillow by listing For Sale by Owner (FSBO).
List your homeWhat's special
Handy half bathMostly brick frontCommunity curb appealDual granite top vanityStunning granite countertopsCovered front entryLarge walk-in closet
Zillow last checked:
Listing updated:
Listed by:
Jacob J Stallmann 636-234-5838,
ELS Real Estate Group, LLC
Bought with:
Stacy M Deutschmann, 2001006142
Coldwell Banker Premier Group
Source: MARIS,MLS#: 25060591 Originating MLS: Franklin County Board of REALTORS
Originating MLS: Franklin County Board of REALTORSFacts & features
Interior
Bedrooms & bathrooms
- Bedrooms: 3
- Bathrooms: 3
- Full bathrooms: 2
- 1/2 bathrooms: 1
- Main level bathrooms: 3
- Main level bedrooms: 3
Primary bedroom
- Features: Floor Covering: Carpeting
- Level: Main
- Area: 180
- Dimensions: 15x12
Bedroom
- Features: Floor Covering: Carpeting
- Level: Main
- Area: 121
- Dimensions: 11x11
Bedroom
- Features: Floor Covering: Carpeting
- Level: Main
- Area: 110
- Dimensions: 11x10
Dining room
- Features: Floor Covering: Luxury Vinyl Plank
- Level: Main
- Area: 180
- Dimensions: 18x10
Great room
- Features: Floor Covering: Luxury Vinyl Plank
- Level: Main
- Area: 320
- Dimensions: 20x16
Kitchen
- Features: Floor Covering: Luxury Vinyl Plank
- Level: Main
- Area: 144
- Dimensions: 12x12
Laundry
- Features: Floor Covering: Luxury Vinyl Plank
- Level: Main
- Area: 70
- Dimensions: 10x7
Heating
- Forced Air
Cooling
- Central Air, Electric
Appliances
- Included: Dishwasher, Disposal, Microwave, Electric Water Heater
- Laundry: Main Level
Features
- Ceiling Fan(s), Double Vanity, Entrance Foyer, Granite Counters, High Speed Internet, Kitchen Island, Open Floorplan, Pantry, Separate Dining, Vaulted Ceiling(s), Walk-In Closet(s), Walk-In Pantry
- Flooring: Carpet, Luxury Vinyl
- Doors: Panel Door(s), Pocket Door(s), Sliding Doors
- Basement: Full
- Has fireplace: No
- Fireplace features: None
Interior area
- Total interior livable area: 1,650 sqft
- Finished area above ground: 1,650
Property
Parking
- Total spaces: 3
- Parking features: Attached, Garage, Garage Door Opener, Off Street, Oversized
- Attached garage spaces: 3
Features
- Levels: One
- Patio & porch: Covered, Patio, Porch
- Exterior features: Lighting
Lot
- Size: 9,583 Square Feet
- Features: Cleared
Details
- Parcel number: 10725.00067120000
- Special conditions: Standard
Construction
Type & style
- Home type: SingleFamily
- Architectural style: Traditional,Ranch
- Property subtype: Single Family Residence
- Attached to another structure: Yes
Materials
- Brick Veneer, Stone Veneer, Vinyl Siding
- Roof: Architectural Shingle
Condition
- New Construction
- New construction: Yes
- Year built: 2025
Details
- Warranty included: Yes
Utilities & green energy
- Electric: Ameren
- Sewer: Public Sewer
- Water: Public
- Utilities for property: Electricity Connected, Underground Utilities
Community & HOA
Community
- Subdivision: Stone Crest
HOA
- Has HOA: Yes
- Amenities included: Other
- Services included: Common Area Maintenance, Other
- HOA fee: $350 annually
- HOA name: Stone Crest Subdivision
Location
- Region: Washington
Financial & listing details
- Annual tax amount: $1
- Date on market: 9/12/2025
- Cumulative days on market: 48 days
- Listing terms: Cash,Conventional,FHA,USDA Loan,VA Loan
- Electric utility on property: Yes
- Road surface type: Concrete
Price history
| Date | Event | Price |
|---|---|---|
| 10/30/2025 | Sold | -- |
Source:  MARIS #25060591 Report a problem MARIS #25060591 Report a problem | ||
| 9/20/2025 | Contingent | $389,900$236/sqft |
Source: MARIS #25060591 Report a problem | ||
| 9/12/2025 | Listed for sale | $389,900$236/sqft |
Source: MARIS #25060591 Report a problem | ||
Public tax history
Tax history is unavailable.
Neighborhood: 63090
Nearby homes
- $--3 bd3 ba1.6k sqft2783 Earth Crest Dr, Washington, MO 63090Sold
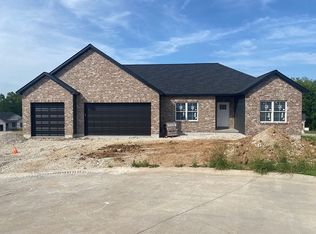
- $449,0003 bd2 ba1.7k sqft2794 Moon Crest Ct, Washington, MO 63090Off Market

- $57,8007,840.8 Square Feet2781 Earth Crest Dr, Washington, MO 63090Lot/Land
- $487,6003 bd-- ba1.9k sqft2786 Earth Crest Dr, Washington, MO 63090Off Market
- $419,3003 bd-- ba1.8k sqft2788 Earth Crest Dr, Washington, MO 63090Off Market
- $410,0003 bd-- ba1.6k sqft2784 Earth Crest Dr, Washington, MO 63090Off Market
- $--3 bd2 ba2k sqft2790 Earth Crest Dr, Washington, MO 63090Sold
- $403,3003 bd-- ba1.6k sqft2796 Moon Crest Ct, Washington, MO 63090Off Market
Nearby schools
GreatSchools rating
- 8/10Clearview Elementary SchoolGrades: K-6Distance: 4.3 mi
- 6/10Washington Middle SchoolGrades: 7-8Distance: 1.9 mi
- 7/10Washington High SchoolGrades: 9-12Distance: 1.9 mi
Schools provided by the listing agent
- Elementary: Clearview Elem.
- Middle: Washington Middle
- High: Washington High
Source: MARIS. This data may not be complete. We recommend contacting the local school district to confirm school assignments for this home.
- Missouri
- Franklin County
- Washington
- 63090
- 2785 Earth Crest Dr
Nearby cities
Nearby zip codes
Other Washington Topics
