Skip main navigation
Closed
  • $937,000

    2785 Gordon Ave, Minden, NV 89423

    3beds
    2,070sqft
    Single Family Residence
    Built in 2014
    1 Acres Lot
    $940,000 Zestimate®
    $453/sqft
    $2,756 Estimated rent

    Home value

    $940,000

    $846,000 - $1.04M

    $2,756/mo

    Zestimate® history
    Loading
    Loading...

    Owner options

    List your home for rent

    $2,756/mo

    Rent Zestimate®

    Find your next renter with Zillow Rental Manager. Plus, with online applications, you can quickly screen prospective tenants – for free.

    Learn more

    $2,756/mo

    Rent Zestimate®

    Refinance and save

    $5,361/mo

    Est. payment

    Refinancing to a lower rate could help reduce your monthly payments and save thousands over the life of the loan.

    See today's rates

    $5,361/mo

    Est. payment

    Explore your selling options

    Work with a Zillow partner agent

    Leverage their expertise and Zillow's premium Showcase listings to get your home seen by more buyers.

    Get started

    List with your own agent

    Get your home in front of millions of buyers by listing it on Zillow.

    Learn how to do it

    Sell it yourself

    Take full control of how buyers see your home on Zillow by listing For Sale by Owner (FSBO).

    List your home

    What's special

    Sprawling single story homeFive car garage setupConvection ovenOpen kitchenSpacious great room conceptGranite countertops
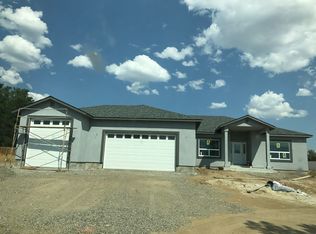
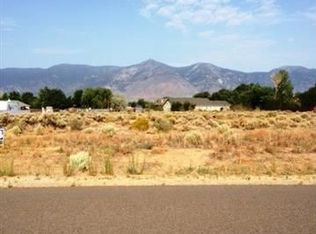
    First time on the market! This beautifully maintained, sprawling single story home sits on a full acre in desirable Minden and offers space, functionality, and stunning views of the Sierra snow capped mountains. This spacious three bedroom, two bath residence features a thoughtfully designed split floor plan with a spacious great room concept, wide hallways, and wide doorways throughout. The open kitchen offers abundant soft close cabinetry with pull out shelves , granite countertops, and a convection oven, all flowing seamlessly into the great room with a cozy gas stove perfect for entertaining or relaxing. Enjoy breathtaking mountain views from the front facing windows and unwind on the west facing front porch with incredible sunsets, while the east facing backyard captures beautiful morning sunrises. CAR enthusiasts, hobbyists, or those needing extra storage will love the FIVE car garage setup, including: Attached garages with epoxy flooring, full insulation, sheetrock finish, built in shelving, utility sink, and a couple higher voltage outlets with a pull-through tandem bay with electric hoist lift. The detached Fifth car garage/workshop is also fully finished with epoxy flooring, and exceptionally clean and versatile. There is Additional outlet for a spa panel in the garage as well. A custom hobby room is thoughtfully incorporated into the large custom coat closet at the entry. The fully landscaped one acre lot is designed for low maintenance and is meticulously cared for front to back. Enjoy outdoor living under the covered backyard patio. The property is horse friendly, offering flexibility for future use. Conveniently located near a large community park featuring a dog park, picnic areas, pickleball courts, baseball fields, and more, this home has been exceptionally maintained and is truly spotless inside and out. Don't miss this rare opportunity to own a turnkey property.

    Zillow last checked:

    Listing updated:

    Listed by:

    Lori Gemme B.29552 775-232-1762,

    NVG Properties LLC

    Bought with:

    Heidi Somhegyi, S.181428

    RE/MAX Gold-Midtown

    Source: NNRMLS,MLS#: 260003006MLS Logo

    Facts & features

    Interior

    Bedrooms & bathrooms
    • Bedrooms: 3
    • Bathrooms: 2
    • Full bathrooms: 2
    Heating
    • Forced Air, Natural Gas
    Cooling
    • Central Air
    Appliances
    • Included: Dishwasher, Disposal, Gas Range
    • Laundry: Cabinets, In Unit, Laundry Room
    Features
    • Breakfast Bar, Ceiling Fan(s), Entrance Foyer, High Ceilings, Kitchen Island, Pantry, Vaulted Ceiling(s), Walk-In Closet(s)
    • Flooring: Laminate, Vinyl
    • Windows: Blinds, Double Pane Windows, Vinyl Frames, Window Coverings
    • Number of fireplaces: 1
    • Fireplace features: Gas
    • Common walls with other units/homes: No Common Walls,No One Above,No One Below
    Interior area
    • Total structure area: 2,070
    • Total interior livable area: 2,070 sqft

    Property

    Parking
    • Total spaces: 8
    • Parking features: Additional Parking, Attached, Detached, Garage, Garage Door Opener, RV Access/Parking, Tandem
    • Attached garage spaces: 5
    Features
    • Levels: One
    • Stories: 1
    • Patio & porch: Covered, Patio
    • Exterior features: Rain Gutters
    • Spa features: None
    • Fencing: Back Yard,Front Yard,Full
    • Has view: Yes
    • View description: Mountain(s)
    Lot
    • Size: 1 Acres
    • Features: Landscaped, Level, Sprinklers In Front, Sprinklers In Rear
    Details
    • Additional structures: Storage, Workshop
    • Parcel number: 142034102022
    • Zoning: Single Family Residence
    • Horses can be raised: Yes

    Construction

    Type & style
    • Home type: SingleFamily
    • Property subtype: Single Family Residence
    Materials
    • Frame
    • Foundation: Crawl Space
    • Roof: Composition,Pitched
    Condition
    • New construction: No
    • Year built: 2014
    Details
    • Builder name: West Ridge Homes

    Utilities & green energy

    • Sewer: Public Sewer
    • Water: Public
    • Utilities for property: Electricity Connected, Natural Gas Connected, Sewer Connected, Water Connected

    Community & neighborhood

    Security
    • Security features: Smoke Detector(s)
    Location
    • Region: Minden

    Other

    Other facts
    • Listing terms: 1031 Exchange,Cash,Conventional,FHA,VA Loan

    Price history

    DateEventPrice
    4/24/2026Sold$937,000+1.3%$453/sqft
    Source: NNRMLS #260003006 Report a problem
    3/20/2026Contingent$925,000$447/sqft
    Source: NNRMLS #260003006 Report a problem
    3/18/2026Listed for sale$925,000+1056.3%$447/sqft
    Source: NNRMLS #260003006 Report a problem
    4/15/2013Sold$80,000$39/sqft
    Source: Public Record Report a problem

    Public tax history

    YearProperty taxesTax assessment
    2025$4,542 +8%$176,368 +2.9%
    2024$4,206 +8%$171,398 +4.7%
    2023$3,894 +8%$163,714 +16%
    2022$3,606 +3.4%$141,129 +3.9%
    2021$3,487 $135,826 +6%
    2020-- $128,138
    2019$3,366 $128,138 +8.2%
    2018$3,366 +9.2%$118,429 +3.4%
    2017$3,083 $114,559 +16.5%
    2016$3,083 +2.6%$98,317
    2015$3,004 +3.1%$98,317 -3.2%
    2014$2,915 $101,569 +346.5%
    2013-- $22,750 -7.1%
    2012-- $24,500 -6.7%
    2011-- $26,250 -16.7%
    2010-- $31,500 -40%
    2009-- $52,500 -11.8%
    2008-- $59,500
    2007-- $59,500

    Find assessor info on the county website

    Neighborhood: 89423

    Nearby schools

    GreatSchools rating
    Schools provided by the listing agent
    • Elementary: Pinon Hills
    • Middle: Carson Valley
    • High: Douglas

    Source: NNRMLS. This data may not be complete. We recommend contacting the local school district to confirm school assignments for this home.

    Get pre-qualified for a loan
    At Zillow Home Loans, we can pre-qualify you in as little as 5 minutes with no impact to your credit score.

    An equal housing lender. NMLS #10287.

    Sell for more on Zillow
    Get a Zillow Showcase℠ listing at no additional cost and you could sell for .
    $940,000
    2% more
    +$18,800
    With Zillow Showcase(estimated)
    $958,800