Skip main navigation
Sold for $625,000
  • $625,000

    2785 Grand Isle Way SW, Vero Beach, FL 32968

    4beds
    3,498sqft
    Single Family Residence
    Built in 2007
    9,583 Square Feet Lot
    $608,600 Zestimate®
    $179/sqft
    $5,775 Estimated rent

    Home value

    $608,600

    $542,000 - $682,000

    $5,775/mo

    Zestimate® history
    Loading
    Loading...

    Owner options

    List your home for rent

    $5,775/mo

    Rent Zestimate®

    Find your next renter with Zillow Rental Manager. Plus, with online applications, you can quickly screen prospective tenants – for free.

    Learn more

    $5,775/mo

    Rent Zestimate®

    Refinance and save

    $4,222/mo

    Est. payment

    Refinancing to a lower rate could help reduce your monthly payments and save thousands over the life of the loan.

    See today's rates

    $4,222/mo

    Est. payment

    Explore your selling options

    Work with a Zillow partner agent

    Leverage their expertise and Zillow's premium Showcase listings to get your home seen by more buyers.

    Get started

    List with your own agent

    Get your home in front of millions of buyers by listing it on Zillow.

    Learn how to do it

    Sell it yourself

    Take full control of how buyers see your home on Zillow by listing For Sale by Owner (FSBO).

    List your home

    What's special

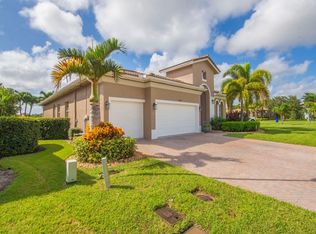
    This stunning two-story home in a gated community offers 4 bedrooms with the Master Bedroom downstairs, three baths, and a three-car garage. Recent upgrades include Brand New Kitchen with 2 tone cabinets, crown molding, quartz countertops, marble backsplash and all new appliances. New German luxury vinyl flooring upstairs, fresh interior/exterior paint along with Epoxy garage floor. There is a large bonus loft upstairs that easily makes for another living room with sweeping views of the lake. Rest easy knowing that there are accordian shutters for added protection. New water heater and a recirculation pump was added for the demand of hot water. Enjoy lake views in this secure, tranquil setting—an ideal lakeside retreat with modern updates and luxurious feature. Assumable Rate at 3.25%!!

    Zillow last checked:

    Listing updated:

    Listed by:

    M Shane Reynolds 772-321-4119,

    Keller Williams Realty of VB

    Bought with:

    Michael Topow, 3354597

    Keller Williams Realty Consultants

    Source: BeachesMLS,MLS#: R11092203MLS LogoOriginating MLS: BeachesMLS

    Facts & features

    Interior

    Bedrooms & bathrooms
    • Bedrooms: 4
    • Bathrooms: 3
    • Full bathrooms: 3
    • Main level bathrooms: 2
    • Main level bedrooms: 2
    Primary bedroom
    • Level: Main
    • Area: 216
    • Dimensions: 18 X 12
    Primary bedroom
    • Level: Main
    • Area: 216
    • Dimensions: 18 X 12
    Bedroom 2
    • Level: Upper
    • Area: 195
    • Dimensions: 15 X 13
    Bedroom 2
    • Level: Upper
    • Area: 195
    • Dimensions: 15 X 13
    Bedroom 3
    • Level: Upper
    • Area: 144
    • Dimensions: 12 X 12
    Bedroom 3
    • Level: Upper
    • Area: 144
    • Dimensions: 12 X 12
    Bedroom 4
    • Level: Upper
    • Area: 132
    • Dimensions: 12 X 11
    Bedroom 4
    • Level: Upper
    • Area: 132
    • Dimensions: 12 X 11
    Dining room
    • Level: Main
    • Area: 154
    • Dimensions: 11 X 14
    Dining room
    • Level: Main
    • Area: 154
    • Dimensions: 11 X 14
    Family room
    • Level: Main
    • Area: 480
    • Dimensions: 24 X 20
    Family room
    • Level: Main
    • Area: 480
    • Dimensions: 24 X 20
    Kitchen
    • Level: Main
    • Area: 154
    • Dimensions: 14 X 11
    Kitchen
    • Level: Main
    • Area: 154
    • Dimensions: 14 X 11
    Living room
    • Level: Main
    • Area: 192
    • Dimensions: 12 X 16
    Living room
    • Level: Main
    • Area: 192
    • Dimensions: 12 X 16
    Loft
    • Level: Upper
    • Area: 520
    • Dimensions: 26 X 20
    Loft
    • Level: Upper
    • Area: 520
    • Dimensions: 26 X 20
    Other
    • Description: Breakfast nook
    • Level: Main
    • Area: 64
    • Dimensions: 8 X 8
    Other
    • Description: Foyer
    • Level: Main
    • Area: 63
    • Dimensions: 9 X 7
    Other
    • Description: Breakfast nook
    • Level: Main
    • Area: 64
    • Dimensions: 8 X 8
    Other
    • Description: Foyer
    • Level: Main
    • Area: 63
    • Dimensions: 9 X 7
    Utility room
    • Level: Main
    • Area: 48
    • Dimensions: 6 X 8
    Utility room
    • Level: Main
    • Area: 48
    • Dimensions: 6 X 8
    Heating
    • Central, Electric
    Cooling
    • Central Air, Ceiling Fan(s)
    Appliances
    • Included: Dishwasher, Electric Range, Electric Water Heater, Disposal, Microwave, Refrigerator, Water Heater
    • Laundry: Inside
    Features
    • Bathtub, Cathedral Ceiling(s), Entrance Foyer, Garden Tub/Roman Tub, High Ceilings, Kitchen Island, Living/Dining Room, Main Level Primary, Pantry, Split Bedrooms, Soaking Tub, Separate Shower, Vaulted Ceiling(s), Walk-In Closet(s)
    • Flooring: Carpet, Wood
    • Doors: French Doors
    • Windows: Metal, Single Hung
    Interior area
    • Total structure area: 4,075
    • Total interior livable area: 3,498 sqft

    Property

    Parking
    • Total spaces: 3
    • Parking features: Attached, Garage
    • Attached garage spaces: 3
    Features
    • Levels: Two
    • Stories: 2
    • Patio & porch: Patio, Screened
    • Exterior features: Lighting, Outdoor Living Area, Outdoor Shower, Tennis Court(s)
    • Has private pool: Yes
    • Pool features: Gunite, Screen Enclosure
    • Has view: Yes
    • View description: Pond
    • Has water view: Yes
    • Water view: Pond
    • Waterfront features: Pond
    Lot
    • Size: 9,583 sqft
    • Dimensions: 99.0 ft x 133.0 ft
    • Features: Sprinklers Automatic, Sprinkler System, < 1/4 Acre
    Details
    • Parcel number: 333934000040000001410
    • Zoning: RS-3

    Construction

    Type & style
    • Home type: SingleFamily
    • Architectural style: Mediterranean
    • Property subtype: Single Family Residence
    Materials
    • Block, Stucco
    • Roof: Spanish Tile
    Condition
    • Resale
    • New construction: No
    • Year built: 2007

    Utilities & green energy

    • Electric: 3 Phase
    • Sewer: Public Sewer
    • Water: Public
    • Utilities for property: Cable Available, Sewer Available, Water Available

    Community & neighborhood

    Security
    • Security features: Gated Community, Security Fence
    Community
    • Community features: Home Owners Association, Gated, Street Lights, Sidewalks
    Location
    • Region: Vero Beach
    • Subdivision: MILLSTONE LANDING PD PHASE 1

    HOA & financial

    HOA
    • Has HOA: Yes
    • HOA fee: $163 monthly
    • Amenities included: Basketball Court, Clubhouse, Fitness Center, Sidewalks
    • Services included: Common Areas, Maintenance Grounds, Recreation Facilities, Security
    • Association phone: 772-569-7928

    Other

    Other facts
    • Listing terms: Cash,Conventional,VA Loan
    • Road surface type: Paved

    Price history

    DateEventPrice
    7/16/2025Sold$625,000-2.2%$179/sqft
    Source: BeachesMLS #R11092203 Report a problem
    6/11/2025Pending sale$639,000$183/sqft
    Source: Space Coast AOR #1046672 Report a problem
    6/11/2025Contingent$639,000$183/sqft
    Source: Realtor Association of Indian River County #287632 Report a problem
    5/20/2025Listed for sale$639,000+40.4%$183/sqft
    Source: BeachesMLS #RX-11092203 Report a problem
    5/13/2020Sold$455,000-2.7%$130/sqft
    Source: Public Record Report a problem
    4/18/2020Pending sale$467,500$134/sqft
    Source: Rennick Real Estate #229228 Report a problem
    1/21/2020Listed for sale$467,500+23%$134/sqft
    Source: Rennick Real Estate #229228 Report a problem
    8/12/2016Sold$380,000-2.6%$109/sqft
    Source: Public Record Report a problem
    3/18/2016Price change$390,000-4.8%$111/sqft
    Source: Downtown Office #167557 Report a problem
    2/23/2016Listed for sale$409,500+45.7%$117/sqft
    Source: Downtown Office #167557 Report a problem
    3/7/2012Listing removed$281,000$80/sqft
    Source: Homes.com Report a problem
    3/6/2012Listed for sale$281,000+33.8%$80/sqft
    Source: Homes.com Report a problem
    8/2/2010Sold$210,000-21.9%$60/sqft
    Source: Public Record Report a problem
    1/30/2010Price change$269,000-4.3%$77/sqft
    Source: Prudential Florida Realty #R3033862 Report a problem
    7/12/2009Listed for sale$281,000$80/sqft
    Source: Prudential Florida Realty #R3033862 Report a problem

    Public tax history

    YearProperty taxesTax assessment
    2025$4,974 +7.7%$375,233 +2.9%
    2024$4,619 +4.7%$364,658 +3%
    2023$4,414 +1.2%$354,037 +3%
    2022$4,361 +0.1%$343,725 +3%
    2021$4,356 +3.2%$333,713 +5.8%
    2020$4,222 $315,358 +2.3%
    2019$4,222 -0.3%$308,268 +1.9%
    2018$4,234 +3.9%$302,520 +4.2%
    2017$4,074 $290,263 +50.4%
    2016$4,074 +58.2%$192,990 +0.7%
    2015$2,576 -3.4%$191,650 +0.8%
    2014$2,666 $190,130 +1.5%
    2013-- $187,330
    2012$3,109 -2.8%$187,330 -2.9%
    2011$3,197 -12.4%$192,940 -1.9%
    2010$3,651 -28.2%$196,740 -39.1%
    2009$5,088 -6.2%$322,900 -10.8%
    2008$5,423 +476.3%$362,040 +487.7%
    2007$941 $61,600

    Find assessor info on the county website

    Neighborhood: 32968

    Nearby schools

    GreatSchools rating
    Get a cash offer in 3 minutes
    Find out how much your home could sell for in as little as 3 minutes with a no-obligation cash offer.
    Estimated market value
    $608,600
    Get a cash offer in 3 minutes
    Find out how much your home could sell for in as little as 3 minutes with a no-obligation cash offer.
    Estimated market value
    $608,600