Skip main navigation
Off market
  • $915,800

    2785 Hillfield Dr, Frederick, MD 21702

    4beds
    3,921sqft
    SingleFamily
    Built in 1900
    1.38 Acres Lot
    $915,800 Zestimate®
    $234/sqft
    $3,420 Estimated rent

    Home value

    $915,800

    $861,000 - $980,000

    $3,420/mo

    Zestimate® history
    Loading
    Loading...

    Owner options

    List your home for rent

    $3,420/mo

    Rent Zestimate®

    Find your next renter with Zillow Rental Manager. Plus, with online applications, you can quickly screen prospective tenants – for free.

    Learn more

    $3,420/mo

    Rent Zestimate®

    Refinance and save

    $5,652/mo

    Est. payment

    Refinancing to a lower rate could help reduce your monthly payments and save thousands over the life of the loan.

    See today's rates

    $5,652/mo

    Est. payment

    Explore your selling options

    Work with a Zillow partner agent

    Leverage their expertise and Zillow's premium Showcase listings to get your home seen by more buyers.

    Get started

    List with your own agent

    Get your home in front of millions of buyers by listing it on Zillow.

    Learn how to do it

    Sell it yourself

    Take full control of how buyers see your home on Zillow by listing For Sale by Owner (FSBO).

    List your home

    What's special

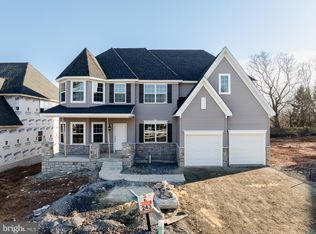
    Nestled in the magnificently designed community of Kellerton is the original farmhouse where family and friends have been welcomed to Yankeeland Farm for generations. The circular driveway will lead you around the beautiful landscaping to the flagstone front porch of this brick colonial style home with an aesthetic addition. Step inside to the main level with newly refinished hardwood floors and fresh paint in the large foyer, living room; which can be used as a home office/den combination or formal living space and dining room with wide moldings. The kitchen features solid surface counter tops, double ovens, Pella windows, recessed lighting, passthrough to the sunroom and room for a breakfast table. The sunroom is spacious with a "wall of windows" to enjoy all the natural light in this fresh area. A family room adjacent to the kitchen and sunroom is warm with fireplace, built in cabinets and hardwood floors. The addition on this level includes an updated former summer kitchen with gas fireplace, exposed beams and custom stone floor for use as a bedroom, family room, office . There is adjacent open space with shelving, closet and a full bathroom. Completing this most recent addition is the mudroom with entrance from the covered rear porch, a powder room and a well-appointed laundry room. A grand stairway to the second level offers refinished hardwood steps to compliment the beautiful handrailing. The owners wing consists of a sitting/office area with two closets, the owners bedroom with two walk in closets as well as a third closet and a full bath which features a jetted tub, separate "rain shower", and dual sinks. Finishing off the upper level are two large bedrooms also freshly painted, refinished floors with two closets in each. The home does have ample room for storage as well in the walk-up attic and unfinished basement. The exterior is equally exquisite featuring a stone terrace with brick wall and full fireplace surrounded by gorgeous landscaping. A four-car garage with adjacent large shed as well as an abundance of parking compliments the open space around the home. Whether you are with family or entertaining friends this home will surely please everyone. Create your future memories here at the "farmhouse" in Kellerton. Enjoy all the amenities coming to the Kellerton Community.

    This property is off market, which means it's not currently listed for sale or rent on Zillow. This may be different from what's available on other websites or public sources.

    Facts & features

    Interior

    Bedrooms & bathrooms
    • Bedrooms: 4
    • Bathrooms: 3
    • Full bathrooms: 2
    • 1/2 bathrooms: 1
    Heating
    • Other
    Features
    • Basement: Partially finished
    • Has fireplace: Yes
    Interior area
    • Total interior livable area: 3,921 sqft

    Property

    Parking
    • Parking features: Garage - Attached
    Features
    • Exterior features: Other, Brick
    Lot
    • Size: 1.38 Acres
    Details
    • Parcel number: 02603456

    Construction

    Type & style
    • Home type: SingleFamily
    Materials
    • Frame
    • Roof: Shake / Shingle
    Condition
    • Year built: 1900

    Community & HOA

    Location
    • Region: Frederick

    Financial & listing details

    • Price per square foot: $234/sqft
    • Tax assessed value: $800,800
    • Annual tax amount: $14,706

    Price history

    DateEventPrice
    3/11/2022Sold$825,000-0.5%$210/sqft
    Source: Bright MLS #MDFR2000037 Report a problem
    2/1/2022Pending sale$829,000$211/sqft
    Source: RE/MAX International #MDFR2000037 Report a problem
    2/1/2022Contingent$829,000$211/sqft
    Source: Bright MLS #MDFR2000037 Report a problem
    1/25/2022Listed for sale$829,000+653.6%$211/sqft
    Source: Bright MLS #MDFR2000037 Report a problem
    11/16/2021Sold$110,000-87.6%$28/sqft
    Source: Public Record Report a problem
    11/13/2021Price change$889,000-3.9%$227/sqft
    Source: Bright MLS #MDFR2000037 Report a problem
    10/8/2021Listed for sale$925,000$236/sqft
    Source: Bright MLS #MDFR2000037 Report a problem

    Public tax history

    YearProperty taxesTax assessment
    2025$14,706 -94.9%$800,800 +15.6%
    2024$290,990 +2667.6%$692,833 +18.5%
    2023$10,514 $584,867
    2022-- --
    Find assessor info on the county website

    Neighborhood: 21702

    Nearby schools

    GreatSchools rating
    Get a cash offer in 3 minutes
    Find out how much your home could sell for in as little as 3 minutes with a no-obligation cash offer.
    Estimated market value
    $915,800
    Get a cash offer in 3 minutes
    Find out how much your home could sell for in as little as 3 minutes with a no-obligation cash offer.
    Estimated market value
    $915,800