Skip main navigation
Sold for $595,000
  • $595,000

    2785 Knollside Ln, Vienna, VA 22180

    3beds
    1,198sqft
    Townhouse
    Built in 1979
    1,540 Square Feet Lot
    $650,200 Zestimate®
    $497/sqft
    $3,049 Estimated rent

    Home value

    $650,200

    $618,000 - $683,000

    $3,049/mo

    Zestimate® history
    Loading
    Loading...

    Owner options

    List your home for rent

    $3,049/mo

    Rent Zestimate®

    Find your next renter with Zillow Rental Manager. Plus, with online applications, you can quickly screen prospective tenants – for free.

    Learn more

    $3,049/mo

    Rent Zestimate®

    Refinance and save

    $3,797/mo

    Est. payment

    Refinancing to a lower rate could help reduce your monthly payments and save thousands over the life of the loan.

    See today's rates

    $3,797/mo

    Est. payment

    Explore your selling options

    Work with a Zillow partner agent

    Leverage their expertise and Zillow's premium Showcase listings to get your home seen by more buyers.

    Get started

    List with your own agent

    Get your home in front of millions of buyers by listing it on Zillow.

    Learn how to do it

    Sell it yourself

    Take full control of how buyers see your home on Zillow by listing For Sale by Owner (FSBO).

    List your home

    What's special

    Hardwood floorsFull-sized washerGranite countertopsLarge recreation roomNewer carpet
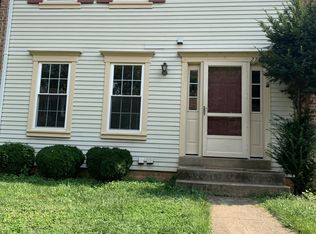
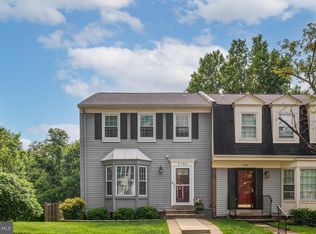
    This 3-level townhome is located in a quiet neighborhood off Hilltop Road in Vienna. It has 3 bedrooms and 2.5 baths. On the main level, there are hardwood floors in the dining and living areas. The kitchen features granite countertops with all electric appliances. Upstairs there are 3 spacious bedrooms with recently installed carpet. The closet in the main bedroom is larger than in most homes in the neighborhood. Downstairs also has a newer carpet. The full-sized washer and dryer are newer. The large recreation room also has a wood-burning fireplace. You can enjoy the outdoors on your patio off the walk-out recreation room. This townhome is minutes from Dunn Loring Metro (less than 1 mile away). Mosaic District is also located less than 1 mile away where you can eat at the many restaurants, shop at the numerous stores, and enjoy entertainment at the theatres. Tennis courts are available within the community. This very nice townhome is awaiting you.

    Zillow last checked:

    Listing updated:

    Listed by:

    Frank Lattanzi 703-855-7630,

    Weichert, REALTORS,

    Co-Listing Agent: Franklin L Lattanzi 703-855-7630,

    Weichert, REALTORS

    Bought with:

    Molly Craig, 0225215089

    CENTURY 21 New Millennium

    Source: Bright MLS,MLS#: VAFX2154862MLS Logo

    Facts & features

    Interior

    Bedrooms & bathrooms
    • Bedrooms: 3
    • Bathrooms: 3
    • Full bathrooms: 2
    • 1/2 bathrooms: 1
    • Main level bathrooms: 1
    Rooms
    • Room types: Living Room, Dining Room, Primary Bedroom, Bedroom 2, Bedroom 3, Kitchen, Game Room
    Basement
    • Area: 0
    Heating
    • Heat Pump, Electric
    Cooling
    • Ceiling Fan(s), Heat Pump, Central Air, Electric
    Appliances
    • Included: Dishwasher, Disposal, Dryer, Exhaust Fan, Oven/Range - Electric, Range Hood, Refrigerator, Washer, Electric Water Heater
    Features
    • Dining Area, Floor Plan - Traditional, Dry Wall
    • Flooring: Wood
    • Doors: Insulated, Sliding Glass, Storm Door(s)
    • Windows: Bay/Bow, Screens, Window Treatments
    • Basement: Connecting Stairway,Exterior Entry,Rear Entrance,Full,Finished,Walk-Out Access
    • Number of fireplaces: 1
    • Fireplace features: Glass Doors
    Interior area
    • Total structure area: 1,198
    • Total interior livable area: 1,198 sqft
    • Finished area above ground: 1,198
    • Finished area below ground: 0

    Property

    Parking
    • Parking features: Assigned, On Street
    • Has uncovered spaces: Yes
    • Details: Assigned Parking, Assigned Space #: 22, 23
    Accessibility
    • Accessibility features: None
    Features
    • Levels: Three
    • Stories: 3
    • Patio & porch: Deck, Patio
    • Exterior features: Sidewalks
    • Pool features: None
    • Fencing: Back Yard
    • Has view: Yes
    • View description: Trees/Woods
    Lot
    • Size: 1,540 Square Feet
    • Features: Backs - Open Common Area, Backs to Trees, Cul-De-Sac
    Details
    • Additional structures: Above Grade, Below Grade
    • Parcel number: 0491 18 0022
    • Zoning: 312
    • Special conditions: Standard

    Construction

    Type & style
    • Home type: Townhouse
    • Architectural style: Colonial
    • Property subtype: Townhouse
    Materials
    • Other
    • Foundation: Other
    • Roof: Composition
    Condition
    • New construction: No
    • Year built: 1979
    Details
    • Builder model: ABINGTON

    Utilities & green energy

    • Sewer: Public Sewer
    • Water: Public
    • Utilities for property: Cable Available

    Community & HOA

    Community
    • Security: Fire Alarm
    • Subdivision: Dunn Loring Village
    HOA
    • Has HOA: Yes
    • HOA fee: $98 monthly
    • HOA name: DUNN LORING VILLAGE
    Location
    • Region: Vienna

    Financial & listing details

    • Price per square foot: $497/sqft
    • Tax assessed value: $554,230
    • Annual tax amount: $6,255
    • Date on market: 11/10/2023
    • Listing agreement: Exclusive Right To Sell
    • Ownership: Fee Simple
    • Road surface type: Black Top

    Price history

    DateEventPrice
    1/18/2024Sold$595,000-2.3%$497/sqft
    Source: Bright MLS #VAFX2154862 Report a problem
    12/9/2023Contingent$609,000$508/sqft
    Source: Bright MLS #VAFX2154862 Report a problem
    11/10/2023Listed for sale$609,000+63.1%$508/sqft
    Source: Bright MLS #VAFX2154862 Report a problem
    10/26/2022Listing removed--
    Source: Weichert Realtors Report a problem
    10/15/2022Listed for rent$2,650$2/sqft
    Source: Weichert Realtors Report a problem
    6/1/2004Sold$373,500$312/sqft
    Source: Public Record Report a problem

    Public tax history

    YearProperty taxesTax assessment
    2025$6,991 +4.3%$604,730 +4.5%
    2024$6,703 +7.2%$578,620 +4.4%
    2023$6,254 +8.5%$554,230 +10%
    2022$5,762 $503,880 +2.5%
    2021-- $491,600 +1.3%
    2020$5,741 +6.1%$485,080 +6.1%
    2019$5,411 +8.3%$457,180 +8.3%
    2018$4,994 +1.9%$421,990
    2017$4,899 +0.2%$421,990
    2016$4,889 +10.2%$421,990 +6.1%
    2015$4,438 +3.7%$397,640 +3.5%
    2014$4,280 $384,370 +6.4%
    2013-- $361,280 +7.2%
    2012-- $336,880 -6.5%
    2011-- $360,400 +6.2%
    2010-- $339,320 -3%
    2009-- $349,850 -12.5%
    2008-- $399,930 -3.4%
    2007-- $414,100 +72.1%
    2003-- $240,590 +19.8%
    2002-- $200,760 +23.8%
    2001-- $162,105
    Find assessor info on the county website

    Neighborhood: 22180

    Nearby schools

    GreatSchools rating
    Schools provided by the listing agent
    • Elementary: Fairhill
    • Middle: Jackson
    • High: Falls Church
    • District: Fairfax County Public Schools

    Source: Bright MLS. This data may not be complete. We recommend contacting the local school district to confirm school assignments for this home.

    Get a cash offer in 3 minutes
    Find out how much your home could sell for in as little as 3 minutes with a no-obligation cash offer.
    Estimated market value
    $650,200
    Get a cash offer in 3 minutes
    Find out how much your home could sell for in as little as 3 minutes with a no-obligation cash offer.
    Estimated market value
    $650,200