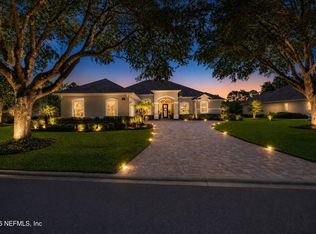
5 Bedrooms with 4 Full Bathrooms and an extended 3-car garage with a beautiful location. Situated on a peaceful pond/water view lot the home features a brand-new fenced in backyard, and an oversized screened lanai with extended paver patio overlooking the water, BBQ Area and more room for a pool. Designed for both everyday living and entertaining, the kitchen features quartz countertops, a butler's pantry with custom built-ins, and a 2nd pantry closet with abundant cabinetry in the kitchen, updated lighting, and a large crescent-shaped island with additional seating. Wood-like Tile flooring runs throughout the main living areas, with carpet in the bedrooms. The thoughtfully designed floor plan includes the primary bedroom on main level along with a 2nd bedroom and full bathroom, ideal for guests or multi-generational living. Formal dining room greets you near the Grand Foyer entrance. Upper level includes 3 additional bedrooms, two full bathrooms, 1 bedroom with an ensuite and a dedicated office/study (Tech room) area. All bathrooms have been updated with tiled showers and modern finishes. Beyond the home, Palencia offers one of the most desirable lifestyles in St John's County. Residents enjoy access to resort-style amenities including community pools, a fitness center, clubhouse, pickleball an golf!
For sale
Price cut: $25K (6/21)
$740,000
2785 Las Calinas Blvd, Saint Augustine, FL 32095
5beds
3,448sqft
Single Family Residence
Built in 2017
8,712 Square Feet Lot
$-- Zestimate®
$215/sqft
$144/mo HOA
What's special
Updated lightingCarpet in the bedroomsBrand-new fenced in backyardBbq areaThoughtfully designed floor planKitchen features quartz countertops
- 51 days |
- 646 |
- 58 |
Zillow last checked:
Listing updated:
Listed by:
Julia Almstead, PA 904-460-8664,
Exp Realty,
Casey Almstead 904-460-8682,
Exp Realty
Source: St Augustine St Johns County BOR,MLS#: 262666
Facts & features
Interior
Bedrooms & bathrooms
- Bedrooms: 5
- Bathrooms: 4
- Full bathrooms: 4
Rooms
- Room types: Bonus Room
Primary bedroom
- Level: First
- Area: 266
- Dimensions: 19 x 14
Bedroom 2
- Area: 143
- Dimensions: 13 x 11
Primary bathroom
- Features: Tub/Shower Separate
Dining room
- Features: Formal
- Area: 144
- Dimensions: 16 x 9
Family room
- Area: 208
- Dimensions: 16 x 13
Kitchen
- Area: 195
- Dimensions: 13 x 15
Living room
- Area: 323
- Dimensions: 19 x 17
Office
- Area: 56
- Dimensions: 7 x 8
Heating
- Central, Electric
Cooling
- Central Air, Electric
Appliances
- Included: Dishwasher, Disposal, Dryer, Microwave, Range, Refrigerator, Washer, Water Softener, Washer/Dryer
Features
- Bedroom Downstairs, Ceiling Fan(s), Smart Thermostat
- Flooring: Carpet, Tile
- Windows: Insulated Windows, Low Emissivity Windows, Window Treatments
Interior area
- Total structure area: 4,340
- Total interior livable area: 3,448 sqft
Video & virtual tour
Property
Parking
- Total spaces: 3
- Parking features: 3 Car Garage, Garage Door Opener
- Garage spaces: 3
Features
- Levels: 2 Story,Split
- Stories: 2
- Entry location: Ground Level
- Patio & porch: Patio, Screened Porch
- Exterior features: Auto Sprinkler
- Fencing: Full
- On waterfront: Yes
- Waterfront features: Lake Front, Waterfront, Pond
Lot
- Size: 8,712 Square Feet
- Features: Suburban, Regular, Less than 1/4 Acre
Details
- Parcel number: 0721532860
- Zoning: PUD
Construction
Type & style
- Home type: SingleFamily
- Property subtype: Single Family Residence
Materials
- Frame
- Foundation: Slab
- Roof: Shingle
Condition
- New construction: No
- Year built: 2017
Utilities & green energy
- Sewer: Public Sewer
- Water: County
Green energy
- Water conservation: High Efficiency Toilets
Community & HOA
Community
- Features: Clubhouse, Fitness Center, Gated, Golf, Tennis Court(s), Other-See Remarks, HOA, Secure Community
- Security: Intercom w/Phone, Security Gate
- Subdivision: Palencia
HOA
- Has HOA: Yes
- Services included: HOA(Community Maintained, Management, Security)
- HOA fee: $144 monthly
Location
- Region: Saint Augustine
Financial & listing details
- Price per square foot: $215/sqft
- Tax assessed value: $573,636
- Annual tax amount: $8,717
- Price range: $740K - $740K
- Date on market: 6/1/2026
- Listing terms: Cash,Conventional,VA Loan
- Lease term: 12 Months
Estimated market value
Not available
Estimated sales range
Not available
Not available
Price history
| Date | Event | Price |
|---|---|---|
| 6/21/2026 | Price change | $740,000-3.3%$215/sqft |
Source:  St Augustine St Johns County BOR #262666 Report a problem St Augustine St Johns County BOR #262666 Report a problem | ||
| 6/2/2026 | Listed for sale | $765,000+2.1%$222/sqft |
Source: St Augustine St Johns County BOR #262666 Report a problem | ||
| 5/5/2026 | Listing removed | $748,900$217/sqft |
Source: eXp Realty #2116039 Report a problem | ||
| 3/16/2026 | Price change | $748,900-0.1%$217/sqft |
Source: St Augustine St Johns County BOR #256020 Report a problem | ||
| 10/31/2025 | Listed for sale | $749,900-1.3%$217/sqft |
Source: St Augustine St Johns County BOR #256020 Report a problem | ||
| 4/1/2025 | Listing removed | $760,000$220/sqft |
Source:  realMLS #2013553 Report a problem realMLS #2013553 Report a problem | ||
| 3/27/2025 | Price change | $760,000-3.7%$220/sqft |
Source: realMLS #2013553 Report a problem | ||
| 9/14/2024 | Price change | $789,000-1.3%$229/sqft |
Source: realMLS #2013553 Report a problem | ||
| 5/2/2024 | Price change | $799,000-0.1%$232/sqft |
Source: realMLS #2013553 Report a problem | ||
| 3/15/2024 | Listed for sale | $799,999-3%$232/sqft |
Source: realMLS #2013553 Report a problem | ||
| 10/1/2023 | Listing removed | -- |
Source: realMLS #1219791 Report a problem | ||
| 7/3/2023 | Price change | $825,000-1.2%$239/sqft |
Source: realMLS #1219791 Report a problem | ||
| 6/12/2023 | Price change | $835,000-1.8%$242/sqft |
Source: realMLS #1219791 Report a problem | ||
| 4/26/2023 | Price change | $850,000-1.2%$247/sqft |
Source: realMLS #1219791 Report a problem | ||
| 3/31/2023 | Listed for sale | $860,000+116.6%$249/sqft |
Source: realMLS #1219791 Report a problem | ||
| 10/5/2017 | Sold | $397,000$115/sqft |
Source: Public Record Report a problem | ||
Public tax history
| Year | Property taxes | Tax assessment |
|---|---|---|
| 2025 | $8,717 +8.8% | $383,968 +2.9% |
| 2024 | $8,009 +4.8% | $373,147 +3% |
| 2023 | $7,643 +1.6% | $362,279 +3% |
| 2022 | $7,524 +1.7% | $351,727 +3% |
| 2021 | $7,399 +3.2% | $341,483 +1.4% |
| 2020 | $7,172 +1.1% | $336,768 +3.1% |
| 2019 | $7,095 | $326,554 -0.8% |
| 2018 | $7,095 +112.9% | $329,196 +498.5% |
| 2017 | $3,332 | $55,000 +826.2% |
| 2016 | $3,332 | $5,938 |
Find assessor info on the county website
Monthly payment
Est. payment
Payment breakdown
Explore the cost of this home by adjusting the details. Changes won't be saved.Climate risks
Neighborhood: 32095
Nearby schools
GreatSchools rating
- 7/10Palencia Elementary SchoolGrades: PK-5Distance: 1.9 mi
- 9/10Allen D Nease Senior High SchoolGrades: 8-12Distance: 4.9 mi
- 9/10Pacetti Bay Middle SchoolGrades: 6-8Distance: 10.1 mi
Schools provided by the listing agent
- Elementary: Palencia
- Middle: Pacetti Bay
- High: Allen D. Nease
Source: St Augustine St Johns County BOR. This data may not be complete. We recommend contacting the local school district to confirm school assignments for this home.
- $685,2005 bd4 ba3.5k sqft2775 Las Calinas Blvd, Saint Augustine, FL 32095Off Market
- $683,6004 bd4 ba3.2k sqft2775 Las Calinas Blvd, St Augustine, FL 32095Off Market
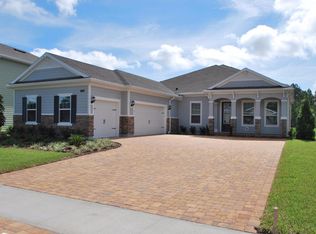
- $637,5004 bd3 ba2.6k sqft25 San Telmo Ct, St Augustine, FL 32095Off Market
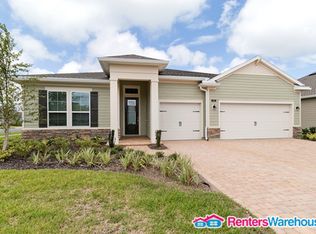
- $589,9004 bd3 ba2.6k sqft25 San Telmo Ct, Saint Augustine, FL 32095For Sale
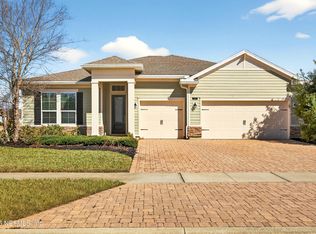
- $699,7004 bd4 ba2.7k sqft37 San Telmo Ct, Saint Augustine, FL 32095Off Market
- $599,9004 bd-- ba2.7k sqft37 San Telmo Ct, St Augustine, FL 32095Off Market
- $670,6004 bd4 ba3.8k sqft2765 Las Calinas Blvd, Saint Augustine, FL 32095Off Market
- $826,9005 bd4 ba3.1k sqft49 San Telmo Ct, Saint Augustine, FL 32095Sold
A local agent can set up tours, give advice and negotiate with sellers.
A local lender can help you make sure your offer is ready when you are.
Similar homes
- $715,0004 bd3 ba2.6k sqft3024 LAS CALINAS Boulevard, St. Augustine, FL 32095For Sale
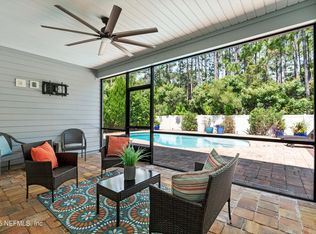 MLS ID #2142866, GWYN ICE. realMLS
 - $650,0004 bd3 ba2.6k sqft16 DERECHO Lane, St. Augustine, FL 32095For Sale
 MLS ID #2151819, MICHAEL DAUGUSTINIS PA. realMLS
 - $826,9004 bd3 ba2.7k sqft716 BATTERSEA Drive, St. Augustine, FL 32095For Sale
 MLS ID #2151512, KARMIN WALKER. realMLS
 - $625,0004 bd3 ba2.5k sqft249 OTERO Point, St. Augustine, FL 32095For Sale
 MLS ID #2150033, MICHAEL C SMITH. realMLS
 - $589,0003 bd2 ba2.1k sqft28 GLORIETA Drive, St. Augustine, FL 32095For SaleMLS ID #2150002, CRICKETT HUFF. realMLS
- $585,0003 bd2 ba2k sqft199 GLORIETA Drive, St. Augustine, FL 32095For SaleMLS ID #2146082, STARR KEATING. realMLS
- $619,9004 bd3 ba2.2k sqft308 VISTA LAKE Circle, Ponte Vedra, FL 32081For SaleMLS ID #2156153, ASHLEY IRELAND. realMLS
- $735,0004 bd3 ba2.3k sqft380 Maralinda Dr, Saint Augustine, FL 32095For SaleMLS ID #261077, Noah Bailey, Keller Williams Realty Atlantic Partners St Augustine. St Augustine St Johns County BOR
- $749,0004 bd3 ba2.6k sqft247 VILLAGE GRANDE Drive, Ponte Vedra, FL 32081For SaleMLS ID #2128357, HEATHER MERRILL. realMLS
- $749,9004 bd3 ba2.1k sqft18 TARBERT Lane, St. Augustine, FL 32092For SaleMLS ID #2147405, Dawn Humphrey. realMLS
- $975,0005 bd5 ba3.3k sqft179 FRESNEL Lane, St. Augustine, FL 32095For SaleMLS ID #2154468, HEATHER STRAZINSKY. realMLS
- $599,0004 bd3 ba2.6k sqft267 Renwick Pkwy, Saint Augustine, FL 32095For SaleMLS ID #262871, Brian Hubbel, DJ & Lindsey Real Estate. St Augustine St Johns County BOR
- $830,0004 bd2 ba2.1k sqft540 Pescado Dr, Saint Augustine, FL 32095For SaleMLS ID #262979, Peggy Gachet, Coldwell Banker Premier Properties (A1A Beach). St Augustine St Johns County BOR
- $749,9995 bd5 ba3.1k sqft108 KENDALL Way, St. Augustine, FL 32092For SaleMLS ID #2146570, THOMAS REHBERG. realMLS
- $725,0004 bd4 ba3.2k sqft649 WINDLEY Drive, St. Augustine, FL 32092For SaleMLS ID #2154624, ERIK HEAD. realMLS
- $750,0004 bd4 ba3.3k sqft165 ST JOHNS FOREST Boulevard, St. Johns, FL 32259For SaleMLS ID #2152632, CHRISTINA WELCH. realMLS
- $769,0004 bd4 ba2.9k sqft673 PARK LAKE Drive, Ponte Vedra, FL 32081For SaleMLS ID #2151397, CIARA WARD. realMLS
- $714,9005 bd4 ba3.1k sqft335 COUNTRY FERN Drive, Jacksonville, FL 32092For SaleMLS ID #2147831, FERGUS REEVE. realMLS
- $684,9004 bd3 ba2.2k sqft381 PIONEER VILLAGE Drive, Ponte Vedra, FL 32081For SaleMLS ID #2151010, STACY FRANCIS. realMLS
- $899,0005 bd5 ba4.2k sqft772 BLIND OAK Circle, St. Augustine, FL 32095For SaleMLS ID #2123573, MATTHEW ADAM LATIFF. realMLS
