Online Auction!! Tract 1: Stunning 87 +/- acres with 3 bed, 1 bath home with FULL, unfinished walkout basement. This great home features hardwood floors, a large kitchen, large bedrooms, a fireplace in the living room and an additional family room. Outside you will find a 2-car carport that could double as a covered patio. Just outside the walkout basement is a large patio looking out over the beautiful, scenic backyard. This property also features a large barn, pond, pastureland and is partially fenced. Call today for more information or to schedule a private tour! 2 additional tracts being sold at auction. 55 +/- acre tract with 8 +/- acres of cropland and 6.9 +/- acre building tract. Bidding opens Monday, October 19th at 10:00 AM and closes Tuesday, October 20th around 2:00 PM. Call today for more information or for information on registering to bid. All bidders must be at least 18 years of age and must be registered online 24 hours prior to start of auction unless otherwise approved by auctioneer. A 7% buyer's premium is added to the high bid to determine final sale price of real estate. A 10% down payment deposit is due by 3:00 PM on Wednesday, October 21st, 2026. Real estate is being sold as-is, where-is with all faults. Property is selling by deed. Closing to be on or before November 19th, 2026.
Active
Price Unknown
2785 Leighs Chapel Rd, Greenville, KY 42345
3beds
3,484sqft
Single Family Residence, Residential
Built in 1957
87 Acres Lot
$-- Zestimate®
$--/sqft
$-- HOA
What's special
Additional family roomPartially fencedLarge barnLarge kitchenHardwood floorsLarge bedrooms
- 14 days
- 264
- 12
Zillow last checked:
Listing updated:
Listed by:
Michael E Miller 270-792-1093,
RE/MAX Preferred & Auction
Source: RealTracs MLS as distributed by MLS GRID,MLS#: 3597139
Facts & features
Interior
Bedrooms & bathrooms
- Bedrooms: 3
- Bathrooms: 1
- Full bathrooms: 1
- Main level bedrooms: 3
Bedroom 1
- Area: 160 Square Feet
- Dimensions: 16x10
Bedroom 2
- Area: 130 Square Feet
- Dimensions: 13x10
Bedroom 3
- Area: 192 Square Feet
- Dimensions: 16x12
Den
- Features: Separate
- Level: Separate
- Area: 160 Square Feet
- Dimensions: 16x10
Dining room
- Area: 187 Square Feet
- Dimensions: 17x11
Kitchen
- Area: 238 Square Feet
- Dimensions: 17x14
Living room
- Features: Formal
- Level: Formal
- Area: 216 Square Feet
- Dimensions: 18x12
Heating
- Central
Cooling
- Central Air
Appliances
- Included: Electric Range, Dishwasher, Refrigerator
Features
- Ceiling Fan(s)
- Flooring: Wood, Vinyl
- Basement: Full,Unfinished
- Number of fireplaces: 1
- Fireplace features: Living Room, Wood Burning
Interior area
- Total structure area: 3,484
- Total interior livable area: 3,484 sqft
- Finished area above ground: 1,742
- Finished area below ground: 1,742
Property
Parking
- Total spaces: 2
- Parking features: Attached
- Carport spaces: 2
Features
- Levels: Two
- Stories: 1
- Patio & porch: Patio
- Fencing: Partial
- Has view: Yes
Lot
- Size: 87 Acres
- Features: Cleared, Private, Rolling Slope, Views
- Topography: Cleared,Private,Rolling Slope,Views
Details
- Additional structures: Barn(s)
- Parcel number: 1810000010000
- Special conditions: Auction
Construction
Type & style
- Home type: SingleFamily
- Architectural style: Ranch
- Property subtype: Single Family Residence, Residential
Materials
- Brick
- Roof: Shingle
Condition
- New construction: No
- Year built: 1957
Utilities & green energy
- Sewer: Septic Tank
- Water: Private
- Utilities for property: Water Available
Community & HOA
Community
- Subdivision: None
HOA
- Has HOA: No
Location
- Region: Greenville
Financial & listing details
- Tax assessed value: $85,000
- Annual tax amount: $849
- Date on market: 9/21/2026
Estimated market value
Not available
Estimated sales range
Not available
Not available
Public tax history
| Year | Property taxes | Tax assessment |
|---|---|---|
| 2025 | $849 -1% | $85,000 |
| 2024 | $858 -1.3% | $85,000 |
| 2023 | $869 -0.9% | $85,000 |
| 2022 | $876 -2% | $85,000 |
| 2021 | $894 +4.4% | $85,000 |
| 2020 | $856 -0.6% | $85,000 |
| 2019 | $862 +1.8% | $85,000 |
| 2018 | $847 +4% | $85,000 |
| 2017 | $814 +2.6% | $85,000 |
| 2016 | $793 +6.2% | $85,000 |
| 2012 | $747 +0.3% | $85,000 |
| 2010 | $745 | -- |
Find assessor info on the county website
Climate risks
Neighborhood: 42345
Nearby schools
Schools provided by the listing agent
- Elementary: Longest Elementary
- Middle: Muhlenberg County Middle School
- High: Muhlenberg County High School
Source: RealTracs MLS as distributed by MLS GRID. This data may not be complete. We recommend contacting the local school district to confirm school assignments for this home.
- $400,0003 bd1 ba1.7k sqft2785 Leighs Chapel Rd TRACT 1, Greenville, KY 42345Auction

- $45,0006.9 acres0 Leighs Chapel Rd TRACT 3, Greenville, KY 42345Auction
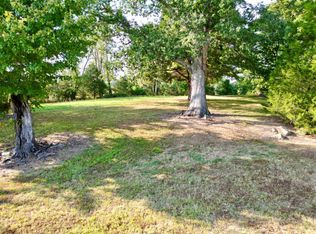
- $5,000-- bd-- ba-- sqft2596 Leighs Chapel Rd, Greenville, KY 42345Off Market
- $232,200-- bd3 ba1.9k sqft2661 Leighs Chapel Rd, Greenville, KY 42345Off Market
