Corner lot 4 bed 3 bath 3-car garage owned solar built 2020 office/bonus room walk-in pantry dry bar quartz counters Clovis Unified School District Fresno 93727 near Hwy 180Situated on a corner lot in a newer Fresno neighborhood, this 4-bedroom, 3-bath single-story home built in 2020 offers an open-concept layout with functional design and modern finishes. The main living area features high ceilings, abundant natural light, and a seamless connection between the great room, dining area, and kitchen. The kitchen includes a large center island with bar seating, quartz countertops, white cabinetry, stainless steel appliances, built-in oven and microwave, gas cooktop with vent hood, and a walk-in pantry for additional storage.The split floor plan provides separation between the primary suite and secondary bedrooms. The primary suite is isolated and includes a walk-in closet and direct access to a spacious laundry room for added convenience. Additional interior spaces include a dedicated office or flex room and a dry bar area with additional cabinetry, offering flexibility for workspace or storage needs. Interior features include wood-look tile flooring in main living areas, recessed lighting, and a neutral color palette.Exterior features include a covered front entry with stone accents, landscaped front yard, and a fenced backyard with patio space. The property includes a 3-car garage, providing additional parking and storage capacity. Owned solar system offers energy efficiency and potential utility savings. No HOA.Located within the Clovis Unified School District, this property offers convenient access to Highway 180 and is approximately 0.25 miles from a nearby gas station and convenience services. Additional shopping, dining, and neighborhood parks are within approximately 1-2 miles.
Sold for $650,000
$650,000
2785 N Armstrong Ave, Fresno, CA 93727
4beds
3baths
2,600sqft
Residential, Single Family Residence
Built in 2020
6,634 Square Feet Lot
$649,900 Zestimate®
$250/sqft
$2,946 Estimated rent
Home value
$649,900
$598,000 - $708,000
$2,946/mo
Zestimate® history
Owner options
List your home for rent
$2,946/mo
Rent Zestimate®
Find your next renter with Zillow Rental Manager. Plus, with online applications, you can quickly screen prospective tenants – for free.
$2,946/mo
Rent Zestimate®
Refinance and save
$4,177/mo
Est. payment
Refinancing to a lower rate could help reduce your monthly payments and save thousands over the life of the loan.
$4,177/mo
Est. payment
Explore your selling options
Work with a Zillow partner agent
Leverage their expertise and Zillow's premium Showcase listings to get your home seen by more buyers.
Get startedList with your own agent
Get your home in front of millions of buyers by listing it on Zillow.
Learn how to do itSell it yourself
Take full control of how buyers see your home on Zillow by listing For Sale by Owner (FSBO).
List your homeWhat's special
Abundant natural lightOpen-concept layoutCorner lotWhite cabinetryHigh ceilingsQuartz countertopsOwned solar system
Zillow last checked:
Listing updated:
Listed by:
Efrain T. Cervantes DRE #02041942 559-681-6969,
PAK Home Realty
Bought with:
Chelsea M. Soares, DRE #02049733
Iron Key Real Estate
Source: Fresno MLS,MLS#: 646292Originating MLS: Fresno MLS
Facts & features
Interior
Bedrooms & bathrooms
- Bedrooms: 4
- Bathrooms: 3
Primary bedroom
- Area: 0
- Dimensions: 0 x 0
Bedroom 1
- Area: 0
- Dimensions: 0 x 0
Bedroom 2
- Area: 0
- Dimensions: 0 x 0
Bedroom 3
- Area: 0
- Dimensions: 0 x 0
Bedroom 4
- Area: 0
- Dimensions: 0 x 0
Bathroom
- Features: Tub/Shower, Shower, Oval Tub
Dining room
- Area: 0
- Dimensions: 0 x 0
Family room
- Area: 0
- Dimensions: 0 x 0
Kitchen
- Features: Breakfast Bar, Pantry
- Area: 0
- Dimensions: 0 x 0
Living room
- Area: 0
- Dimensions: 0 x 0
Basement
- Area: 0
Heating
- Has Heating (Unspecified Type)
Cooling
- Central Air
Appliances
- Included: Built In Range/Oven, Gas Appliances, Disposal, Dishwasher, Microwave
- Laundry: Inside
Features
- Isolated Bedroom, Bar, Office
- Flooring: Carpet, Tile
- Windows: Double Pane Windows
- Has fireplace: No
Interior area
- Total structure area: 2,600
- Total interior livable area: 2,600 sqft
Property
Parking
- Total spaces: 3
- Parking features: Garage - Attached
- Attached garage spaces: 3
Features
- Levels: One
- Stories: 1
- Patio & porch: Covered
Lot
- Size: 6,634 Square Feet
- Features: Urban, Corner Lot, Sprinklers In Front
Details
- Parcel number: 57403418
- Zoning: RS5
Construction
Type & style
- Home type: SingleFamily
- Architectural style: Spanish
- Property subtype: Residential, Single Family Residence
Materials
- Stucco
- Foundation: Concrete
- Roof: Tile
Condition
- Year built: 2020
Utilities & green energy
- Electric: On
- Sewer: Public Sewer
- Water: Public
- Utilities for property: Public Utilities
Green energy
- Energy generation: Solar
Community & HOA
Location
- Region: Fresno
Financial & listing details
- Price per square foot: $250/sqft
- Tax assessed value: $529,758
- Annual tax amount: $7,236
- Date on market: 3/31/2026
- Cumulative days on market: 44 days
- Listing agreement: Exclusive Right To Sell
- Listing terms: Government,Conventional,Cash
Price history
| Date | Event | Price |
|---|---|---|
| 7/22/2026 | Sold | $650,000$250/sqft |
Source: Fresno MLS #646292 Report a problem | ||
| 5/17/2026 | Pending sale | $650,000$250/sqft |
Source: Fresno MLS #646292 Report a problem | ||
| 4/10/2026 | Listed for sale | $650,000$250/sqft |
Source: Fresno MLS #646292 Report a problem | ||
| 4/8/2026 | Pending sale | $650,000$250/sqft |
Source: Fresno MLS #646292 Report a problem | ||
| 3/31/2026 | Listed for sale | $650,000+34.2%$250/sqft |
Source: Fresno MLS #646292 Report a problem | ||
| 3/18/2020 | Sold | $484,500$186/sqft |
Source: Public Record Report a problem | ||
Public tax history
| Year | Property taxes | Tax assessment |
|---|---|---|
| 2025 | $7,236 +1.7% | $529,758 +2% |
| 2024 | $7,112 +2.4% | $519,371 +2% |
| 2023 | $6,945 +1.6% | $509,188 +2% |
| 2022 | $6,834 +3.1% | $499,205 +2% |
| 2021 | $6,629 +269.2% | $489,418 +813.9% |
| 2020 | $1,796 +177.1% | $53,551 +2% |
| 2019 | $648 | $52,501 |
Find assessor info on the county website
Neighborhood: Mclane
Nearby homes
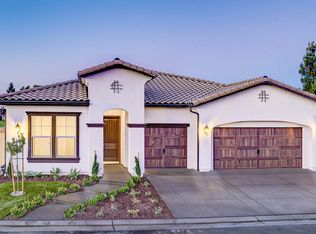
- $613,7004 bd3 ba2.6k sqft2793 N Armstrong Ave, Fresno, CA 93727Off Market
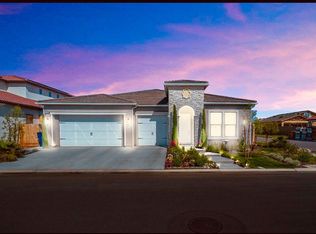
- $632,0004 bd3 ba2.6k sqft2788 N Douglas Ave, Fresno, CA 93727Sold
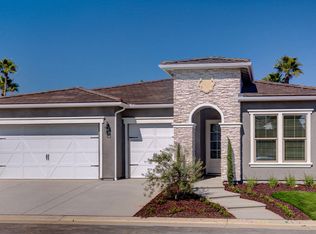
- $668,1004 bd2 ba2.6k sqft2769 N Armstrong Ave, Fresno, CA 93727Off Market
- $505,7004 bd2 ba2k sqft2801 N Armstrong Ave, Fresno, CA 93727Off Market
- $727,7005 bd4 ba3.9k sqft2796 N Douglas Ave, Fresno, CA 93727Off Market
- $557,2005 bd3 ba2.7k sqft2809 N Armstrong Ave, Fresno, CA 93727Off Market
- $569,5004 bd4 ba2.7k sqft2804 N Douglas Ave, Fresno, CA 93727Off Market
- $679,7004 bd3 ba2.6k sqft2772 N Douglas Ave, Fresno, CA 93727Off Market
Nearby schools
GreatSchools rating
- 7/10Roger S. Oraze Elementary SchoolGrades: K-6Distance: 0.7 mi
- 8/10Reyburn Intermediate SchoolGrades: 7-8Distance: 2.3 mi
- 8/10Clovis East High SchoolGrades: 9-12Distance: 2.5 mi
Schools provided by the listing agent
- Elementary: Hirayama
- Middle: Sanchez Intermediate
- High: Clovis South High
Source: Fresno MLS. This data may not be complete. We recommend contacting the local school district to confirm school assignments for this home.
Get a cash offer in 3 minutes
Find out how much your home could sell for in as little as 3 minutes with a no-obligation cash offer.
Estimated market value
$649,900
Get a cash offer in 3 minutes
Find out how much your home could sell for in as little as 3 minutes with a no-obligation cash offer.
Estimated market value
$649,900
- California
- Fresno County
- Fresno
- 93727
- Mclane
- 2785 N Armstrong Ave
Nearby cities
Nearby neighborhoods
Nearby zip codes
Other Fresno Topics
