Beautifully updated 5BR/3BA with 3,100+ finished sq ft on a peaceful cul-de-sac in highly sought after Fox Mill Estates. Over 150K in upgrades since 2023 including new roof, new plumbing, updated lighting, LVP floors, custom bar, new HVAC and water heater, as well as custom workbench and storage in the garage. Open main level with a designer kitchen featuring quartz counters & full-height backsplash, waterfall island, and custom pantry with pull out shelves. Off the kitchen, there is a three-season sunroom perfect for your morning coffee or evening drink. The sunroom opens to a spacious deck and large, fully fenced backyard—great for entertaining. Cozy family room with brick wood-burning fireplace that is just what you need on those chilly fall and winter nights. Finished walkout lower level with easy backyard access. Laundry room with sink; front-load W/D convey. Garage with epoxy/polyaspartic floor. This home is in a dream location-- short distance to the Fox Mill pool and tennis/pickleball courts; highly coveted Fox Mill Pool membership conveys. You’ll easily fall in love with the vibrant, welcoming community feel of Fox Mill Estates and friendly neighborhood spirit—while also enjoying quick access to shops, dining, and commuter routes.
Sold for $1,087,500
$1,087,500
2785 Prince Harold Ct, Herndon, VA 20171
5beds
3,100sqft
Single Family Residence
Built in 1979
0.35 Acres Lot
$1,115,000 Zestimate®
$351/sqft
$4,123 Estimated rent
Home value
$1,115,000
$1.05M - $1.19M
$4,123/mo
Zestimate® history
Owner options
List your home for rent
$4,123/mo
Rent Zestimate®
Find your next renter with Zillow Rental Manager. Plus, with online applications, you can quickly screen prospective tenants – for free.
$4,123/mo
Rent Zestimate®
Refinance and save
$6,971/mo
Est. payment
Refinancing to a lower rate could help reduce your monthly payments and save thousands over the life of the loan.
$6,971/mo
Est. payment
Explore your selling options
Work with a Zillow partner agent
Leverage their expertise and Zillow's premium Showcase listings to get your home seen by more buyers.
Get startedList with your own agent
Get your home in front of millions of buyers by listing it on Zillow.
Learn how to do itSell it yourself
Take full control of how buyers see your home on Zillow by listing For Sale by Owner (FSBO).
List your homeWhat's special
Three-season sunroomCozy family roomBrick wood-burning fireplaceFinished walkout lower levelCustom barLarge fully fenced backyardQuartz counters
Zillow last checked:
Listing updated:
Listed by:
homecoin.com Minerick 888-400-2513,
Homecoin.com
Bought with:
Christine Oberhelman, 0225077882
RE/MAX Allegiance
Source: Bright MLS,MLS#: VAFX2268406
Facts & features
Interior
Bedrooms & bathrooms
- Bedrooms: 5
- Bathrooms: 3
- Full bathrooms: 3
Basement
- Area: 0
Heating
- Heat Pump, Other
Cooling
- Other
Appliances
- Included: Microwave, Refrigerator, Water Heater, Oven/Range - Electric, Stainless Steel Appliance(s), Dryer, Range Hood, Washer
Features
- Combination Kitchen/Dining, Kitchen Island, Recessed Lighting, Upgraded Countertops, Bar, Family Room Off Kitchen, Wine Storage
- Flooring: Vinyl
- Windows: Skylight(s)
- Basement: Finished,Sump Pump,Windows
- Number of fireplaces: 1
- Fireplace features: Brick, Wood Burning, Mantel(s)
Interior area
- Total structure area: 3,100
- Total interior livable area: 3,100 sqft
- Finished area above ground: 3,100
- Finished area below ground: 0
Property
Parking
- Total spaces: 2
- Parking features: Storage, Inside Entrance, Garage Door Opener, Garage Faces Front, Asphalt, Attached
- Attached garage spaces: 2
- Has uncovered spaces: Yes
Accessibility
- Accessibility features: None
Features
- Levels: Four
- Stories: 4
- Patio & porch: Deck, Screened
- Pool features: Community
Lot
- Size: 0.35 Acres
- Features: Cul-De-Sac, Backs to Trees, Adjoins Golf Course
Details
- Additional structures: Above Grade, Below Grade
- Parcel number: 0254 08 0116
- Zoning: 121
- Special conditions: Standard
Construction
Type & style
- Home type: SingleFamily
- Architectural style: Other
- Property subtype: Single Family Residence
Materials
- Combination
- Foundation: Other
- Roof: Asphalt
Condition
- Excellent
- New construction: No
- Year built: 1979
Utilities & green energy
- Sewer: Other
- Water: Other
Community & HOA
Community
- Features: Pool
- Subdivision: Fox Mill Estates
HOA
- Has HOA: Yes
- HOA fee: $210 annually
Location
- Region: Herndon
Financial & listing details
- Price per square foot: $351/sqft
- Tax assessed value: $980,790
- Annual tax amount: $11,337
- Date on market: 9/18/2025
- Listing agreement: Exclusive Agency
- Listing terms: Conventional,Cash,VA Loan
- Ownership: Fee Simple
Price history
| Date | Event | Price |
|---|---|---|
| 10/14/2025 | Sold | $1,087,500-3.3%$351/sqft |
Source:  Bright MLS #VAFX2268406 Report a problem Bright MLS #VAFX2268406 Report a problem | ||
| 9/22/2025 | Pending sale | $1,124,999$363/sqft |
Source: Bright MLS #VAFX2268406 Report a problem | ||
| 9/18/2025 | Listed for sale | $1,124,999+15.1%$363/sqft |
Source: Bright MLS #VAFX2268406 Report a problem | ||
| 8/4/2023 | Sold | $977,000+12.9%$315/sqft |
Source: Bright MLS #VAFX2129852 Report a problem | ||
| 6/13/2023 | Pending sale | $865,000$279/sqft |
Source: Bright MLS #VAFX2129852 Report a problem | ||
| 6/8/2023 | Listed for sale | $865,000+38.5%$279/sqft |
Source: Bright MLS #VAFX2129852 Report a problem | ||
| 3/24/2021 | Listing removed | -- |
Source: Owner Report a problem | ||
| 6/30/2019 | Listing removed | $3,100$1/sqft |
Source: Owner Report a problem | ||
| 6/8/2019 | Listed for rent | $3,100$1/sqft |
Source: Owner Report a problem | ||
| 5/24/2019 | Sold | $624,622+45.3%$201/sqft |
Source: Public Record Report a problem | ||
| 1/1/2015 | Sold | $429,9000%$139/sqft |
Source:  Long & Foster Broker Feed #VAFX388246_100 Report a problem Long & Foster Broker Feed #VAFX388246_100 Report a problem | ||
| 5/12/2003 | Sold | $430,000+31.9%$139/sqft |
Source: Public Record Report a problem | ||
| 12/18/2000 | Sold | $326,000+7.9%$105/sqft |
Source: Public Record Report a problem | ||
| 1/4/2000 | Sold | $302,000$97/sqft |
Source: Public Record Report a problem | ||
Public tax history
| Year | Property taxes | Tax assessment |
|---|---|---|
| 2025 | $11,338 +4.9% | $980,790 +5.2% |
| 2024 | $10,804 +36% | $932,560 +32.5% |
| 2023 | $7,943 +2.6% | $703,810 +4% |
| 2022 | $7,742 | $677,050 +8.5% |
| 2021 | -- | $623,950 +5.9% |
| 2020 | $6,971 +7.1% | $589,030 +7.1% |
| 2019 | $6,507 +2.8% | $549,850 +2.8% |
| 2018 | $6,330 +1.9% | $534,850 |
| 2017 | $6,210 +0.2% | $534,850 |
| 2016 | $6,196 +3.8% | $534,850 |
| 2015 | $5,969 +7.7% | $534,850 +7.4% |
| 2014 | $5,543 | $497,810 -9.8% |
| 2013 | -- | $551,930 -0.2% |
| 2012 | -- | $553,140 +3.9% |
| 2011 | -- | $532,190 +2.6% |
| 2010 | -- | $518,760 -5.3% |
| 2009 | -- | $547,960 -7.8% |
| 2008 | -- | $594,430 -2.2% |
| 2007 | -- | $607,910 +59.2% |
| 2003 | -- | $381,840 +11% |
| 2002 | -- | $344,000 +12.4% |
| 2001 | -- | $306,140 |
Find assessor info on the county website
Neighborhood: 20171
Nearby homes
- $954,4005 bd4 ba2.3k sqft2787 Prince Harold Ct, Herndon, VA 20171Off Market
- $975,2006 bd4 ba2.3k sqft2783 Prince Harold Ct, Herndon, VA 20171Off Market
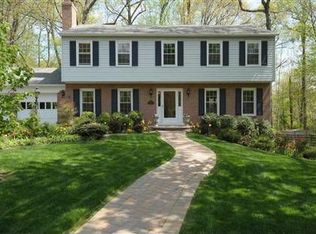
- $981,0004 bd3 ba3.1k sqft2789 Prince Harold Ct, Herndon, VA 20171Off Market

- $887,1004 bd2 ba2.3k sqft2784 Prince Harold Ct, Herndon, VA 20171Off Market
- $845,7005 bd3 ba1.6k sqft2788 Prince Harold Ct, Herndon, VA 20171Off Market
- $962,8004 bd3 ba3k sqft2656 Quincy Adams Dr, Herndon, VA 20171Off Market
- $966,0005 bd3 ba2.2k sqft2782 Prince Harold Ct, Herndon, VA 20171Off Market
- $921,1004 bd2 ba2.6k sqft2654 Quincy Adams Dr, Herndon, VA 20171Off Market
Nearby schools
GreatSchools rating
- 10/10Fox Mill Elementary SchoolGrades: PK-6Distance: 0.4 mi
- 9/10Carson Middle SchoolGrades: 7-8Distance: 2 mi
- 4/10South Lakes High SchoolGrades: 9-12Distance: 2.4 mi
Schools provided by the listing agent
- Elementary: Fox Mill
- Middle: Carson
- High: South Lakes
- District: Fairfax County Public Schools
Source: Bright MLS. This data may not be complete. We recommend contacting the local school district to confirm school assignments for this home.
Get a cash offer in 3 minutes
Find out how much your home could sell for in as little as 3 minutes with a no-obligation cash offer.
Estimated market value
$1,115,000
Get a cash offer in 3 minutes
Find out how much your home could sell for in as little as 3 minutes with a no-obligation cash offer.
Estimated market value
$1,115,000
- Virginia
- Fairfax County
- Herndon
- 20171
- 2785 Prince Harold Ct
Nearby cities
Nearby neighborhoods
Nearby zip codes
Other Herndon Topics
