5 Bedroom, 4 Bathroom home with walk-out basement backing to open space in Cherry Creek School district! This home features over 2600 square feet of living space. Fenced backyard, large deck with stairs to lower covered patio and a walk-out basement that can be used as an apartment. The basement has 2 bedrooms, a kitchen and large family room. The main floor of this home has laminate flooring throughout. The layout provides a dining room, living room, large remodeled kitchen with new cabinets and counters, and a large family room with gas fireplace, as well as a half bathroom. On the second floor you will find laminate flooring, 2 bedrooms, a full bathroom, a laundry room with 2 washing machines and a dryer, and a large master bedroom with attached 5 piece master bath with tile floor and a walk-in closet. This home is conveniently located within walking distance to Arrowhead elementary school, Seven Hills Park, and is close to Tower and Hampden Avenue where you will find a King Soopers, Walgreens, Urgent Care, Restauants and many other conveniences that make this home ideally located. Homes in this area sell fast. Don't miss your chance! Schedule a showing today!
Sold for $499,000
$499,000
2785 S Cathay Way, Aurora, CO 80013
5beds
2,659sqft
SingleFamily
Built in 1994
3,484 Square Feet Lot
$494,900 Zestimate®
$188/sqft
$3,189 Estimated rent
Home value
$494,900
$470,000 - $520,000
$3,189/mo
Zestimate® history
Owner options
List your home for rent
$3,189/mo
Rent Zestimate®
Find your next renter with Zillow Rental Manager. Plus, with online applications, you can quickly screen prospective tenants – for free.
$3,189/mo
Rent Zestimate®
Refinance and save
$3,107/mo
Est. payment
Refinancing to a lower rate could help reduce your monthly payments and save thousands over the life of the loan.
$3,107/mo
Est. payment
Explore your selling options
Work with a Zillow partner agent
Leverage their expertise and Zillow's premium Showcase listings to get your home seen by more buyers.
Get startedList with your own agent
Get your home in front of millions of buyers by listing it on Zillow.
Learn how to do itSell it yourself
Take full control of how buyers see your home on Zillow by listing For Sale by Owner (FSBO).
List your homeWhat's special
Fenced backyardDining room
Facts & features
Interior
Bedrooms & bathrooms
- Bedrooms: 5
- Bathrooms: 4
- Full bathrooms: 3
- 1/2 bathrooms: 1
Heating
- Forced air, Electric, Gas, Solar
Cooling
- Central, Solar
Appliances
- Included: Dishwasher, Dryer, Freezer, Garbage disposal, Microwave, Range / Oven, Refrigerator, Washer
- Laundry: In Unit
Features
- Ceiling Fan(s), Laminate Counters, Master Suite, Five Piece Bath, Smoke Free
- Flooring: Tile, Laminate
- Basement: Finished
- Has fireplace: Yes
- Fireplace features: Family Room
- Common walls with other units/homes: No Common Walls
Interior area
- Total interior livable area: 2,659 sqft
- Finished area below ground: 902.00
Property
Parking
- Total spaces: 2
- Parking features: Garage - Attached
Features
- Patio & porch: Deck, Front Porch
- Exterior features: Stone, Wood
- Fencing: Partial
- Has view: Yes
- View description: Mountain
Lot
- Size: 3,484 Square Feet
- Features: Level, Open Lot, Greenbelt, Sprinklers In Front, Sprinklers In Rear, Irrigated
Details
- Parcel number: 197534223008
- Zoning description: PUD
Construction
Type & style
- Home type: SingleFamily
- Architectural style: Traditional
Materials
- Wood
- Roof: Composition
Condition
- Year built: 1994
Utilities & green energy
- Sewer: Public Sewer
- Water: Public
Community & HOA
Location
- Region: Aurora
Financial & listing details
- Price per square foot: $188/sqft
- Tax assessed value: $540,700
- Annual tax amount: $2,846
- Road surface type: Paved
Price history
| Date | Event | Price |
|---|---|---|
| 7/17/2026 | Sold | $499,000$188/sqft |
Source: Public Record Report a problem | ||
| 5/18/2026 | Pending sale | $499,000$188/sqft |
Source: Owner Report a problem | ||
| 5/15/2026 | Listed for sale | $499,000+18.2%$188/sqft |
Source: Owner Report a problem | ||
| 9/24/2020 | Sold | $422,000+0.5%$159/sqft |
Source: Public Record Report a problem | ||
| 8/7/2020 | Pending sale | $420,000$158/sqft |
Source: Protege Real Estate #7751807 Report a problem | ||
| 8/5/2020 | Listed for sale | $420,000$158/sqft |
Source: Protege Real Estate #7751807 Report a problem | ||
| 7/26/2020 | Pending sale | $420,000$158/sqft |
Source: Protege Real Estate #7751807 Report a problem | ||
| 7/23/2020 | Listed for sale | $420,000+143.2%$158/sqft |
Source: Protege Real Estate #7751807 Report a problem | ||
| 5/18/2012 | Sold | $172,700+11.4%$65/sqft |
Source: Public Record Report a problem | ||
| 1/28/2012 | Pending sale | $155,000$58/sqft |
Source: Relogic #1033688 Report a problem | ||
| 12/13/2011 | Price change | $155,000+10.7%$58/sqft |
Source: Relogic #1033688 Report a problem | ||
| 9/10/2011 | Listed for sale | $140,000-33.3%$53/sqft |
Source: Relogic #1033688 Report a problem | ||
| 9/5/2003 | Sold | $210,000+57.5%$79/sqft |
Source: Public Record Report a problem | ||
| 6/2/1994 | Sold | $133,300$50/sqft |
Source: Public Record Report a problem | ||
Public tax history
| Year | Property taxes | Tax assessment |
|---|---|---|
| 2025 | $2,846 +13.4% | $33,794 -6.8% |
| 2024 | $2,509 +27.2% | $36,274 -10.1% |
| 2023 | $1,972 -0.6% | $40,347 +48.2% |
| 2022 | $1,985 | $27,230 -2.8% |
| 2021 | -- | $28,014 +10% |
| 2020 | $1,829 +16.9% | $25,468 |
| 2019 | $1,564 | $25,468 +20% |
| 2018 | $1,564 +1.5% | $21,218 |
| 2017 | $1,542 | $21,218 +13.5% |
| 2016 | -- | $18,698 |
| 2015 | -- | $18,698 +42.5% |
| 2014 | $1,379 +26.2% | $13,126 -18.6% |
| 2013 | $1,093 | $16,130 |
| 2012 | -- | $16,130 |
| 2011 | $1,267 +2.7% | $16,130 -1.2% |
| 2010 | $1,233 -14.1% | $16,320 |
| 2009 | $1,436 | $16,320 -13.1% |
| 2008 | -- | $18,786 |
| 2007 | -- | $18,786 +7.1% |
| 2006 | -- | $17,544 |
| 2005 | -- | $17,544 +0.9% |
| 2002 | $1,282 +11.1% | $17,390 +17.1% |
| 2001 | $1,153 | $14,850 |
Find assessor info on the county website
Neighborhood: Seven Hills
Nearby homes
- $458,8003 bd3 ba1.5k sqft2793 S Cathay Way, Aurora, CO 80013Off Market
- $496,3004 bd3 ba1.9k sqft2783 S Cathay Way, Aurora, CO 80013Off Market
- $524,1005 bd4 ba2.9k sqft2795 S Cathay Way, Aurora, CO 80013Off Market

- $500,0004 bd4 ba2.2k sqft2775 S Cathay Way, Aurora, CO 80013Sold
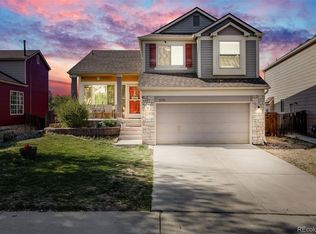
- $459,8003 bd3 ba1.7k sqft2801 S Cathay Way, Aurora, CO 80013Off Market
- $450,0003 bd3 ba2.3k sqft2786 S Cathay Way, Aurora, CO 80013Sold
- $483,4004 bd2 ba2.5k sqft2773 S Cathay Way, Aurora, CO 80013Off Market
- $454,1003 bd2 ba1.9k sqft2796 S Cathay Way, Aurora, CO 80013Off Market
Nearby schools
GreatSchools rating
- 2/10Arrowhead Elementary SchoolGrades: PK-5Distance: 0.2 mi
- 5/10Horizon Middle SchoolGrades: 6-8Distance: 1.6 mi
- 5/10Smoky Hill High SchoolGrades: 9-12Distance: 3.2 mi
Schools provided by the listing agent
- Elementary: Arrowhead
- Middle: Horizon
- High: Eaglecrest
- District: Cherry Creek 5
Source: The MLS. This data may not be complete. We recommend contacting the local school district to confirm school assignments for this home.
Get a cash offer in 3 minutes
Find out how much your home could sell for in as little as 3 minutes with a no-obligation cash offer.
Estimated market value
$494,900
Get a cash offer in 3 minutes
Find out how much your home could sell for in as little as 3 minutes with a no-obligation cash offer.
Estimated market value
$494,900
- Colorado
- Arapahoe County
- Aurora
- 80013
- Seven Hills
- 2785 S Cathay Way
