Skip main navigation
Sold
  • $717,500

    2785 S Chelsea Ave, Yuma, AZ 85365

    4beds
    2,880sqft
    Single Family Residence
    Built in ----
    -- sqft lot
    $722,800 Zestimate®
    $249/sqft
    $3,269 Estimated rent

    Home value

    $722,800

    $658,000 - $795,000

    $3,269/mo

    Zestimate® history
    Loading
    Loading...

    Owner options

    List your home for rent

    $3,269/mo

    Rent Zestimate®

    Find your next renter with Zillow Rental Manager. Plus, with online applications, you can quickly screen prospective tenants – for free.

    Learn more

    $3,269/mo

    Rent Zestimate®

    Refinance and save

    $4,215/mo

    Est. payment

    Refinancing to a lower rate could help reduce your monthly payments and save thousands over the life of the loan.

    See today's rates

    $4,215/mo

    Est. payment

    Explore your selling options

    Work with a Zillow partner agent

    Leverage their expertise and Zillow's premium Showcase listings to get your home seen by more buyers.

    Get started

    List with your own agent

    Get your home in front of millions of buyers by listing it on Zillow.

    Learn how to do it

    Sell it yourself

    Take full control of how buyers see your home on Zillow by listing For Sale by Owner (FSBO).

    List your home

    What's special

    Tri-split floor planGranite countertopsGourmet kitchenSerene cul-de-sac settingExquisite wood-look tile flooringStainless steel appliances
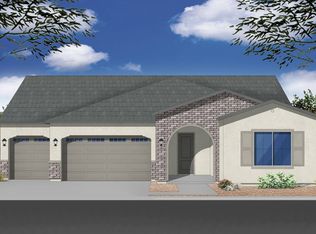
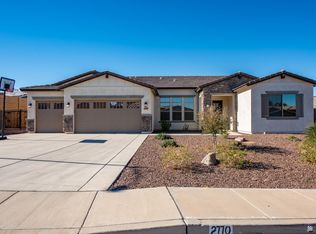
    Welcome to this stunning semi-custom home located in the prestigious Terraces West subdivision in Yuma, AZ. Nestled on a sprawling 36,000+ sq. ft. lot in a serene cul-de-sac setting, this property offers the perfect blend of elegance and functionality. Boasting 4 spacious bedrooms, 3.5 bathrooms, and a thoughtfully designed tri-split floor plan, this home also features a versatile office/den to suit your lifestyle needs. Step inside to be greeted by soaring 12-foot vaulted ceilings and exquisite wood-look tile flooring throughout. The gourmet kitchen is a chef's dream, complete with granite countertops, stainless steel appliances, and ample space for entertaining. The expansive 3-car garage and two 12-foot RV gates provide unparalleled convenience for vehicles and recreational storage. This home is a true gem, offering luxurious living in a prime location.

    Zillow last checked:

    Listing updated:

    Listed by:

    Meaghann J Valencia 928-817-7630,

    Realty One Group Gateway

    Bought with:

    Realty Executives McConnaughay

    Source: YARMLS,MLS#: 20251710MLS Logo

    Facts & features

    Interior

    Bedrooms & bathrooms
    • Bedrooms: 4
    • Bathrooms: 4
    • Full bathrooms: 3
    • 1/2 bathrooms: 1
    Primary bedroom
    • Features: Ceiling Fan(s), Deco Window Treatment, Walk-in Closet(s), Vaulted/Elevated Ceiling, Tile Flooring
    Primary bathroom
    • Features: 3/4 Bath
    Dining room
    • Features: Ceiling Fan(s), Vaulted/Elevated Ceiling, Tile Flooring
    Family room
    • Features: Vaulted/Elevated Ceiling, Tile Flooring, Ceiling Fan(s)
    Kitchen
    • Features: ISLAND
    Living room
    • Features: Vaulted/Elevated Ceiling, Tile Flooring, Sliding Glass Doors, Ceiling Fans
    Heating
    • Natural Gas
    Cooling
    • Central Air
    Appliances
    • Included: Disposal, Refrigerator, Microwave, Dishwasher, Gas Range, Reverse Osmosis, Washer, Dryer, Water Softener Owned
    Features
    • Kitchen Island, Game Room, Office/Den, Entrance Foyer, Utility, Solid-Surface Countertops, Pantry, Granite Counters, Vaulted Ceiling(s), Split Floorplan, Open Floorplan
    • Flooring: Tile
    • Windows: Double Pane Windows, Low Emissivity Windows, Sunscreens Part
    • Has fireplace: No
    Interior area
    • Total structure area: 2,880
    • Total interior livable area: 2,880 sqft

    Property

    Parking
    • Total spaces: 3
    • Parking features: Attached, Garage Door Opener, RV Access/Parking
    • Attached garage spaces: 3
    Features
    • Stories: 1
    • Has private pool: Yes
    • Pool features: In Ground
    • Fencing: Gate,Gate(s) Double,Back Yard,Sides,Block
    Lot
    • Features: Auto Sprinklers/Bubblers, Desert, Sprinklers/Bubblers, Cul-De-Sac, Views, In City Limits
    Details
    • Additional structures: Storage
    • Parcel number: 69714129

    Construction

    Type & style
    • Home type: SingleFamily
    • Property subtype: Single Family Residence
    Materials
    • Extra Insulation, Stucco
    • Foundation: Concrete Perimeter
    Condition
    • 1 - 5

    Utilities & green energy

    • Sewer: Public Sewer
    • Water: City Water
    • Utilities for property: Natural Gas Connected
    Green energy
    • Energy generation: Solar

    Community & neighborhood

    Security
    • Security features: Smoke Detector(s)
    Community
    • Community features: Curbs, Sidewalks
    Location
    • Region: Yuma

    Price history

    DateEventPrice
    6/13/2025Sold$717,500-1%$249/sqft
    Source: YARMLS #20251710 Report a problem
    5/24/2025Contingent$725,000$252/sqft
    Source: YARMLS #20251710 Report a problem
    5/8/2025Price change$725,000-3.3%$252/sqft
    Source: YARMLS #20251710 Report a problem
    4/1/2025Listed for sale$750,000+58.1%$260/sqft
    Source: YARMLS #20251710 Report a problem
    8/7/2020Sold$474,291-6.5%$165/sqft
    Source: YARMLS #20200732 Report a problem
    6/17/2020Listed for sale$507,270$176/sqft
    Source: Elliott Homes Report a problem

    Public tax history

    YearProperty taxesTax assessment
    2025$3,833 -11.6%$58,846 +0.2%
    2024$4,337 +3.3%$58,719 +69.4%
    2023$4,197 -4.2%$34,668 +5%
    2022$4,379 +1551.8%$33,017 +5%
    2021$265 $31,445 +1500.3%
    2020-- $1,965

    Find assessor info on the county website

    Neighborhood: 85365

    Nearby schools

    GreatSchools rating
    Get pre-qualified for a loan
    At Zillow Home Loans, we can pre-qualify you in as little as 5 minutes with no impact to your credit score.

    An equal housing lender. NMLS #10287.