Skip main navigation
Closed
  • $517,000

    2785 Saddlebrook Way NW, Marietta, GA 30064

    5beds
    3,099sqft
    Single Family Residence, Residential
    Built in 1987
    0.54 Acres Lot
    $516,900 Zestimate®
    $167/sqft
    $3,828 Estimated rent

    Home value

    $516,900

    $486,000 - $553,000

    $3,828/mo

    Zestimate® history
    Loading
    Loading...

    Owner options

    List your home for rent

    $3,828/mo

    Rent Zestimate®

    Find your next renter with Zillow Rental Manager. Plus, with online applications, you can quickly screen prospective tenants – for free.

    Learn more

    $3,828/mo

    Rent Zestimate®

    Refinance and save

    $3,723/mo

    Est. payment

    Refinancing to a lower rate could help reduce your monthly payments and save thousands over the life of the loan.

    See today's rates

    $3,723/mo

    Est. payment

    Explore your selling options

    Work with a Zillow partner agent

    Leverage their expertise and Zillow's premium Showcase listings to get your home seen by more buyers.

    Get started

    List with your own agent

    Get your home in front of millions of buyers by listing it on Zillow.

    Learn how to do it

    Sell it yourself

    Take full control of how buyers see your home on Zillow by listing For Sale by Owner (FSBO).

    List your home

    What's special

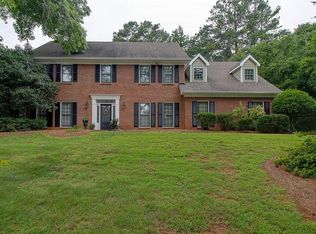
    Calling All HGTV Lovers ! Come Make 2785 Saddlebrook Way Your Dream Home & Build Instant Equity! Saddlebrook Is One Of Marietta’s Favorite Communities Known For Larger Lots, Mature Trees, Amenities & An Incredible Location Near Marietta Country Club, Mount Paran, Kennesaw Mountain National Park, Shopping & Dining. This Unique Floor Plan Checks ALL the Boxes -Great Cul-De-Sac Lot, Stunning Curb Appeal, Covered Brick Porch, Diverse Plantings & Landscape, TWO DRIVEWAYS, 3-CAR TANDEM GARAGE, Primary Suite On Main Level With Gas Fireplace, Large Walk-In Closet, Separate His/Her Vanities & Soaking Jacuzzi Tub. Upstairs Are 4 Large Secondary Bedrooms With Two Full baths & Laundry Up With 2nd Main Floor Laundry Option (Currently Used as Pantry). Other Features Include a 2-Story Entry, Private Formal Dining, Home Office, Wood Burning Gas Starting Fireplace In Family Room - Please Note The Oversized Custom Windows Overlooking Gardens & Wildlife. The Home Boasts a Large Kitchen With SS Appliances, Wood Stained Cabinets, SileStone Counters, a Large Island Open To a Sunny Breakfast Nook With Built-In Shelving & Family Room Views. The Partially Finished Basement Offers a Wine Storage Room , Bathroom Which Is Pre-Plumbed For a Shower, Projector Room / Den & Kitchenette Area. The Unfinished Space Is Used as a workshop & Storage Area. The Driveway on The Right Wraps Thoughtfully to The Back Of The Home To Allow Easy Kitchen Level Entry, and the Lower Level Drive Under 4-Car Tandem Garage Offers All The Space You Could Want! The Backyard Gazebo Is Hot Tub Ready With Electric Run and 220 Amp Panel In Garage. This Home Has Rock Solid Systems, Newer Roof & Is In Need Of Paint, New Carpets & Some TLC - Call Today To Schedule Your Preview!

    Zillow last checked:

    Listing updated:

    Listing Provided by:

    KELLY KRAMB,

    Atlanta Communities 770-616-0387

    Bought with:

    Jennifer Martin, 228738

    Ansley Real Estate

    Source: FMLS GA,MLS#: 7760245MLS Logo

    Facts & features

    Interior

    Bedrooms & bathrooms
    • Bedrooms: 5
    • Bathrooms: 5
    • Full bathrooms: 3
    • 1/2 bathrooms: 2
    • Main level bathrooms: 1
    • Main level bedrooms: 1
    Primary bedroom
    • Features: Master on Main, Oversized Master, Split Bedroom Plan
    • Level: Master on Main, Oversized Master, Split Bedroom Plan
    Bedroom
    • Features: Master on Main, Oversized Master, Split Bedroom Plan
    Primary bathroom
    • Features: Other
    Dining room
    • Features: Seats 12+, Separate Dining Room
    Kitchen
    • Features: Breakfast Room, Cabinets Stain, Eat-in Kitchen, Kitchen Island, Pantry Walk-In, Solid Surface Counters
    Heating
    • Forced Air, Natural Gas, Zoned
    Cooling
    • Ceiling Fan(s), Central Air, Electric, Zoned
    Appliances
    • Included: Dishwasher, Disposal, Gas Range, Gas Water Heater, Microwave, Refrigerator
    • Laundry: Laundry Room, Main Level, Upper Level
    Features
    • Bookcases, Crown Molding, Double Vanity, Entrance Foyer 2 Story, High Ceilings 9 ft Lower, Walk-In Closet(s)
    • Flooring: Carpet, Ceramic Tile, Hardwood, Tile
    • Windows: Insulated Windows, Plantation Shutters
    • Basement: Driveway Access,Finished,Finished Bath,Partial,Walk-Out Access
    • Attic: Pull Down Stairs
    • Number of fireplaces: 2
    • Fireplace features: Factory Built, Family Room, Gas Log, Gas Starter, Great Room, Master Bedroom
    • Common walls with other units/homes: No Common Walls
    Interior area
    • Total structure area: 3,099
    • Total interior livable area: 3,099 sqft
    • Finished area above ground: 3,099
    • Finished area below ground: 344

    Property

    Parking
    • Total spaces: 3
    • Parking features: Driveway, Garage, Garage Door Opener, Garage Faces Side, Level Driveway, Parking Pad
    • Garage spaces: 3
    • Has uncovered spaces: Yes
    Accessibility
    • Accessibility features: None
    Features
    • Levels: Two
    • Stories: 2
    • Patio & porch: Covered, Front Porch, Patio
    • Exterior features: Courtyard, Garden, Private Yard, No Dock
    • Pool features: None
    • Spa features: None
    • Fencing: None
    • Has view: Yes
    • View description: Neighborhood, Trees/Woods
    • Waterfront features: None
    • Body of water: None
    Lot
    • Size: 0.54 Acres
    • Features: Back Yard, Cul-De-Sac, Landscaped, Level, Private, Sprinklers In Front
    Details
    • Additional structures: Gazebo
    • Parcel number: 20025400430
    • Other equipment: Irrigation Equipment
    • Horse amenities: None

    Construction

    Type & style
    • Home type: SingleFamily
    • Architectural style: Traditional
    • Property subtype: Single Family Residence, Residential
    Materials
    • Brick Front, Brick Veneer, Lap Siding
    • Foundation: Concrete Perimeter
    • Roof: Composition
    Condition
    • Resale
    • New construction: No
    • Year built: 1987

    Utilities & green energy

    • Electric: 110 Volts, 220 Volts in Garage
    • Sewer: Public Sewer
    • Water: Public
    • Utilities for property: Cable Available, Electricity Available, Natural Gas Available, Phone Available, Sewer Available, Underground Utilities, Water Available
    Green energy
    • Energy efficient items: Insulation, Roof, Thermostat
    • Energy generation: None

    Community & neighborhood

    Security
    • Security features: Security System Owned, Smoke Detector(s)
    Community
    • Community features: Catering Kitchen, Clubhouse, Homeowners Assoc, Near Schools, Near Shopping, Near Trails/Greenway, Playground, Pool, Sidewalks, Street Lights, Swim Team, Tennis Court(s)
    Location
    • Region: Marietta
    • Subdivision: Saddlebrook

    HOA & financial

    HOA
    • Has HOA: Yes
    • HOA fee: $650 annually
    • Services included: Insurance, Swim, Tennis

    Other

    Other facts
    • Listing terms: Cash,Conventional
    • Road surface type: Paved

    Price history

    DateEventPrice
    6/12/2026Sold$517,000-6%$167/sqft
    Source: FMLS GA #7760245 Report a problem
    5/23/2026Pending sale$549,900$177/sqft
    Source: FMLS GA #7760245 Report a problem
    5/11/2026Price change$549,900-3.4%$177/sqft
    Source: GAMLS #10741978 Report a problem
    5/1/2026Listed for sale$569,000+106.9%$184/sqft
    Source: FMLS GA #7760245 Report a problem
    9/30/2014Sold$275,000-4.8%$89/sqft
    Source: FMLS GA #5312356 Report a problem
    9/19/2014Pending sale$289,000$93/sqft
    Source: DUFFY REALTY #07296704 Report a problem
    8/21/2014Price change$289,000-3.7%$93/sqft
    Source: Duffy Realty of Atlanta #5312356 Report a problem
    7/2/2014Listed for sale$300,000$97/sqft
    Source: Duffy Realty of Atlanta #5312356 Report a problem

    Public tax history

    YearProperty taxesTax assessment
    2024$5,276 +11.5%$218,576
    2023$4,733 +8.7%$218,576 +25.3%
    2022$4,353 +26.3%$174,500 +31.1%
    2021$3,447 $133,128
    2020$3,447 +6.6%$133,128 +7.9%
    2019$3,234 $123,368
    2018$3,234 $123,368 +16.7%
    2017$3,234 +19.1%$105,740
    2016$2,715 -3.3%$105,740 +10.9%
    2015$2,809 +217.3%$95,348
    2014$885 +0.3%$95,348 +7.2%
    2013$882 -2.2%$88,944
    2012$902 -3.6%$88,944 -8.3%
    2011$935 +10.6%$96,964 -11.3%
    2010$846 -68.9%$109,272
    2009$2,722 +4.6%$109,272
    2006$2,601 -0.4%$109,272
    2005$2,612 $109,272
    2004$2,612 +14.1%$109,272 +14.8%
    2003$2,289 -0.1%$95,224
    2002$2,290 +6.2%$95,224 +11.3%
    2001$2,156 +0.2%$85,520
    2000$2,153 $85,520

    Find assessor info on the county website

    Neighborhood: 30064

    Nearby schools

    GreatSchools rating
    Schools provided by the listing agent
    • Elementary: Hayes
    • Middle: Pine Mountain
    • High: Kennesaw Mountain

    Source: FMLS GA. This data may not be complete. We recommend contacting the local school district to confirm school assignments for this home.

    Get a cash offer in 3 minutes
    Find out how much your home could sell for in as little as 3 minutes with a no-obligation cash offer.
    Estimated market value
    $516,900
    Get a cash offer in 3 minutes
    Find out how much your home could sell for in as little as 3 minutes with a no-obligation cash offer.
    Estimated market value
    $516,900