MUST SEE an immaculately maintained One-owner townhome in a desirable neighborhood – Kinmere!
Back up to the woods with plenty of privacy! Low Maintenance!
Prime location close to restaurants, shopping centers, and grocery stores. A+ public schools, private schools, charter schools, and STEM schools are all available to choose from!
Upon entry, an open floor plan seamlessly integrates the living, dining, and kitchen areas, offering a perfect layout for modern living and a versatile space to accommodate your lifestyle needs.
The kitchen features granite countertops, a gas range, modern appliances, and plenty of storage, making meal preparation a breeze.
Upstairs, you will find a luxurious primary suite complete with its own private ensuite bathroom and two other sizeable bedrooms.
The seller is exceptionally meticulous about keeping the home in perfect condition.
Sip your morning coffee on the front porch or screened-in back patio. Life is good!
Closed
$297,500
2785 Sawbridge Ln, Gastonia, NC 28056
3beds
1,725sqft
Townhouse
Built in 2016
0.04 Acres Lot
$290,800 Zestimate®
$172/sqft
$2,006 Estimated rent
Home value
$290,800
$276,000 - $305,000
$2,006/mo
Zestimate® history
Owner options
List your home for rent
$2,006/mo
Rent Zestimate®
Find your next renter with Zillow Rental Manager. Plus, with online applications, you can quickly screen prospective tenants – for free.
$2,006/mo
Rent Zestimate®
Refinance and save
$2,003/mo
Est. payment
Refinancing to a lower rate could help reduce your monthly payments and save thousands over the life of the loan.
$2,003/mo
Est. payment
Explore your selling options
Work with a Zillow partner agent
Leverage their expertise and Zillow's premium Showcase listings to get your home seen by more buyers.
Get startedList with your own agent
Get your home in front of millions of buyers by listing it on Zillow.
Learn how to do itSell it yourself
Take full control of how buyers see your home on Zillow by listing For Sale by Owner (FSBO).
List your homeWhat's special
Zillow last checked:
Listing updated:
Listed by:
Christy Solomon christyxsolomon@gmail.com,
Premier South
Bought with:
Tammy Parker
Tammy Parker Realty LLC
Source: Canopy MLS as distributed by MLS GRID,MLS#: 4185552
Facts & features
Interior
Bedrooms & bathrooms
- Bedrooms: 3
- Bathrooms: 3
- Full bathrooms: 2
- 1/2 bathrooms: 1
Primary bedroom
- Level: Upper
Primary bedroom
- Level: Upper
Bedroom s
- Level: Upper
Bedroom s
- Level: Upper
Bathroom full
- Level: Upper
Bathroom half
- Level: Main
Bathroom full
- Level: Upper
Bathroom half
- Level: Main
Breakfast
- Level: Main
Breakfast
- Level: Main
Dining area
- Level: Main
Dining area
- Level: Main
Kitchen
- Level: Main
Kitchen
- Level: Main
Laundry
- Level: Upper
Laundry
- Level: Upper
Living room
- Level: Main
Living room
- Level: Main
Heating
- Central, Natural Gas
Cooling
- Ceiling Fan(s), Central Air
Appliances
- Included: Dishwasher, Disposal, Exhaust Fan, Gas Range, Microwave, Oven
- Laundry: Upper Level
Features
- Flooring: Laminate, Tile
- Doors: Screen Door(s)
- Has basement: No
- Attic: Pull Down Stairs
Interior area
- Total structure area: 1,725
- Total interior livable area: 1,725 sqft
- Finished area above ground: 1,725
- Finished area below ground: 0
Property
Parking
- Total spaces: 2
- Parking features: Driveway, Attached Garage, Garage on Main Level
- Attached garage spaces: 1
- Uncovered spaces: 1
Features
- Levels: Two
- Stories: 2
- Entry location: Main
- Patio & porch: Front Porch, Rear Porch
- Exterior features: Lawn Maintenance
- Pool features: Community
Lot
- Size: 0.04 Acres
Details
- Parcel number: 222847
- Zoning: RES
- Special conditions: Standard
Construction
Type & style
- Home type: Townhouse
- Property subtype: Townhouse
Materials
- Brick Partial, Vinyl
- Foundation: Slab
- Roof: Shingle
Condition
- New construction: No
- Year built: 2016
Utilities & green energy
- Sewer: Public Sewer
- Water: City
Community & HOA
Community
- Features: Clubhouse, Playground, Sidewalks, Street Lights
- Subdivision: Kinmere Commons
HOA
- Has HOA: Yes
- HOA fee: $160 monthly
- HOA name: Hawthorne Management
- HOA phone: 704-377-0114
Location
- Region: Gastonia
Financial & listing details
- Price per square foot: $172/sqft
- Tax assessed value: $275,700
- Annual tax amount: $2,947
- Date on market: 9/29/2024
- Cumulative days on market: 1 day
- Listing terms: Cash,Conventional,FHA,VA Loan
- Road surface type: Concrete
Price history
| Date | Event | Price |
|---|---|---|
| 10/30/2024 | Sold | $297,500+0.8%$172/sqft |
Source:  Canopy MLS as distributed by MLS GRID #4185552 Report a problem Canopy MLS as distributed by MLS GRID #4185552 Report a problem | ||
| 9/29/2024 | Listed for sale | $295,000+87.3%$171/sqft |
Source: Canopy MLS as distributed by MLS GRID #4185552 Report a problem | ||
| 5/26/2017 | Sold | $157,500$91/sqft |
Source: Public Record Report a problem | ||
Public tax history
| Year | Property taxes | Tax assessment |
|---|---|---|
| 2025 | $2,947 | $275,700 |
| 2024 | $2,947 -1% | $275,700 |
| 2023 | $2,978 +28.8% | $275,700 +58.6% |
| 2022 | $2,312 -1.5% | $173,870 |
| 2021 | $2,347 | $173,870 |
| 2020 | $2,347 -0.7% | $173,870 |
| 2019 | $2,365 +13.7% | $173,870 +17.1% |
| 2018 | $2,079 +75.9% | $148,495 |
| 2017 | $1,182 +379.5% | $148,495 +743.7% |
| 2016 | $246 | $17,600 |
Find assessor info on the county website
Neighborhood: 28056
Nearby homes
- $275,2003 bd2 ba1.7k sqft2781 Sawbridge Ln, Gastonia, NC 28056Off Market
- $288,8003 bd3 ba1.8k sqft2789 Sawbridge Ln, Gastonia, NC 28056Off Market
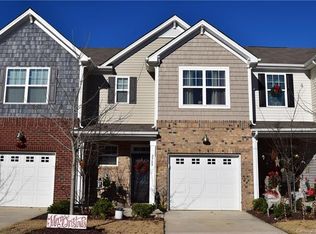
- $285,0003 bd3 ba1.8k sqft2777 Sawbridge Ln, Gastonia, NC 28056Sold

- $294,4003 bd3 ba1.8k sqft2777 Sawbridge Lane, Gastonia, NC 28056Off Market

- $271,6002 bd3 ba1.6k sqft2793 Sawbridge Ln, Gastonia, NC 28056Off Market
- $271,8002 bd3 ba1.6k sqft2773 Sawbridge Ln, Gastonia, NC 28056Off Market
- $278,6002 bd3 ba1.5k sqft2773 Sawbridge, Gastonia, NC 28056Off Market
- $284,5003 bd3 ba1.8k sqft2797 Sawbridge Ln, Gastonia, NC 28056Off Market
Nearby schools
GreatSchools rating
- 5/10W A Bess Elementary SchoolGrades: PK-5Distance: 1.3 mi
- 10/10Cramerton Middle SchoolGrades: 6-8Distance: 2.4 mi
- 4/10Forestview High SchoolGrades: 9-12Distance: 1.6 mi
Schools provided by the listing agent
- Elementary: W.A. Bess
- Middle: Cramerton
- High: Forestview
Source: Canopy MLS as distributed by MLS GRID. This data may not be complete. We recommend contacting the local school district to confirm school assignments for this home.
Get a cash offer in 3 minutes
Find out how much your home could sell for in as little as 3 minutes with a no-obligation cash offer.
Estimated market value
$290,800
Get a cash offer in 3 minutes
Find out how much your home could sell for in as little as 3 minutes with a no-obligation cash offer.
Estimated market value
$290,800
- North Carolina
- Gaston County
- Gastonia
- 28056
- 2785 Sawbridge Ln
Nearby cities
Nearby neighborhoods
Nearby zip codes
Other Gastonia Topics
