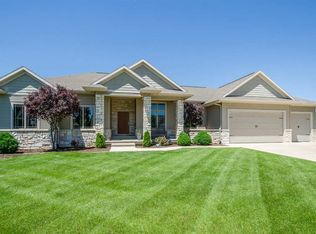
The moment you open the 8 ft mahagony front door of this home you know that you are in for spectacular wood enhancements as well. This 5 bedroom 3.5 bath home is graced with striking 5 inch hand scraped walnut wood flooring thorught the entryway and hallways. The eat in kitchen has custom cabinets of alder wood. Then your eyes are drawn to the floors covered with dramatic hardwood inlays of 5 inch handscraped walnut, which form borders around 40 by 40 inch tiles. The kitchen's grantite countertops, a pantry, and island offer all the amenities a family needs. The focal pont of the great room is a fireplace of tan and grey toned stone. White wood built ins flank the fireplace and rise from the floor toward the 10 foot ceilings. A coffered ceiling frames the generous master bedroom. The master suite includes a walk-in closet, granite counter tops and luxurious custom tile walk-in shower.An open staircase leads to a 362 square foot bonus room with hardwood floors which is situated over the garage; the perfect home office, playroom or teen bedroom. A whole house audio system supplies the soundtrack for family festivities and gatherings. The basement is a perfect area for entertaining with the large bar with granite countertops and 7 in plank wood flooring. The basement also features a workout room and additonal bedroom. A family with multiple drivers with love the space and convenience of the three and a half car garage.
This property is off market, which means it's not currently listed for sale or rent on Zillow. This may be different from what's available on other websites or public sources.