Experience the best of coastal life at The Dunes where you are within walking distance to the picturesque Fort Ord State Beach, the new Promenade with restaurants, cinema, shops, and the Montage Wellness Center. This less than four-year-old Sea House Plan-3 with solar (owned) is the largest in its class. The sun-drenched, finished patio provides a welcome space for plants to flourish and friends to gather. On entering the home your eye will be drawn to the structured natural stone, Cream Gold quartzite, Emser Tile backsplash that enhances the entire space. The open kitchen with European cabinet knobs and wide librarian drawer pulls further conveys an understated elegance in design with attractive glass pendants to complete the look and is adjacent to the family room. Distinctive features include luxury vinyl plank flooring, up/down blinds, upgraded windowpanes, and a landing-way sitting nook. Great as a primary home or weekend getaway, this home provides proximity to the ocean, shopping, and the entire Monterey Peninsula.
Under contract
Price cut: $50K (5/14)
$937,000
2785 Telegraph Blvd, Marina, CA 93933
3beds
1,969sqft
Single Family Residence, Residential
Built in 2022
2,522 Square Feet Lot
$-- Zestimate®
$476/sqft
$211/mo HOA
What's special
Family roomSun-drenched finished patioLuxury vinyl plank flooringLanding-way sitting nookAttractive glass pendantsUpgraded windowpanes
- 126 days |
- 309 |
- 9 |
Zillow last checked:
Listing updated:
Listed by:
The Dunes Team 70010119 831-238-0653,
Monterey Coast Realty 831-624-2300
Source: MLSListings Inc,MLS#: ML82039228
Facts & features
Interior
Bedrooms & bathrooms
- Bedrooms: 3
- Bathrooms: 3
- Full bathrooms: 2
- 1/2 bathrooms: 1
Rooms
- Room types: Laundry
Bedroom
- Features: WalkinCloset
Bathroom
- Features: DoubleSinks, DualFlushToilet, PrimaryStallShowers, ShoweroverTub1, Tile, HalfonGroundFloor
Dining room
- Features: BreakfastBar, DiningArea
Family room
- Features: KitchenFamilyRoomCombo
Kitchen
- Features: _220VoltOutlet, Countertop_Granite, ExhaustFan, Hookups_IceMaker, IslandwithSink
Heating
- Central Forced Air Gas, 2 plus Zones, Solar
Cooling
- None
Appliances
- Included: Gas Cooktop, Dishwasher, Exhaust Fan, Disposal, Ice Maker, Microwave, Built In Oven, Electric Oven, Self Cleaning Oven, Refrigerator, Dryer, Washer
- Laundry: Gas Dryer Hookup, Upper Floor, In Utility Room
Features
- High Ceilings, Walk-In Closet(s)
- Flooring: Carpet, Tile, Vinyl Linoleum
Interior area
- Total structure area: 1,969
- Total interior livable area: 1,969 sqft
Video & virtual tour
Property
Parking
- Total spaces: 2
- Parking features: Attached, Garage Door Opener, On Street
- Attached garage spaces: 2
Features
- Exterior features: Fenced
- Fencing: Gate,Wood
Lot
- Size: 2,522 Square Feet
Details
- Additional structures: None
- Parcel number: 031259044000
- Zoning: R1
- Special conditions: Standard
Construction
Type & style
- Home type: SingleFamily
- Property subtype: Single Family Residence, Residential
- Attached to another structure: Yes
Materials
- Foundation: Slab, Reinforced Concrete
- Roof: Composition, Shingle
Condition
- New construction: No
- Year built: 2022
Utilities & green energy
- Gas: IndividualGasMeters, NaturalGas, PublicUtilities
- Sewer: Public Sewer
- Water: Public
- Utilities for property: Natural Gas Available, Public Utilities, Water Public, Solar
Community & HOA
HOA
- Has HOA: Yes
- Amenities included: Barbecue Area, Game Court Outdoor, Garden Greenbelt Trails, Playground
- HOA fee: $211 monthly
Location
- Region: Marina
Financial & listing details
- Price per square foot: $476/sqft
- Tax assessed value: $854,855
- Annual tax amount: $10,326
- Date on market: 3/18/2026
- Listing agreement: ExclusiveRightToSell
- Listing terms: CashorConventionalLoan
Estimated market value
Not available
Estimated sales range
Not available
Not available
Price history
| Date | Event | Price |
|---|---|---|
| 7/9/2026 | Contingent | $937,000$476/sqft |
Source:  MLSListings Inc #ML82039228 Report a problem MLSListings Inc #ML82039228 Report a problem | ||
| 5/14/2026 | Price change | $937,000-5.1%$476/sqft |
Source: MLSListings Inc #ML82039228 Report a problem | ||
| 3/18/2026 | Listed for sale | $987,000$501/sqft |
Source: MLSListings Inc #ML82039228 Report a problem | ||
Public tax history
| Year | Property taxes | Tax assessment |
|---|---|---|
| 2025 | $10,326 +7.3% | $854,855 +2% |
| 2024 | $9,624 +0.9% | $838,094 +2% |
| 2023 | $9,540 +280.9% | $821,661 +374.8% |
| 2022 | $2,505 | $173,056 |
Find assessor info on the county website
Monthly payment
Est. payment
Payment breakdown
Explore the cost of this home by adjusting the details. Changes won't be saved.Climate risks
Neighborhood: 93933
Nearby schools
GreatSchools rating
- 6/10Marina Vista Elementary SchoolGrades: K-6Distance: 1 mi
- 4/10Los Arboles Middle SchoolGrades: 7-8Distance: 0.9 mi
- 6/10Marina High SchoolGrades: 9-12Distance: 0.7 mi
Schools provided by the listing agent
- District: MontereyPeninsulaUnified
Source: MLSListings Inc. This data may not be complete. We recommend contacting the local school district to confirm school assignments for this home.
- $943,5003 bd3 ba1.9k sqft2787 Telegraph Blvd, Marina, CA 93933Off Market
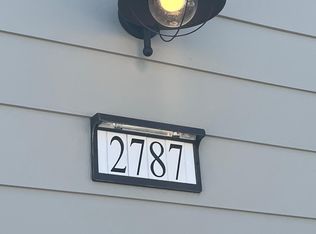
- $925,4004 bd2 ba1.9k sqft2783 Telegraph Blvd, Marina, CA 93933Off Market
- $815,2003 bd2 ba1.9k sqft2784 Telegraph Blvd, Marina, CA 93933Off Market
- $826,8002 bd2 ba1.5k sqft2772 4th Ave, Marina, CA 93933Off Market
- $962,5003 bd3 ba1.9k sqft2782 Telegraph Blvd, Marina, CA 93933Sold
- $1,004,8004 bd2 ba1.9k sqft2768 4th Ave, Marina, CA 93933Off Market
- $918,6004 bd2 ba1.9k sqft2779 Telegraph Blvd, Marina, CA 93933Off Market
- $912,4003 bd2 ba1.7k sqft2780 Telegraph Blvd, Marina, CA 93933Off Market
A local agent can set up tours, give advice and negotiate with sellers.
Similar homes
- $909,0003 bd3 ba1.9k sqft2790 Telegraph Blvd, Marina, CA 93933For Sale
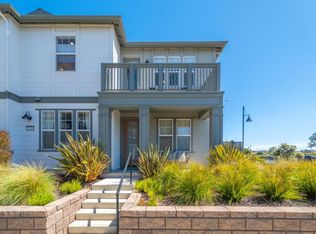 MLS ID #ML82052699, John Romley. MLSListings Inc
 - $998,8883 bd3 ba1.7k sqft2992 Bonte Dr, Marina, CA 93933For Sale
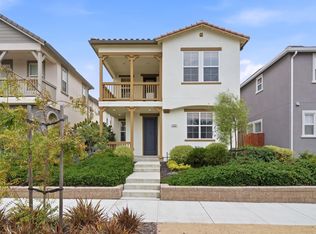 MLS ID #ML82053392, Erin Feist. MLSListings Inc
 - $845,0003 bd3 ba1.8k sqft5003 3rd Ave, Marina, CA 93933For Sale
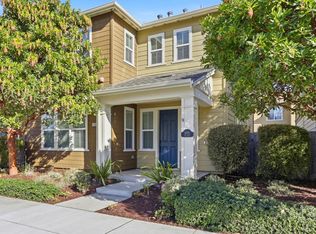 MLS ID #ML82034283, Teresa Giammanco. MLSListings Inc
 - $1,025,0003 bd3 ba1.8k sqft2959 Denali Dr, Marina, CA 93933For Sale
 MLS ID #ML82045238, Ashley Wayland. MLSListings Inc
 - $1,149,0004 bd3 ba2.2k sqft2808 Telegraph Blvd, Marina, CA 93933For SaleMLS ID #ML82053665, The Dunes Team. MLSListings Inc
- $1,050,0003 bd3 ba1.9k sqft2975 Denali Dr, Marina, CA 93933For SaleMLS ID #ML82025338, Renee Catania. MLSListings Inc
- $925,0003 bd2 ba1.7k sqft18470 McClellan Cir, Marina, CA 93933For SaleMLS ID #ML82051869, Robert Slawinski. MLSListings Inc
- $915,0003 bd3 ba1.5k sqft13909 Sherman Blvd, Marina, CA 93933For SaleMLS ID #ML82051622, Lori Keys. MLSListings Inc
- $959,0003 bd3 ba1.8k sqft13006 Pope Ln, Marina, CA 93933For SaleMLS ID #ML82047558, Patrick O'Donnell. MLSListings Inc
- $1,295,0003 bd3 ba2.1k sqft2717 Parkview Way, Marina, CA 93933For SaleMLS ID #ML82051334, Michelle Balestreri. MLSListings Inc
- $1,250,0004 bd3 ba2.4k sqft2769 Moonshell Ln, Marina, CA 93933For SaleMLS ID #ML82043102, Anne Martin. MLSListings Inc
- $959,0004 bd2 ba1.9k sqft3135 Messinger Dr, Marina, CA 93933For SaleMLS ID #ML82048509, Paul Hollingsworth. MLSListings Inc
- $865,2503 bd3 ba1.8k sqft19307 Stonehenge Ln, Marina, CA 93933For SaleMLS ID #ML82052214, Anthony Cardenas Ramos. MLSListings Inc
- $975,0003 bd2 ba1.7k sqft15050 Breckinridge Ave, Marina, CA 93933For SaleMLS ID #ML82052817, The Finkle Team. MLSListings Inc
- $980,0003 bd2 ba1.7k sqft18015 McDowell St, Marina, CA 93933For SaleMLS ID #ML82050916, The Finkle Team. MLSListings Inc
- from $1,122,9903 bd2 ba2k sqftPreston Plan, Layia at Sea Haven, Marina, CA 93933New ConstructionTrumark Homes
- $1,085,0003 bd2 ba2k sqft18402 McClellan Cir, Marina, CA 93933For SaleMLS ID #ML82054530, Strock Team. MLSListings Inc
- $839,0003 bd3 ba1.6k sqft16723 Pickett Ln, East Garrison, CA 93933For SaleMLS ID #ML82045821, Michelle Hammons. MLSListings Inc
- $1,173,8373 bd2 ba2k sqft623 Santa Lucia Way, Marina, CA 93933New ConstructionMLSListings Inc
- $1,325,0003 bd3 ba2.3k sqft266 Sandy Gulch Dr, Marina, CA 93933For SaleMLS ID #ML82043498, The Dunes Team. MLSListings Inc
Local buyer's agents are ready to help
