Skip main navigation
Sold for $615,000
  • $615,000

    2785 Trestle Way, Cantonment, FL 32533

    4beds
    2,814sqft
    Single Family Residence
    Built in 2024
    0.34 Acres Lot
    $615,900 Zestimate®
    $219/sqft
    $2,694 Estimated rent

    Home value

    $615,900

    $560,000 - $677,000

    $2,694/mo

    Zestimate® history
    Loading
    Loading...

    Owner options

    List your home for rent

    $2,694/mo

    Rent Zestimate®

    Find your next renter with Zillow Rental Manager. Plus, with online applications, you can quickly screen prospective tenants – for free.

    Learn more

    $2,694/mo

    Rent Zestimate®

    Refinance and save

    $4,709/mo

    Est. payment

    Refinancing to a lower rate could help reduce your monthly payments and save thousands over the life of the loan.

    See today's rates

    $4,709/mo

    Est. payment

    Explore your selling options

    Work with a Zillow partner agent

    Leverage their expertise and Zillow's premium Showcase listings to get your home seen by more buyers.

    Get started

    List with your own agent

    Get your home in front of millions of buyers by listing it on Zillow.

    Learn how to do it

    Sell it yourself

    Take full control of how buyers see your home on Zillow by listing For Sale by Owner (FSBO).

    List your home

    What's special

    Cozy gas fireplaceAbundant natural lightSunlit breakfast nookDurable no-carpet flooringElegant formal dining roomOpen-concept layoutWonderful curb appeal
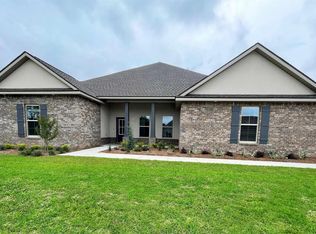
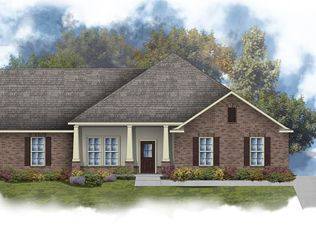
    Why wait on a builder when this home already includes thousands in premium upgrades? Welcome to this stunning, recently built 4-bed, 3-bath home that blends modern luxury, thoughtful design, and effortless living. Step through the inviting mahogany door and be greeted by abundant natural light, durable no-carpet flooring, and exceptional craftsmanship throughout. The open-concept layout flows seamlessly for entertaining or everyday comfort. The gourmet kitchen is a chef’s dream with a 36” gas cooktop, stainless steel appliances, wall oven, under-cabinet lighting, walk-in pantry, and oversized island with bar seating. Enjoy meals in the sunlit breakfast nook or host guests in the elegant formal dining room. The spacious living room with its cozy gas fireplace provides the perfect gathering space. The main bedroom, tucked away on the first floor, offers a serene retreat with tray ceiling, dual vanity, a garden soaking tub, and separate tiled shower. The washer & dryer will stay with the laundry room and you'll also find it has an upgraded vanity and sink! A guest bedroom and full bath are also conveniently located on the main floor. Upstairs features a large landing—ideal for a kids play area, reading nook, or study space—plus 2 additional bedrooms, each with a lighted walk-in closet, and a full bath. Upgrades include an easy to enter, whopping 3-car garage with epoxy sealed floor, tankless water heater and split AC units for independent level control. Enjoy the wonderful curb appeal and breathtaking sunset views from the west-facing backyard which borders on a peaceful green space. All this just a short walk from Iron Rock’s resort-style amenities: sparkling pool, clubhouse with outdoor kitchen and grill, walking trails, dog parks, pickleball and basketball courts. Perfectly located near shopping, dining, healthcare, and minutes from downtown and the beaches. Don’t wait—schedule your private showing today!

    Zillow last checked:

    Listing updated:

    Listed by:

    Fred Dubuisson 850-610-2886,

    CENTURY 21 AMERISOUTH REALTY

    Bought with:

    Caleb Drake

    Levin Rinke Realty

    Source: PAR,MLS#: 673686MLS Logo

    Facts & features

    Interior

    Bedrooms & bathrooms
    • Bedrooms: 4
    • Bathrooms: 3
    • Full bathrooms: 3
    Primary bedroom
    • Level: First
    • Area: 245.56
    • Dimensions: 14.17 x 17.33
    Bedroom
    • Level: First
    • Area: 192.22
    • Dimensions: 13.33 x 14.42
    Bedroom 1
    • Level: Second
    • Area: 186.22
    • Dimensions: 12.92 x 14.42
    Bedroom 2
    • Level: Second
    • Area: 133.61
    • Dimensions: 10.83 x 12.33
    Bathroom
    • Level: First
    • Area: 62.29
    • Dimensions: 10.83 x 5.75
    Bathroom 1
    • Level: Second
    • Area: 61.67
    • Dimensions: 12.33 x 5
    Dining room
    • Level: First
    • Area: 143.56
    • Dimensions: 11.33 x 12.67
    Kitchen
    • Level: First
    • Area: 165.76
    • Dimensions: 12.92 x 12.83
    Living room
    • Level: First
    • Area: 340.32
    • Dimensions: 17.83 x 19.08
    Heating
    • Multi Units, Central, Fireplace(s)
    Cooling
    • Multi Units, Central Air, Ceiling Fan(s)
    Appliances
    • Included: Tankless Water Heater/Gas, Dryer, Washer, Built In Microwave, Refrigerator, Oven
    • Laundry: Inside
    Features
    • Baseboards, Ceiling Fan(s), Chair Rail, Crown Molding, High Speed Internet, Recessed Lighting
    • Flooring: Tile
    • Windows: Double Pane Windows, Some Blinds, Some Drapes, Shutters
    • Has basement: No
    • Has fireplace: Yes
    Interior area
    • Total structure area: 2,814
    • Total interior livable area: 2,814 sqft

    Property

    Parking
    • Total spaces: 3
    • Parking features: 3 Car Garage, Oversized, Garage Door Opener
    • Garage spaces: 3
    Features
    • Levels: Two
    • Stories: 2
    • Patio & porch: Covered, Porch
    • Pool features: None, Community
    Lot
    • Size: 0.34 Acres
    • Features: Central Access, Interior Lot, Sprinkler
    Details
    • Parcel number: 351n312206012004
    • Zoning description: Deed Restrictions,Res Single

    Construction

    Type & style
    • Home type: SingleFamily
    • Architectural style: Contemporary
    • Property subtype: Single Family Residence
    Materials
    • Brick
    • Foundation: Slab
    • Roof: Shingle
    Condition
    • Resale
    • New construction: No
    • Year built: 2024

    Utilities & green energy

    • Electric: Circuit Breakers, Copper Wiring
    • Sewer: Public Sewer
    • Water: Public
    • Utilities for property: Underground Utilities
    Green energy
    • Energy efficient items: Heat Pump, Insulation, Insulated Walls, Ridge Vent

    Community & neighborhood

    Security
    • Security features: Smoke Detector(s)
    Community
    • Community features: Community Room, Gated, Pavilion/Gazebo, Picnic Area, Sidewalks
    Location
    • Region: Cantonment
    • Subdivision: Iron Rock

    HOA & financial

    HOA
    • Has HOA: Yes
    • HOA fee: $740 annually
    • Services included: Association, Deed Restrictions

    Other

    Other facts
    • Price range: $615K - $615K
    • Road surface type: Paved

    Price history

    DateEventPrice
    4/10/2026Sold$615,000-2.4%$219/sqft
    Source: PAR #673686 Report a problem
    3/2/2026Contingent$629,900$224/sqft
    Source: PAR #673686 Report a problem
    2/7/2026Listed for sale$629,900$224/sqft
    Source: PAR #673686 Report a problem
    2/4/2026Contingent$629,900$224/sqft
    Source: PAR #673686 Report a problem
    1/15/2026Price change$629,900-1.6%$224/sqft
    Source: PAR #673686 Report a problem
    11/13/2025Listed for sale$639,900+12%$227/sqft
    Source: PAR #673686 Report a problem
    1/18/2024Sold$571,300-8.9%$203/sqft
    Source: PAR #638329 Report a problem
    5/19/2023Pending sale$626,895$223/sqft
    Source: PAR #627263 Report a problem
    5/18/2023Price change$626,895+1.1%$223/sqft
    Source: Truland Homes Report a problem
    4/10/2023Listed for sale$619,770$220/sqft
    Source: Truland Homes Report a problem

    Public tax history

    YearProperty taxesTax assessment
    2024$5,911 -11.2%$439,348 -9.5%
    2023$6,658 +1748.5%$485,478 +5968.5%
    2022$360 $8,000

    Find assessor info on the county website

    Neighborhood: 32533

    Nearby schools

    GreatSchools rating
    Schools provided by the listing agent
    • Elementary: Kingsfield Elementary
    • Middle: RANSOM
    • High: Tate

    Source: PAR. This data may not be complete. We recommend contacting the local school district to confirm school assignments for this home.

    Get pre-qualified for a loan
    At Zillow Home Loans, we can pre-qualify you in as little as 5 minutes with no impact to your credit score.

    An equal housing lender. NMLS #10287.

    Sell for more on Zillow
    Get a Zillow Showcase℠ listing at no additional cost and you could sell for .
    $615,900
    2% more
    +$12,318
    With Zillow Showcase(estimated)
    $628,218