** HIGHEST AND BEST DUE BY MONDAY, JULY 21ST - 3:00 PM **An exceptional opportunity awaits in the desirable Northwood community with this MOVE-IN READY FOUR-BEDROOM, TWO-BATHROOM HOME. With a FRESH COAT OF INTERIOR PAINT and a thoughtfully REFRESHED LANDSCAPE DESIGN, this residence is ready for you to call it home. With major updates including a 2021 ROOF and a 2019 AIR CONDITIONING SYSTEM, peace of mind is yours for years to come. The bright and airy interior features a highly desirable OPEN, SPLIT FLOOR PLAN accentuated by HIGH CEILINGS and a sophisticated NEUTRAL COLOR PALETTE. Easy-to-maintain TILE FLOORING EXTENDS THROUGHOUT THE ENTIRE HOME – no carpets to worry about! Mealtime is a breeze in the cheerful kitchen, which features GRANITE COUNTERTOPS, CLASSIC WHITE CABINETRY, A STYLISH TILE BACKSPLASH, AND A CONVENIENT BREAKFAST BAR that overlooks the welcoming family room, making it ideal for modern, everyday living. The private master suite is a true retreat, tucked away for privacy, and complete with A DUAL SINK VANITY AND A RELAXING GARDEN TUB. Each of the four bedrooms is equipped with a ceiling fan for added comfort. Florida living extends outdoors to the LARGE, FULLY FENCED BACKYARD, offering an area for recreation and relaxation. There is plenty of space to add a pool! Enjoy the serene surroundings from the expansive SCREENED-IN PATIO, perfect for alfresco dining or your morning coffee. Residents of the Northwood community enjoy access to a variety of amenities, including a SPARKLING COMMUNITY POOL, TENNIS COURTS, AND BASKETBALL COURTS. This home’s prime Wesley Chapel location provides CONVENIENT ACCESS TO TOP-RATED SCHOOLS, SHOPPING, DINING, AND MAJOR TRANSPORTATION ROUTES. Don't miss this opportunity to own a beautifully maintained and updated home in one of Wesley Chapel's most popular neighborhoods.
Sold for $341,000
$341,000
27850 BREAKERS DRIVE, WESLEY CHAPEL, FL 33544
4beds
1,507sqft
Single Family Residence
Built in 2003
6,181 Square Feet Lot
$334,100 Zestimate®
$226/sqft
$2,247 Estimated rent
Home value
$334,100
$301,000 - $371,000
$2,247/mo
Zestimate® history
Owner options
List your home for rent
$2,247/mo
Rent Zestimate®
Find your next renter with Zillow Rental Manager. Plus, with online applications, you can quickly screen prospective tenants – for free.
$2,247/mo
Rent Zestimate®
Refinance and save
$2,330/mo
Est. payment
Refinancing to a lower rate could help reduce your monthly payments and save thousands over the life of the loan.
$2,330/mo
Est. payment
Explore your selling options
Work with a Zillow partner agent
Leverage their expertise and Zillow's premium Showcase listings to get your home seen by more buyers.
Get startedList with your own agent
Get your home in front of millions of buyers by listing it on Zillow.
Learn how to do itSell it yourself
Take full control of how buyers see your home on Zillow by listing For Sale by Owner (FSBO).
List your homeWhat's special
Breakfast barGranite countertopsHigh ceilingsCeiling fanLarge fully fenced backyardGarden tubNeutral color palette
Zillow last checked:
Listing updated:
Listed by:
John Hoffman 813-734-7858,
KELLER WILLIAMS RLTY NEW TAMPA 813-994-4422
Bought with:
Johanna Navarro, 3381308
CENTURY 21 BE3
Source: Stellar MLS,MLS#: TB8407752 Originating MLS: Suncoast Tampa
Originating MLS: Suncoast Tampa
Facts & features
Interior
Bedrooms & bathrooms
- Bedrooms: 4
- Bathrooms: 2
- Full bathrooms: 2
Primary bedroom
- Features: Ceiling Fan(s), Walk-In Closet(s)
- Level: First
- Area: 246.87 Square Feet
- Dimensions: 11.7x21.1
Bedroom 2
- Features: Ceiling Fan(s), Built-in Closet
- Level: First
- Area: 119.78 Square Feet
- Dimensions: 11.3x10.6
Bedroom 3
- Features: Ceiling Fan(s), Built-in Closet
- Level: First
- Area: 117.52 Square Feet
- Dimensions: 11.3x10.4
Bedroom 4
- Features: Ceiling Fan(s), Built-in Closet
- Level: First
- Area: 117.52 Square Feet
- Dimensions: 11.3x10.4
Primary bathroom
- Features: Dual Sinks, En Suite Bathroom, Garden Bath
- Level: First
- Area: 57.13 Square Feet
- Dimensions: 4.11x13.9
Bathroom 2
- Features: Tub With Shower
- Level: First
- Area: 35.5 Square Feet
- Dimensions: 7.1x5
Dining room
- Level: First
- Area: 121.38 Square Feet
- Dimensions: 10.2x11.9
Kitchen
- Level: First
- Area: 96.46 Square Feet
- Dimensions: 10.6x9.1
Living room
- Level: First
- Area: 266.13 Square Feet
- Dimensions: 13.11x20.3
Heating
- Central, Electric
Cooling
- Central Air
Appliances
- Included: Dishwasher, Dryer, Microwave, Range, Refrigerator, Washer
- Laundry: Laundry Room
Features
- Ceiling Fan(s), Eating Space In Kitchen, High Ceilings, Kitchen/Family Room Combo, Open Floorplan, Split Bedroom, Walk-In Closet(s)
- Flooring: Ceramic Tile
- Doors: Sliding Doors
- Has fireplace: No
Interior area
- Total structure area: 2,183
- Total interior livable area: 1,507 sqft
Property
Parking
- Total spaces: 2
- Parking features: Driveway, Garage Door Opener
- Attached garage spaces: 2
- Has uncovered spaces: Yes
Features
- Levels: One
- Stories: 1
- Patio & porch: Rear Porch, Screened
- Exterior features: Private Mailbox, Sidewalk
- Fencing: Vinyl
Lot
- Size: 6,181 Square Feet
- Residential vegetation: Trees/Landscaped
Details
- Parcel number: 192636015000F000350
- Zoning: MPUD
- Special conditions: None
Construction
Type & style
- Home type: SingleFamily
- Property subtype: Single Family Residence
Materials
- Block, Concrete, Stucco
- Foundation: Slab
- Roof: Shingle
Condition
- New construction: No
- Year built: 2003
Utilities & green energy
- Sewer: Public Sewer
- Water: Public
- Utilities for property: Cable Available, Electricity Connected, Sewer Connected, Street Lights, Water Connected
Community & HOA
Community
- Features: Clubhouse, Deed Restrictions, Pool, Sidewalks, Tennis Court(s)
- Pet fee: $0 monthly
- Subdivision: NORTHWOOD
HOA
- Has HOA: Yes
- Amenities included: Basketball Court, Clubhouse, Pool, Tennis Court(s)
- HOA fee: $13 monthly
- HOA name: Greenacre Properties/ Tiffany Sulllivan
- HOA phone: 813-936-4144
Location
- Region: Zephyrhills
Financial & listing details
- Price per square foot: $226/sqft
- Tax assessed value: $329,641
- Annual tax amount: $4,160
- Date on market: 7/17/2025
- Cumulative days on market: 4 days
- Listing terms: Cash,Conventional,FHA,VA Loan
- Ownership: Fee Simple
- Total actual rent: 0
- Electric utility on property: Yes
- Road surface type: Paved
Price history
| Date | Event | Price |
|---|---|---|
| 8/20/2025 | Sold | $341,000+4.9%$226/sqft |
Source:  Stellar MLS #TB8407752 Report a problem Stellar MLS #TB8407752 Report a problem | ||
| 7/21/2025 | Pending sale | $325,000$216/sqft |
Source: Stellar MLS #TB8407752 Report a problem | ||
| 7/17/2025 | Listed for sale | $325,000+121.1%$216/sqft |
Source: Stellar MLS #TB8407752 Report a problem | ||
| 4/1/2015 | Sold | $147,000-3.2%$98/sqft |
Source: Public Record Report a problem | ||
| 2/16/2015 | Pending sale | $151,900$101/sqft |
Source: BHHS FLORIDA PROPERTIES GROUP #H2200517 Report a problem | ||
| 1/27/2015 | Listed for sale | $151,900$101/sqft |
Source: BHHS FLORIDA PROPERTIES GROUP #H2200517 Report a problem | ||
| 12/22/2014 | Listing removed | $151,900$101/sqft |
Source: BHHS FLORIDA PROPERTIES GROUP #H2200517 Report a problem | ||
| 12/22/2014 | Pending sale | $151,900$101/sqft |
Source: BHHS FLORIDA PROPERTIES GROUP #H2200517 Report a problem | ||
| 12/1/2014 | Listed for sale | $151,900-40.4%$101/sqft |
Source: BHHS FLORIDA PROPERTIES GROUP #H2200517 Report a problem | ||
| 11/6/2011 | Listing removed | $1,295$1/sqft |
Source: STRESS FREE PROPERT MGMT. INC. #T2493498 Report a problem | ||
| 11/4/2011 | Listed for rent | $1,295$1/sqft |
Source: STRESS FREE PROPERT MGMT. INC. #T2493498 Report a problem | ||
| 11/30/2007 | Listing removed | $254,900$169/sqft |
Source: Obeo #T2123167 Report a problem | ||
| 11/14/2007 | Listed for sale | $254,900+14.3%$169/sqft |
Source: Obeo #T2123167 Report a problem | ||
| 5/10/2006 | Sold | $223,000+66.6%$148/sqft |
Source: Public Record Report a problem | ||
| 12/12/2003 | Sold | $133,817$89/sqft |
Source: Public Record Report a problem | ||
Public tax history
| Year | Property taxes | Tax assessment |
|---|---|---|
| 2024 | $4,161 +187.8% | $258,360 +38.1% |
| 2023 | $1,446 -56.3% | $187,080 +8.8% |
| 2022 | $3,311 +4.7% | $171,920 +6.1% |
| 2021 | $3,163 +1.2% | $162,060 +1.4% |
| 2020 | $3,125 +1.3% | $159,830 +2.3% |
| 2019 | $3,084 | $156,240 +2.7% |
| 2018 | $3,084 +2% | $152,189 +1% |
| 2017 | $3,022 +0.4% | $150,720 +3.2% |
| 2016 | $3,010 -24.1% | $145,993 +3.9% |
| 2015 | $3,966 +10.9% | $140,484 +3% |
| 2014 | $3,576 | $136,358 +38.3% |
| 2013 | -- | $98,568 +0.2% |
| 2012 | -- | $98,361 -13.8% |
| 2011 | -- | $114,160 +2.2% |
| 2010 | -- | $111,755 -14.6% |
| 2009 | -- | $130,883 -27.5% |
| 2008 | -- | $180,553 -8.2% |
| 2007 | -- | $196,732 +6.5% |
| 2006 | -- | $184,682 +42.7% |
| 2005 | -- | $129,452 +11.1% |
| 2004 | -- | $116,467 +362.2% |
| 2003 | -- | $25,201 +1914.5% |
| 2002 | -- | $1,251 |
Find assessor info on the county website
Neighborhood: Northwood
Nearby homes
- $349,1003 bd2 ba1.5k sqft27846 Breakers Dr, Zephyrhills, FL 33544Off Market

- $440,4004 bd3 ba2.3k sqft27854 Breakers Dr, Wesley Chapel, FL 33544Off Market
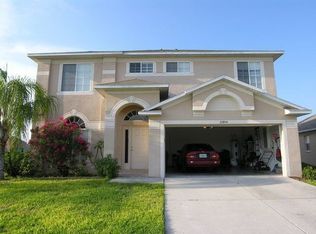
- $346,8004 bd2 ba1.5k sqft27842 Breakers Dr, Zephyrhills, FL 33544Off Market
- $427,3004 bd3 ba2.3k sqft1603 Ladywell Ct, Zephyrhills, FL 33544Off Market
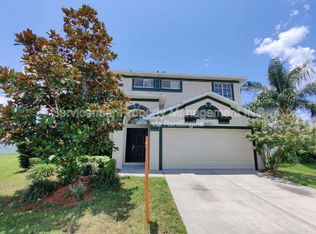
- $337,1003 bd2 ba1.4k sqft1546 Marumbi Ct, Zephyrhills, FL 33544Off Market
- $415,100-- bd3 ba2.8k sqft27838 Breakers Dr, Zephyrhills, FL 33544Off Market
- $366,7003 bd2 ba2.3k sqft1600 Marumbi Ct, Wesley Chapel, FL 33544Off Market
- $369,6003 bd2 ba1.7k sqft27847 Breakers Dr, Zephyrhills, FL 33544Off Market
Nearby schools
GreatSchools rating
- 8/10Denham Oaks Elementary SchoolGrades: PK-5Distance: 2.7 mi
- 9/10Dr. John Long Middle SchoolGrades: 6-8Distance: 2.9 mi
- 6/10Wiregrass Ranch High SchoolGrades: 9-12Distance: 2.4 mi
Schools provided by the listing agent
- Elementary: Denham Oaks Elementary-PO
- Middle: John Long Middle-PO
- High: Wiregrass Ranch High-PO
Source: Stellar MLS. This data may not be complete. We recommend contacting the local school district to confirm school assignments for this home.
Get a cash offer in 3 minutes
Find out how much your home could sell for in as little as 3 minutes with a no-obligation cash offer.
Estimated market value
$334,100
Get a cash offer in 3 minutes
Find out how much your home could sell for in as little as 3 minutes with a no-obligation cash offer.
Estimated market value
$334,100
- Florida
- Pasco County
- Wesley Chapel
- 33544
- Northwood
- 27850 BREAKERS DRIVE
Nearby cities
Nearby neighborhoods
Nearby zip codes
Other Wesley Chapel Topics
