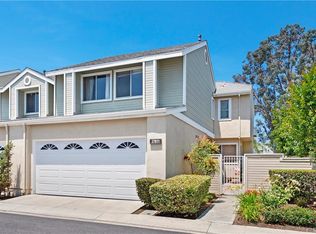
Discover your dream home in the sought-after Highland Park Community with this stunning 3-bedroom, 3-bathroom townhome. The spacious patio is ideal for entertaining guests or relaxing in serene surroundings. Inside, the modern kitchen boasts sleek stainless steel appliances, elegant quartz countertops, and ample cabinetry. The open-concept main floor seamlessly connects to a family room with vaulted ceilings and beautiful tile wood flooring, all bathed in natural light. The attached 2-car garage features extensive storage cabinets, ensuring organization is a breeze. Freshly painted interiors and brand-new upgraded kitchen and bathrooms offer a pristine, move-in-ready experience. Enjoy exclusive Highland Park amenities, including a community pool, spa, barbecue area, and privileges at Lake Mission Viejo for year-round recreation and leisure. Conveniently located near Saddleback College, major freeways, and local hospitals, this exceptional property offers the perfect blend of luxury and convenience. Don’t miss out on this opportunity to own a beautiful home in Highland Park—schedule your viewing today! Hurry! Will not last!
Sold for $880,000
Listed by: Keller Williams Realty • Derek Dunn • Contact: 949-232-0009
Bought with: Katnik Brothers R.E. Services
Tax assessed value
$880,000
27851 Aberdeen #61, Mission Viejo, CA 92691
3beds
1,470sqft
Townhouse
Built in 1986
-- sqft lot
$928,400 Zestimate®
$599/sqft
$4,163 Estimated rent
Home value
$928,400
$882,000 - $975,000
$4,163/mo
Zestimate® history
Owner options
List your home for rent
$4,163/mo
Rent Zestimate®
Find your next renter with Zillow Rental Manager. Plus, with online applications, you can quickly screen prospective tenants – for free.
$4,163/mo
Rent Zestimate®
Refinance and save
$6,014/mo
Est. payment
Refinancing to a lower rate could help reduce your monthly payments and save thousands over the life of the loan.
$6,014/mo
Est. payment
Explore your selling options
Work with a Zillow partner agent
Leverage their expertise and Zillow's premium Showcase listings to get your home seen by more buyers.
Get startedList with your own agent
Get your home in front of millions of buyers by listing it on Zillow.
Learn how to do itSell it yourself
Take full control of how buyers see your home on Zillow by listing For Sale by Owner (FSBO).
List your homeWhat's special
Zillow last checked:
Listing updated:
Listed by:
Derek Dunn DRE #01972525 949-232-0009,
Keller Williams Realty
Bought with:
John Katnik, DRE #01881694
Katnik Brothers R.E. Services
Michael Woepse, DRE #02036497
Katnik Brothers R.E. Services
Source: CRMLS,MLS#: OC24119645 Originating MLS: California Regional MLS
Originating MLS: California Regional MLSFacts & features
Interior
Bedrooms & bathrooms
- Bedrooms: 3
- Bathrooms: 3
- Full bathrooms: 2
- 1/2 bathrooms: 1
- Main level bathrooms: 1
Rooms
- Room types: Bedroom, Entry/Foyer, Great Room, Kitchen, Primary Bathroom, Primary Bedroom, Office
Primary bedroom
- Features: Primary Suite
Bedroom
- Features: All Bedrooms Up
Bathroom
- Features: Quartz Counters, Tub Shower, Upgraded
Kitchen
- Features: Quartz Counters, Self-closing Cabinet Doors, Self-closing Drawers
Heating
- Central
Cooling
- Central Air
Appliances
- Included: Convection Oven, Dishwasher, Gas Cooktop, Gas Oven, Gas Water Heater, Microwave, Refrigerator, Self Cleaning Oven, Water Heater, Dryer, Washer
- Laundry: In Garage
Features
- Ceiling Fan(s), Cathedral Ceiling(s), High Ceilings, Quartz Counters, All Bedrooms Up, Primary Suite
- Flooring: Laminate
- Windows: Double Pane Windows
- Has fireplace: Yes
- Fireplace features: Family Room, Gas
- Common walls with other units/homes: 2+ Common Walls
Interior area
- Total interior livable area: 1,470 sqft
Property
Parking
- Total spaces: 2
- Parking features: Garage Faces Front, Garage, Off Street, On Street
- Attached garage spaces: 2
Features
- Levels: Two
- Stories: 2
- Entry location: First Floor
- Patio & porch: Rear Porch, Concrete
- Pool features: Association
- Has spa: Yes
- Spa features: Association
- Fencing: Stucco Wall,Wood
- Has view: Yes
- View description: Park/Greenbelt
Lot
- Features: Back Yard
Details
- Parcel number: 93883371
- Special conditions: Standard
Construction
Type & style
- Home type: Townhouse
- Architectural style: Modern
- Property subtype: Townhouse
- Attached to another structure: Yes
Materials
- Stucco
- Foundation: Slab
- Roof: Flat
Condition
- Updated/Remodeled,Turnkey
- New construction: No
- Year built: 1986
Utilities & green energy
- Electric: Standard
- Sewer: Public Sewer
- Water: Public
- Utilities for property: Electricity Connected, Natural Gas Connected, Sewer Connected, Water Connected
Community & HOA
Community
- Features: Sidewalks
- Security: Carbon Monoxide Detector(s), Smoke Detector(s)
- Subdivision: Highland Park Condos (Hp)
HOA
- Has HOA: Yes
- Amenities included: Dog Park, Barbecue, Pool, Spa/Hot Tub
- HOA fee: $474 monthly
- HOA name: Hiighland Park
- HOA phone: 800-232-7517
- Second HOA fee: $30 monthly
- Second HOA name: Lake Mission Viejo
Location
- Region: Mission Viejo
Financial & listing details
- Price per square foot: $599/sqft
- Tax assessed value: $880,000
- Annual tax amount: $8,890
- Date on market: 6/19/2024
- Cumulative days on market: 33 days
- Listing terms: Cash,Conventional,VA Loan
- Road surface type: Paved
Price history
| Date | Event | Price |
|---|---|---|
| 8/14/2024 | Sold | $880,000+1.1%$599/sqft |
Source:  CRMLS #OC24119645 Report a problem CRMLS #OC24119645 Report a problem | ||
| 7/24/2024 | Pending sale | $869,999$592/sqft |
Source: CRMLS #OC24119645 Report a problem | ||
| 6/19/2024 | Listed for sale | $869,999+303.7%$592/sqft |
Source: CRMLS #OC24119645 Report a problem | ||
| 9/20/1999 | Sold | $215,500+33.9%$147/sqft |
Source: Public Record Report a problem | ||
| 1/11/1994 | Sold | $161,000$110/sqft |
Source: Public Record Report a problem | ||
Public tax history
| Year | Property taxes | Tax assessment |
|---|---|---|
| 2025 | $8,890 +77.7% | $880,000 +78.5% |
| 2024 | $5,002 +2.1% | $493,092 +2% |
| 2023 | $4,898 +1.9% | $483,424 +2% |
| 2022 | $4,805 +2% | $473,946 +2% |
| 2021 | $4,712 +1% | $464,653 +1% |
| 2020 | $4,665 | $459,889 +2% |
| 2019 | $4,665 +2% | $450,872 +55.1% |
| 2018 | $4,573 +57.8% | $290,684 +2% |
| 2017 | $2,897 | $284,985 +2% |
| 2016 | $2,897 +1.9% | $279,398 +1.5% |
| 2015 | $2,842 +3.5% | $275,202 +2% |
| 2014 | $2,746 | $269,812 +0.5% |
| 2013 | -- | $268,593 +2% |
| 2012 | -- | $263,327 +2% |
| 2011 | -- | $258,164 +0.8% |
| 2010 | -- | $256,235 -0.2% |
| 2009 | -- | $256,844 +2% |
| 2008 | -- | $251,808 +2% |
| 2007 | -- | $246,871 +2% |
| 2006 | -- | $242,031 +2% |
| 2005 | -- | $237,286 +2% |
| 2004 | -- | $232,634 +1.9% |
| 2003 | -- | $228,371 +2% |
| 2002 | -- | $223,894 +2% |
| 2001 | $2,241 +1.4% | $219,504 +2% |
| 2000 | $2,210 | $215,200 |
Find assessor info on the county website
Neighborhood: 92691
Nearby homes
- $837,9003 bd3 ba1.4k sqft27811 Berwick #33, Mission Viejo, CA 92691Off Market
- $785,3002 bd3 ba1.2k sqft27815 Berwick #34, Mission Viejo, CA 92691Off Market

- $825,8003 bd2 ba1.4k sqft27821 Berwick #35, Mission Viejo, CA 92691Off Market
- $876,6003 bd2 ba1.4k sqft27825 Berwick #36, Mission Viejo, CA 92691Off Market

- $840,4003 bd2 ba1.5k sqft27831 Berwick #37, Mission Viejo, CA 92691Off Market
- $814,1003 bd2 ba1.4k sqft27841 Berwick #39, Mission Viejo, CA 92691Off Market
- $838,5003 bd2 ba1.4k sqft27906 Aberdeen #41, Mission Viejo, CA 92691Off Market
- $824,8003 bd2 ba1.4k sqft27902 Aberdeen #42, Mission Viejo, CA 92691Off Market
Nearby schools
GreatSchools rating
- 8/10Viejo Elementary SchoolGrades: K-5Distance: 1 mi
- 9/10Newhart Middle SchoolGrades: 6-8Distance: 2.8 mi
- 9/10Capistrano Valley High SchoolGrades: 9-12Distance: 1.2 mi
Schools provided by the listing agent
- Elementary: Viejo
- Middle: Fred Newhart
- High: Capistrano Valley
Source: CRMLS. This data may not be complete. We recommend contacting the local school district to confirm school assignments for this home.
Get a cash offer in 3 minutes
Find out how much your home could sell for in as little as 3 minutes with a no-obligation cash offer.
Estimated market value
$928,400
Get a cash offer in 3 minutes
Find out how much your home could sell for in as little as 3 minutes with a no-obligation cash offer.
Estimated market value
$928,400
- California
- Orange County
- Mission Viejo
- 92691
- 27851 Aberdeen Unit 61
Nearby cities
Nearby zip codes
Other Mission Viejo Topics
