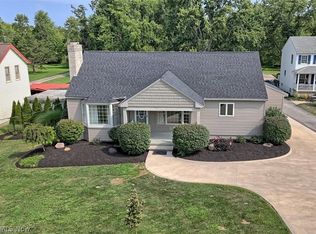
Classic Cape Cod charm, thoughtful updates, and a location that lets you truly enjoy the Bay Village lifestyle! Just a few blocks from the heart of town, this inviting home puts Cahoon Park, the library, local coffee shops, dining, and more right outside your door, with Huntington Beach and Lake Erie close by. Inside, a beautiful living room makes an immediate impression with a gas fireplace flanked by custom built-in bookshelves and cabinetry. The adjoining dining room is a nice place for special occasions, while the bright, updated kitchen offers white cabinetry, abundant workspace, and a generous eat-in area. What really sets this home apart is the renovated first-floor primary suite, offering true one-floor living and a beautiful ensuite bath highlighted by a large tiled walk-in shower with glass surround. Upstairs, two additional bedrooms and a second full bath provide plenty of flexibility. The screened-in porch is made for summer evenings and morning coffee overlooking the backyard, while the finished lower level adds valuable living space that's especially welcome in a Bay Village Cape—perfect for recreation, exercise, work, or hobbies. Step outside and enjoy a neighborhood made for exploring by foot or bike, whether you're grabbing coffee, heading to the park, or catching a Lake Erie sunset. Full of character, beautifully updated, and wonderfully connected to the community around it, this is Bay Village living at its best.
Pending
$385,000
27852 Osborn Rd, Bay Village, OH 44140
3beds
1,949sqft
Single Family Residence
Built in 1963
7,492 Square Feet Lot
$-- Zestimate®
$198/sqft
$-- HOA
What's special
Gas fireplaceScreened-in porchWhite cabinetryRenovated first-floor primary suiteBright updated kitchenAdjoining dining roomGenerous eat-in area
- 20 days
- 850
- 223
Zillow last checked:
Listing updated:
Listed by:
Mike Vonderau 440-871-3050 mike@vonderau.com,
Howard Hanna
Source: MLS Now,MLS#: 5243653
Facts & features
Interior
Bedrooms & bathrooms
- Bedrooms: 3
- Bathrooms: 3
- Full bathrooms: 2
- 1/2 bathrooms: 1
- Main level bathrooms: 1
- Main level bedrooms: 1
Primary bedroom
- Description: Flooring: Wood
- Level: First
- Dimensions: 18 x 11
Bedroom
- Description: Flooring: Carpet
- Level: Second
- Dimensions: 14 x 10
Bedroom
- Description: Flooring: Carpet
- Level: Second
- Dimensions: 14 x 10
Primary bathroom
- Description: Flooring: Luxury Vinyl Tile
- Level: First
- Dimensions: 9 x 8
Bathroom
- Description: Flooring: Ceramic Tile
- Level: First
- Dimensions: 4 x 6
Bathroom
- Description: Flooring: Luxury Vinyl Tile
- Level: Second
- Dimensions: 7 x 7
Dining room
- Description: Flooring: Wood
- Level: First
- Dimensions: 10 x 11
Kitchen
- Description: Flooring: Wood
- Level: First
- Dimensions: 23 x 10
Living room
- Description: Flooring: Wood
- Features: Fireplace
- Level: First
- Dimensions: 20 x 11
Other
- Description: Screened Sun Porch,Flooring: Concrete
- Level: First
- Dimensions: 10 x 10
Recreation
- Description: Flooring: Carpet
- Level: Lower
- Dimensions: 28 x 12
Heating
- Forced Air
Cooling
- Central Air
Appliances
- Included: Built-In Oven, Cooktop, Dryer, Dishwasher, Disposal, Refrigerator, Washer
Features
- Basement: Partial
- Number of fireplaces: 1
Interior area
- Total structure area: 1,949
- Total interior livable area: 1,949 sqft
- Finished area above ground: 1,599
- Finished area below ground: 350
Video & virtual tour
Property
Parking
- Parking features: Detached, Garage
- Garage spaces: 2
Features
- Levels: Two
- Stories: 2
- Patio & porch: Patio
Lot
- Size: 7,492 Square Feet
- Dimensions: 50 x 150
Details
- Parcel number: 20304020
- Lease amount: $0
Construction
Type & style
- Home type: SingleFamily
- Architectural style: Cape Cod
- Property subtype: Single Family Residence
Materials
- Vinyl Siding
- Roof: Asphalt,Fiberglass
Condition
- Year built: 1963
Utilities & green energy
- Sewer: Public Sewer
- Water: Public
Community & HOA
Community
- Security: Smoke Detector(s)
- Subdivision: Edward L Sites
HOA
- Has HOA: No
Location
- Region: Bay Village
Financial & listing details
- Price per square foot: $198/sqft
- Tax assessed value: $316,000
- Annual tax amount: $7,521
- Date on market: 9/9/2026
- Cumulative days on market: 13 days
- Listing agreement: Exclusive Right To Sell
Estimated market value
Not available
Estimated sales range
Not available
Not available
Price history
| Date | Event | Price |
|---|---|---|
| 9/12/2026 | Pending sale | $385,000$198/sqft |
Source: MLS Now #5243653 Report a problem | ||
| 9/9/2026 | Listed for sale | $385,000+46.4%$198/sqft |
Source: MLS Now #5243653 Report a problem | ||
| 6/21/2021 | Sold | $263,000+1.5%$135/sqft |
Source: Public Record Report a problem | ||
| 5/26/2021 | Pending sale | $259,000$133/sqft |
Source: Owner Report a problem | ||
| 5/25/2021 | Listed for sale | $259,000+59.9%$133/sqft |
Source: Owner Report a problem | ||
| 5/3/2006 | Sold | $162,000$83/sqft |
Source: MLS Now #2280479 Report a problem | ||
Public tax history
| Year | Property taxes | Tax assessment |
|---|---|---|
| 2025 | $7,521 +0.3% | $110,600 |
| 2024 | $7,495 +21.1% | $110,600 +45.9% |
| 2023 | $6,190 +0.5% | $75,780 |
| 2022 | $6,161 +27.4% | $75,780 |
| 2021 | $4,836 +0.2% | $75,780 +10% |
| 2020 | $4,825 -12.2% | $68,880 |
| 2019 | $5,497 +17.5% | $68,880 |
| 2018 | $4,679 +9% | $68,880 +16.9% |
| 2017 | $4,292 +7.6% | $58,910 |
| 2016 | $3,988 | $58,910 |
| 2015 | $3,988 +5.3% | $58,910 +8% |
| 2014 | $3,788 +1.2% | $54,530 |
| 2013 | $3,744 +2.7% | $54,530 |
| 2012 | $3,644 -0.4% | $54,530 -2.6% |
| 2011 | $3,660 +0% | $56,010 |
| 2010 | $3,659 +8.1% | $56,010 |
| 2009 | $3,385 +2.3% | $56,010 +0% |
| 2008 | $3,310 +2% | $56,000 |
| 2007 | $3,245 -16.4% | $56,000 |
| 2006 | $3,883 +9.5% | $56,000 +7.6% |
| 2005 | $3,548 +2.1% | $52,050 |
| 2004 | $3,473 +1.6% | $52,050 |
| 2003 | $3,418 +14.9% | $52,050 +13.5% |
| 2002 | $2,976 -50.5% | $45,850 |
| 2001 | $6,011 | $45,850 |
| 2000 | $6,011 | $45,850 |
Find assessor info on the county website
Monthly payment
Est. payment
Payment breakdown
Explore the cost of this home by adjusting the details. Changes won't be saved.Climate risks
Neighborhood: 44140
Nearby schools
Schools provided by the listing agent
- District: Bay Village CSD - 1801
Source: MLS Now. This data may not be complete. We recommend contacting the local school district to confirm school assignments for this home.
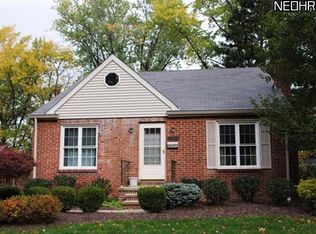
Similar homes
- $355,5003 bd2 ba1.5k sqft603 Bassett Rd, Bay Village, OH 44140For Sale
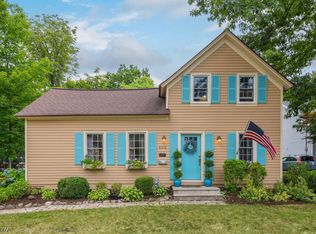 MLS ID #5231382, Mike Vonderau, Howard Hanna. MLS Now
 - $419,9003 bd2 ba2.4k sqft360 Huntmere Dr, Bay Village, OH 44140For Sale
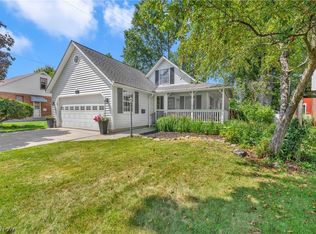 MLS ID #5239269, Colin Biro, Century 21 DeAnna Realty. MLS Now
 - $574,9003 bd3 ba2.6k sqft28405 Lincoln Rd, Bay Village, OH 44140For Sale
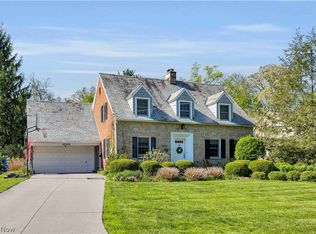 MLS ID #5229275, Asya Riemenschneider, EXP Realty, LLC.. MLS Now
 - $385,0003 bd2 ba2.7k sqft32618 Detroit Rd, Avon, OH 44011For Sale
 MLS ID #5236034, Brock R Morgan, Howard Hanna. MLS Now
