Welcome to 27852 Sheffield, located in the heart of The Briarwood Community. This single-level home boasts a desirable floorplan featuring 4 bedrooms and 2 bathrooms. Step inside to discover cathedral ceilings in your living room accented by skylights letting in plenty of sunlight to fill your living room. The primary bedroom retreat, complete with an en suite bathroom featuring a walk-in closet. The secondary bedroom offers a unique feature with its own patio door leading to an outdoor seating area, creating a tranquil space for morning coffee or evening relaxation. The secondary bathroom has been tastefully remodeled, adding a touch of modern luxury to this already inviting home. Ceiling fans in each bedroom offers an extra layer of comfort and convenience. This home allows in plenty of natural light throughout, enhancing the warm and inviting atmosphere in every room. Beyond the living areas, the two-car garage holds a hidden gem - a dry-walled room accessed through the garage, offering an additional work space or storage area, complementing the four bedrooms found inside. Also found in the garage is a hardwired EV charging station for your electric cars. You also get the added benefit of a fully paid off solar system. In your backyard you get a tranquil environment of a covered patio with skylights to enjoy the day. A built in BBQ allows for a perfect entertaining environment. Situated on Sheffield, a street renowned for its former model homes, this property stands out with unique accents and upgrades not found in every home within the community. Enjoy the convenience of nearby amenities, including parks like Pacific Hills Park, where you can unwind with a leisurely stroll along its picturesque walkway. For sports enthusiasts, baseball fields are just a stone's throw away, perfect for friendly games and outdoor activities. With a membership to Lake Mission Viejo, you and your family can enjoy all the amenities the Lake has to offer as well. With shopping centers and walking trails in close proximity, this home offers the perfect blend of convenience and tranquility.
Sold for $1,275,000
Listed by: Seven Gables Real Estate • Adriana Hickman • Contact: 714-552-2040
Bought with: Pellego, Inc.
$1,275,000
27852 Sheffield, Mission Viejo, CA 92692
4beds
1,933sqft
Single Family Residence
Built in 1985
6,510 Square Feet Lot
$1,439,200 Zestimate®
$660/sqft
$5,865 Estimated rent
Home value
$1,439,200
$1.37M - $1.51M
$5,865/mo
Zestimate® history
Owner options
List your home for rent
$5,865/mo
Rent Zestimate®
Find your next renter with Zillow Rental Manager. Plus, with online applications, you can quickly screen prospective tenants – for free.
$5,865/mo
Rent Zestimate®
Refinance and save
$8,196/mo
Est. payment
Refinancing to a lower rate could help reduce your monthly payments and save thousands over the life of the loan.
$8,196/mo
Est. payment
Explore your selling options
Work with a Zillow partner agent
Leverage their expertise and Zillow's premium Showcase listings to get your home seen by more buyers.
Get startedList with your own agent
Get your home in front of millions of buyers by listing it on Zillow.
Learn how to do itSell it yourself
Take full control of how buyers see your home on Zillow by listing For Sale by Owner (FSBO).
List your homeWhat's special
Electric carsPacific hills parkModern luxuryAdditional work spaceBaseball fieldsStorage areaDry - walled room
Zillow last checked:
Listing updated:
Listed by:
Adriana Hickman DRE #01899292 714-552-2040,
Seven Gables Real Estate
Bought with:
Elaine Bejarano, DRE #02042704
Pellego, Inc.
Source: CRMLS,MLS#: PW24029609 Originating MLS: California Regional MLS
Originating MLS: California Regional MLSFacts & features
Interior
Bedrooms & bathrooms
- Bedrooms: 4
- Bathrooms: 2
- Full bathrooms: 1
- 3/4 bathrooms: 1
- Main level bathrooms: 2
- Main level bedrooms: 4
Rooms
- Room types: Bedroom, Family Room, Kitchen, Laundry, Living Room, Primary Bathroom, Primary Bedroom, Other, Dining Room
Primary bedroom
- Features: Main Level Primary
Bedroom
- Features: Bedroom on Main Level
Bathroom
- Features: Bathroom Exhaust Fan, Bathtub, Closet, Dual Sinks, Separate Shower, Tub Shower, Walk-In Shower
Kitchen
- Features: Granite Counters
Other
- Features: Walk-In Closet(s)
Heating
- Central
Cooling
- Central Air
Appliances
- Included: Double Oven, Dishwasher, Disposal, Microwave, Refrigerator
- Laundry: In Garage
Features
- Breakfast Bar, Ceiling Fan(s), Cathedral Ceiling(s), Separate/Formal Dining Room, Granite Counters, High Ceilings, Bedroom on Main Level, Main Level Primary, Walk-In Closet(s)
- Doors: Sliding Doors
- Windows: Double Pane Windows
- Has fireplace: Yes
- Fireplace features: Family Room
- Common walls with other units/homes: No Common Walls
Interior area
- Total interior livable area: 1,933 sqft
Property
Parking
- Total spaces: 2
- Parking features: Driveway, Garage Faces Front, Garage
- Attached garage spaces: 2
Features
- Levels: One
- Stories: 1
- Entry location: ground level
- Patio & porch: Covered, Patio, Porch
- Exterior features: Barbecue
- Pool features: None
- Spa features: None
- Fencing: Block
- Has view: Yes
- View description: Neighborhood
Lot
- Size: 6,510 Square Feet
- Features: Back Yard, Front Yard, Lawn, Landscaped
Details
- Parcel number: 78703204
- Special conditions: Standard
Construction
Type & style
- Home type: SingleFamily
- Property subtype: Single Family Residence
Condition
- New construction: No
- Year built: 1985
Utilities & green energy
- Electric: 220 Volts in Garage
- Sewer: Public Sewer
- Water: Public
- Utilities for property: Electricity Connected, Natural Gas Connected, Sewer Connected, Water Connected
Community & HOA
Community
- Features: Curbs, Street Lights, Suburban, Sidewalks
- Subdivision: Briarwood (Bw)
HOA
- Has HOA: Yes
- Amenities included: Management
- HOA fee: $74 monthly
- HOA name: OSO VALLEY GREENBELT ASSOCIATION
- HOA phone: 949-716-3998
- Second HOA fee: $28 monthly
- Second HOA name: Lake Mission Viejo Association
- Second HOA phone: 949-770-1313
Location
- Region: Mission Viejo
Financial & listing details
- Price per square foot: $660/sqft
- Tax assessed value: $1,300,500
- Annual tax amount: $13,134
- Date on market: 2/14/2024
- Cumulative days on market: 9 days
- Listing terms: Cash,Conventional,1031 Exchange,FHA
- Inclusions: Kitchen Refrigerator, Dishwasher, Stove
- Exclusions: Washer/Dryer
- Road surface type: Paved
Price history
| Date | Event | Price |
|---|---|---|
| 3/25/2024 | Sold | $1,275,000-3.8%$660/sqft |
Source:  CRMLS #PW24029609 Report a problem CRMLS #PW24029609 Report a problem | ||
| 3/11/2024 | Pending sale | $1,325,000$685/sqft |
Source: CRMLS #PW24029609 Report a problem | ||
| 2/24/2024 | Contingent | $1,325,000$685/sqft |
Source: CRMLS #PW24029609 Report a problem | ||
| 2/14/2024 | Listed for sale | $1,325,000+65.6%$685/sqft |
Source: CRMLS #PW24029609 Report a problem | ||
| 3/18/2020 | Sold | $799,999$414/sqft |
Source:  SDMLS #200003433 Report a problem SDMLS #200003433 Report a problem | ||
| 1/21/2020 | Listed for sale | $799,999+234.7%$414/sqft |
Source: Finest City Homes & Loans #200003433 Report a problem | ||
| 8/8/1997 | Sold | $239,000+5.3%$124/sqft |
Source: Public Record Report a problem | ||
| 3/18/1993 | Sold | $227,000$117/sqft |
Source: Public Record Report a problem | ||
Public tax history
| Year | Property taxes | Tax assessment |
|---|---|---|
| 2025 | $13,134 +50.1% | $1,300,500 +51.6% |
| 2024 | $8,749 +2.8% | $857,758 +2% |
| 2023 | $8,513 +1.9% | $840,940 +2% |
| 2022 | $8,351 +2% | $824,451 +2% |
| 2021 | $8,190 +6.5% | $808,286 +6.6% |
| 2020 | $7,686 | $758,265 +2% |
| 2019 | $7,686 +2% | $743,398 +2% |
| 2018 | $7,535 +4% | $728,822 +2% |
| 2017 | $7,246 | $714,532 +2% |
| 2016 | $7,246 +2% | $700,522 +120.6% |
| 2015 | $7,108 +123.1% | $317,526 +2% |
| 2014 | $3,186 | $311,307 +0.5% |
| 2013 | -- | $309,901 +2% |
| 2012 | -- | $303,825 +2% |
| 2011 | -- | $297,868 +0.8% |
| 2010 | -- | $295,642 -0.2% |
| 2009 | -- | $296,345 +2% |
| 2008 | -- | $290,535 +2% |
| 2007 | -- | $284,839 +2% |
| 2006 | -- | $279,254 +2% |
| 2005 | -- | $273,779 +2% |
| 2004 | -- | $268,411 +1.9% |
| 2003 | -- | $263,492 +2% |
| 2002 | -- | $258,326 +2% |
| 2001 | $2,785 +1.2% | $253,261 +2% |
| 2000 | $2,752 | $248,296 |
Find assessor info on the county website
Neighborhood: 92692
Nearby homes
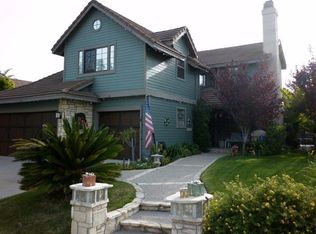
- $1,509,3004 bd3 ba2.3k sqft27846 Sheffield, Mission Viejo, CA 92692Off Market
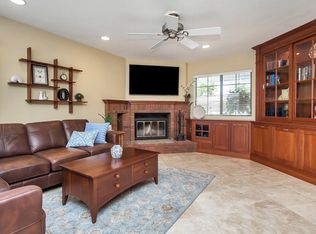
- $1,592,1004 bd3 ba2.4k sqft27862 Sheffield, Mission Viejo, CA 92692Off Market
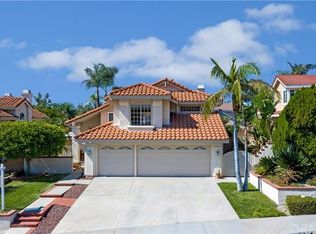
- $1,549,5004 bd3 ba2.5k sqft25081 Portsmouth, Mission Viejo, CA 92692Off Market
- $1,696,0004 bd3 ba2.8k sqft25085 Portsmouth, Mission Viejo, CA 92692Off Market
- $1,490,0003 bd3 ba1.9k sqft27842 Sheffield, Mission Viejo, CA 92692For Sale
- $1,258,2002 bd2 ba1.5k sqft27882 Sheffield, Mission Viejo, CA 92692Off Market
- $1,750,4004 bd3 ba2.9k sqft25075 Portsmouth, Mission Viejo, CA 92692Off Market
- $1,576,1003 bd3 ba2.4k sqft25091 Portsmouth, Mission Viejo, CA 92692Off Market
Nearby schools
GreatSchools rating
- 10/10Philip J. Reilly ElementaryGrades: K-5Distance: 1.1 mi
- 9/10Newhart Middle SchoolGrades: 6-8Distance: 0.5 mi
- 9/10Capistrano Valley High SchoolGrades: 9-12Distance: 4.3 mi
Schools provided by the listing agent
- Elementary: Reilly
- Middle: Newhart
- High: Capistrano Valley
Source: CRMLS. This data may not be complete. We recommend contacting the local school district to confirm school assignments for this home.
Get a cash offer in 3 minutes
Find out how much your home could sell for in as little as 3 minutes with a no-obligation cash offer.
Estimated market value
$1,439,200
Get a cash offer in 3 minutes
Find out how much your home could sell for in as little as 3 minutes with a no-obligation cash offer.
Estimated market value
$1,439,200
- California
- Orange County
- Mission Viejo
- 92692
- 27852 Sheffield
Nearby cities
Nearby zip codes
Other Mission Viejo Topics
