***PRICE IMPROVEMENT*** Welcome to the well sought out Northwood Community of Wesley Chapel! This lovely 4-bedroom, 2 bathroom, 2-car garage home is just what you're looking for; offering plenty of natural lighting, vaulted ceilings, open concept living room/dining room, screened in lanai and modern lighting features. The kitchen offers granite countertops, pantry and a breakfast nook by a window overlooking the backyard to enjoy the morning sun. The split bedroom floor plans provides privacy from the other bedrooms, your Primary suite features a walk-in rainfall water shower, linen closet, granite counters and a large walk-in closet. The home has been updated with a new roof (2023), newer a/c, updated flooring in the bedrooms, neutral paint color throughout and beautiful landscaping. The Northwoods community has a pool, tennis court, basketball court, a clubhouse and so much more! Conveniently located near Wiregrass Mall, Tampa Premier Outlet, I75 and 275 highways and a host of restaurants and stores. This home exemplifies everything you need in a starter home or if you are looking to downsize. It won't last long, so bring your Buyers today! The "Price is Right" for your next move!
Sold for $330,000
$330,000
27853 BREAKERS DRIVE, WESLEY CHAPEL, FL 33544
4beds
1,454sqft
Single Family Residence
Built in 2003
6,322 Square Feet Lot
$354,400 Zestimate®
$227/sqft
$2,224 Estimated rent
Home value
$354,400
$337,000 - $372,000
$2,224/mo
Zestimate® history
Owner options
List your home for rent
$2,224/mo
Rent Zestimate®
Find your next renter with Zillow Rental Manager. Plus, with online applications, you can quickly screen prospective tenants – for free.
$2,224/mo
Rent Zestimate®
Refinance and save
$2,291/mo
Est. payment
Refinancing to a lower rate could help reduce your monthly payments and save thousands over the life of the loan.
$2,291/mo
Est. payment
Explore your selling options
Work with a Zillow partner agent
Leverage their expertise and Zillow's premium Showcase listings to get your home seen by more buyers.
Get startedList with your own agent
Get your home in front of millions of buyers by listing it on Zillow.
Learn how to do itSell it yourself
Take full control of how buyers see your home on Zillow by listing For Sale by Owner (FSBO).
List your homeWhat's special
Zillow last checked:
Listing updated:
Listed by:
Sonja Knowles 630-666-2526,
ALIGN RIGHT REALTY RIVERVIEW 813-563-5995
Bought with:
Kari Bernstein
SYNC REAL ESTATE
Source: Stellar MLS,MLS#: T3539007 Originating MLS: Pinellas Suncoast
Originating MLS: Pinellas Suncoast
Facts & features
Interior
Bedrooms & bathrooms
- Bedrooms: 4
- Bathrooms: 2
- Full bathrooms: 2
Primary bedroom
- Features: Ceiling Fan(s), En Suite Bathroom, Granite Counters, Shower No Tub, Walk-In Closet(s)
- Level: First
- Dimensions: 12x14
Bedroom 2
- Features: Ceiling Fan(s), Built-in Closet
- Level: First
- Dimensions: 9x10
Bedroom 3
- Features: Ceiling Fan(s), Built-in Closet
- Level: First
- Dimensions: 10x11
Bedroom 4
- Features: Ceiling Fan(s), Built-in Closet
- Level: First
- Dimensions: 10x11
Kitchen
- Features: Granite Counters, Pantry, Built-in Closet
- Level: First
- Dimensions: 8x16
Living room
- Level: First
- Dimensions: 13x22
Heating
- Central, Electric
Cooling
- Central Air
Appliances
- Included: Dishwasher, Disposal, Dryer, Electric Water Heater, Microwave, Range, Refrigerator, Washer
- Laundry: Electric Dryer Hookup, In Kitchen, Laundry Closet, Washer Hookup
Features
- Cathedral Ceiling(s), Ceiling Fan(s), Chair Rail, Eating Space In Kitchen, High Ceilings, Living Room/Dining Room Combo, Open Floorplan, Primary Bedroom Main Floor, Split Bedroom, Walk-In Closet(s)
- Flooring: Carpet, Ceramic Tile, Laminate
- Doors: Sliding Doors
- Windows: Window Treatments
- Has fireplace: No
Interior area
- Total structure area: 6,098
- Total interior livable area: 1,454 sqft
Property
Parking
- Total spaces: 2
- Parking features: Garage - Attached
- Attached garage spaces: 2
Features
- Levels: One
- Stories: 1
- Exterior features: Irrigation System, Private Mailbox
Lot
- Size: 6,322 Square Feet
Details
- Parcel number: 362619015000E001090
- Zoning: MPUD
- Special conditions: None
Construction
Type & style
- Home type: SingleFamily
- Property subtype: Single Family Residence
Materials
- Block, Stucco
- Foundation: Slab
- Roof: Shingle
Condition
- New construction: No
- Year built: 2003
Utilities & green energy
- Sewer: Public Sewer
- Water: None
- Utilities for property: Cable Available, Cable Connected, Electricity Available, Electricity Connected, Public, Sprinkler Meter, Street Lights, Water Available, Water Connected
Community & HOA
Community
- Features: Clubhouse, Deed Restrictions, Park, Playground, Pool, Sidewalks
- Pet fee: $0 monthly
- Subdivision: NORTHWOOD
HOA
- Has HOA: Yes
- HOA fee: $13 monthly
- HOA name: Greenacre Properties Inc.
- HOA phone: 813-936-4112
- Second HOA name: Greenacres Properties Inc.
Location
- Region: Wesley Chapel
Financial & listing details
- Price per square foot: $227/sqft
- Tax assessed value: $313,259
- Annual tax amount: $3,865
- Date on market: 7/3/2024
- Cumulative days on market: 45 days
- Listing terms: Cash,Conventional,FHA,VA Loan
- Ownership: Fee Simple
- Total actual rent: 0
- Electric utility on property: Yes
- Road surface type: Asphalt
Price history
| Date | Event | Price |
|---|---|---|
| 2/27/2025 | Listing removed | $3,500$2/sqft |
Source: Zillow Rentals Report a problem | ||
| 10/3/2024 | Listed for rent | $3,500+180%$2/sqft |
Source: Zillow Rentals Report a problem | ||
| 9/20/2024 | Sold | $330,000-5.7%$227/sqft |
Source:  Stellar MLS #T3539007 Report a problem Stellar MLS #T3539007 Report a problem | ||
| 8/27/2024 | Pending sale | $349,999$241/sqft |
Source: Stellar MLS #T3539007 Report a problem | ||
| 8/26/2024 | Listed for sale | $349,999$241/sqft |
Source: Stellar MLS #T3539007 Report a problem | ||
| 8/18/2024 | Pending sale | $349,999$241/sqft |
Source: Stellar MLS #T3539007 Report a problem | ||
| 8/8/2024 | Price change | $349,999-4.9%$241/sqft |
Source: Stellar MLS #T3539007 Report a problem | ||
| 7/19/2024 | Price change | $368,000-3.2%$253/sqft |
Source: Stellar MLS #T3539007 Report a problem | ||
| 7/3/2024 | Listed for sale | $380,000+0.3%$261/sqft |
Source: Stellar MLS #T3539007 Report a problem | ||
| 8/5/2023 | Listing removed | -- |
Source: Stellar MLS #T3458432 Report a problem | ||
| 7/13/2023 | Listed for sale | $379,000+83.1%$261/sqft |
Source: Stellar MLS #T3458432 Report a problem | ||
| 1/23/2018 | Sold | $207,000+0%$142/sqft |
Source: Public Record Report a problem | ||
| 12/20/2017 | Pending sale | $206,995$142/sqft |
Source: NW Tampa #T2908860 Report a problem | ||
| 12/8/2017 | Listed for sale | $206,995$142/sqft |
Source: KELLER WILLIAMS TAMPA PROP. #T2908860 Report a problem | ||
| 11/4/2017 | Listing removed | $206,995$142/sqft |
Source: NW Tampa #T2908860 Report a problem | ||
| 10/19/2017 | Pending sale | $206,995$142/sqft |
Source: NW Tampa #T2908860 Report a problem | ||
| 10/15/2017 | Listed for sale | $206,995+67.3%$142/sqft |
Source: KELLER WILLIAMS TAMPA PROP. #T2908860 Report a problem | ||
| 3/18/2011 | Listing removed | $1,250$1/sqft |
Source: TONI EVERETT COMPANY #T2454560 Report a problem | ||
| 2/16/2011 | Listed for rent | $1,250$1/sqft |
Source: TONI EVERETT COMPANY #T2454560 Report a problem | ||
| 5/6/2003 | Sold | $123,700$85/sqft |
Source: Public Record Report a problem | ||
Public tax history
| Year | Property taxes | Tax assessment |
|---|---|---|
| 2024 | $6,761 +74.9% | $313,259 +0.2% |
| 2023 | $3,865 +10.7% | $312,525 +70% |
| 2022 | $3,492 +4.5% | $183,820 +6.1% |
| 2021 | $3,342 +1.2% | $173,280 +1.4% |
| 2020 | $3,302 +1.3% | $170,890 +2.3% |
| 2019 | $3,258 | $167,055 +15.5% |
| 2018 | $3,258 +12.3% | $144,667 |
| 2017 | $2,900 +0.4% | $144,667 +4.2% |
| 2016 | $2,888 -10.9% | $138,777 +0.7% |
| 2015 | $3,243 -8.3% | $137,812 +3% |
| 2014 | $3,536 | $133,797 +38.6% |
| 2013 | -- | $96,508 +0.2% |
| 2012 | -- | $96,287 -13.9% |
| 2011 | -- | $111,810 +2.2% |
| 2010 | -- | $109,420 -14.7% |
| 2009 | -- | $128,245 -27.6% |
| 2008 | -- | $177,219 -8.2% |
| 2007 | -- | $192,953 +6.4% |
| 2006 | -- | $181,412 +42% |
| 2005 | -- | $127,768 +12.6% |
| 2004 | -- | $113,431 +323.3% |
| 2003 | -- | $26,800 +1822.5% |
| 2002 | -- | $1,394 |
Find assessor info on the county website
Neighborhood: Northwood
Nearby homes

- $364,7004 bd2 ba1.4k sqft27903 Breakers Dr, Zephyrhills, FL 33544Off Market
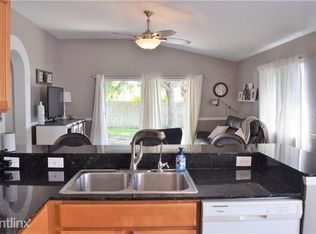
- $371,0003 bd2 ba1.7k sqft27847 Breakers Dr, Zephyrhills, FL 33544Off Market
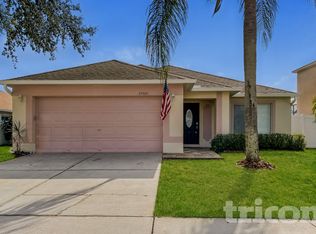
- $380,6004 bd2 ba1.8k sqft27909 Breakers Dr, Wesley Chapel, FL 33544Off Market
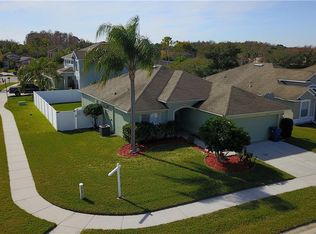
- $344,8004 bd2 ba1.5k sqft27841 Breakers Dr, Zephyrhills, FL 33544Off Market
- $439,5004 bd3 ba2.4k sqft1521 Atami Ct, Zephyrhills, FL 33544Off Market
- $329,4003 bd2 ba1.2k sqft1515 Atami Ct, Zephyrhills, FL 33544Off Market
- $337,1003 bd2 ba1.4k sqft1546 Marumbi Ct, Zephyrhills, FL 33544Off Market
- $440,4004 bd3 ba2.3k sqft27854 Breakers Dr, Wesley Chapel, FL 33544Off Market
Nearby schools
GreatSchools rating
- 8/10Denham Oaks Elementary SchoolGrades: PK-5Distance: 2.7 mi
- 9/10Dr. John Long Middle SchoolGrades: 6-8Distance: 2.9 mi
- 6/10Wiregrass Ranch High SchoolGrades: 9-12Distance: 2.4 mi
Schools provided by the listing agent
- Elementary: Denham Oaks Elementary-PO
- Middle: John Long Middle-PO
- High: Wiregrass Ranch High-PO
Source: Stellar MLS. This data may not be complete. We recommend contacting the local school district to confirm school assignments for this home.
Get a cash offer in 3 minutes
Find out how much your home could sell for in as little as 3 minutes with a no-obligation cash offer.
Estimated market value
$354,400
Get a cash offer in 3 minutes
Find out how much your home could sell for in as little as 3 minutes with a no-obligation cash offer.
Estimated market value
$354,400
- Florida
- Pasco County
- Wesley Chapel
- 33544
- Northwood
- 27853 BREAKERS DRIVE
Nearby cities
Nearby neighborhoods
Nearby zip codes
Other Wesley Chapel Topics
