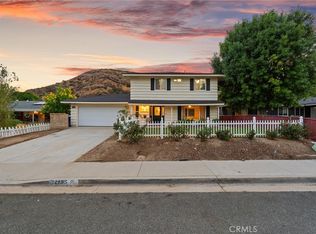
Welcome to this beautifully upgraded Canyon Country home where exceptional indoor living meets an incredible outdoor lifestyle. The true centerpiece is the fully permitted custom-built outdoor living space, creating an extension of the home perfect for year-round entertaining. Designed with quality & comfort in mind, this impressive retreat features a an expansive handcrafted covered patio, custom built-in BBQ with sink, refrigerator & side burner, a beautiful Tuscan pergola in a Vintage White Oak finish, Infratech heaters, AV entertainment wiring, gas fire pit, string lighting, stamped concrete & multiple gathering areas for the ultimate outdoor living experience. Inside, you'll find a thoughtfully updated interior featuring a remodeled kitchen with custom cabinetry, Caesarstone countertops, glass tile backsplash, Viking refrigerator, Thermador six-burner cooktop, KitchenAid stainless steel appliances, travertine flooring, recessed lighting throughout & beautifully remodeled custom bathrooms. Rich wood flooring, custom finishes & an inviting stone hearth façade fireplace enhance the living areas. The flexible floor plan includes a downstairs bedroom & remodeled bathroom, ideal for guests or multi-generational living, while the fourth bedroom is currently used as a home office with the flexibility to convert back to a bedroom. One of the home's GREATEST ADVANTAGES is the extensive list of major system improvements already completed, offering buyers confidence & Peace Of Mind. Updates include owned solar, newer roof (approx. 3 years), HVAC condenser & furnace coil (approx. 3 years), copper plumbing, copper main water line (approx. 4 years), split HVAC in the primary bedroom, automated HVAC controls, surveillance system, irrigation system & newer garage door.
The beautifully landscaped backyard offers thoughtfully designed hardscape, generous gathering spaces & seamless indoor-outdoor living that truly sets this home apart. Ideally located near an easy walking trail leading directly to Canyon Country Park, nearby the new Sand Canyon Plaza, schools & convenient commuter access, this home offers the perfect combination of lifestyle, quality & location.
More than just a home, this is a property designed to be enjoyed, where quality improvements, peace of mind & exceptional indoor-outdoor living come together in one remarkable offering.
Pending
Listed by: Platinum Real Estate Vip • Alfredo Manzano • Contact: 661-212-1300
$849,900
27854 Lost Springs Rd, Santa Clarita, CA 91387
4beds
1,316sqft
Single Family Residence
Built in 1964
7,721 Square Feet Lot
$851,600 Zestimate®
$646/sqft
$-- HOA
What's special
- 23 days |
- 438 |
- 37 |
Zillow last checked:
Listing updated:
Listed by:
Alfredo Manzano DRE #01263706 661-212-1300,
Platinum Real Estate Vip,
Cristian Manzano DRE #02241516,
Platinum Real Estate Vip
Source: CRMLS,MLS#: SR26168597 Originating MLS: California Regional MLS
Originating MLS: California Regional MLSFacts & features
Interior
Bedrooms & bathrooms
- Bedrooms: 4
- Bathrooms: 2
- Full bathrooms: 2
- Main level bathrooms: 1
- Main level bedrooms: 2
Rooms
- Room types: Bedroom, Kitchen, Laundry, Living Room, Primary Bathroom, Primary Bedroom, Office, Other, Dining Room
Bedroom
- Features: Bedroom on Main Level
Bathroom
- Features: Bathroom Exhaust Fan, Remodeled, Separate Shower, Tub Shower
Kitchen
- Features: Kitchen/Family Room Combo, Remodeled, Updated Kitchen
Heating
- Central, Natural Gas
Cooling
- Central Air
Appliances
- Included: 6 Burner Stove, Convection Oven, Dishwasher, Microwave, Refrigerator
- Laundry: Inside, Laundry Room
Features
- Ceiling Fan(s), Separate/Formal Dining Room, Stone Counters, Recessed Lighting, Wired for Sound, Bedroom on Main Level
- Flooring: See Remarks
- Windows: Double Pane Windows
- Has fireplace: Yes
- Fireplace features: Decorative, Gas Starter, Living Room, Wood Burning
- Common walls with other units/homes: No Common Walls
Interior area
- Total interior livable area: 1,316 sqft
Video & virtual tour
Property
Features
- Levels: Two
- Stories: 2
- Entry location: Ground
- Patio & porch: Covered, Enclosed, Front Porch
- Exterior features: Barbecue
- Pool features: None
- Has spa: Yes
- Spa features: See Remarks
- Fencing: Vinyl
- Has view: Yes
- View description: Neighborhood
Lot
- Size: 7,721 Square Feet
- Features: Back Yard, Cul-De-Sac, Front Yard
Details
- Parcel number: 2844014003
- Special conditions: Standard
Construction
Type & style
- Home type: SingleFamily
- Architectural style: Traditional
- Property subtype: Single Family Residence
Materials
- Copper Plumbing
- Foundation: Slab
- Roof: Composition
Condition
- Turnkey
- New construction: No
- Year built: 1964
Utilities & green energy
- Sewer: Public Sewer
- Water: Public
- Utilities for property: Cable Connected, Natural Gas Connected, Sewer Connected, Water Connected
Community & HOA
Community
- Features: Suburban, Sidewalks
- Security: Security System, Carbon Monoxide Detector(s), Smoke Detector(s)
- Subdivision: Western Skies (Wsky)
Location
- Region: Santa Clarita
Financial & listing details
- Price per square foot: $646/sqft
- Tax assessed value: $496,734
- Date on market: 8/5/2026
- Cumulative days on market: 23 days
- Listing terms: Cash,Cash to New Loan,Conventional,FHA,VA Loan
- Exclusions: Spa (negotiable), Water Fountain, Mounted TV outside
Estimated market value
$851,600
$809,000 - $894,000
$3,553/mo
Price history
| Date | Event | Price |
|---|---|---|
| 8/12/2026 | Pending sale | $849,900$646/sqft |
Source:  CRMLS #SR26168597 Report a problem CRMLS #SR26168597 Report a problem | ||
| 8/6/2026 | Listed for sale | $849,900+117.9%$646/sqft |
Source: CRMLS #SR26168597 Report a problem | ||
| 5/2/2014 | Sold | $390,000+2.6%$296/sqft |
Source: Public Record Report a problem | ||
| 4/8/2014 | Pending sale | $380,000$289/sqft |
Source: C-21 My Real Estate #DW13183833 Report a problem | ||
| 3/27/2014 | Price change | $380,000-9.5%$289/sqft |
Source: CENTURY 21 My Real Estate Company #DW13183833 Report a problem | ||
| 9/11/2013 | Listed for sale | $420,000+162.5%$319/sqft |
Source: C-21 My Real Estate #DW13183833 Report a problem | ||
| 10/17/1997 | Sold | $160,000$122/sqft |
Source: Public Record Report a problem | ||
Public tax history
| Year | Property taxes | Tax assessment |
|---|---|---|
| 2026 | -- | $496,734 +2% |
| 2025 | $6,912 +4.2% | $487,003 +2% |
| 2024 | $6,632 +2.9% | $477,455 +2% |
| 2023 | $6,448 +1.8% | $468,094 +2% |
| 2022 | $6,337 +1.7% | $458,916 +2% |
| 2021 | $6,228 +1.1% | $449,918 +1% |
| 2020 | $6,162 | $445,305 +2% |
| 2019 | $6,162 +5.4% | $436,574 +2% |
| 2018 | $5,846 | $428,015 +2% |
| 2017 | $5,846 +2.6% | $419,623 +2% |
| 2016 | $5,698 +3.5% | $411,396 +3.4% |
| 2015 | $5,503 +76.1% | $397,791 +91% |
| 2014 | $3,125 | $208,264 +2.5% |
| 2012 | -- | $203,259 +2% |
| 2011 | -- | $199,275 +0.8% |
| 2010 | -- | $197,786 -0.2% |
| 2009 | -- | $198,257 +2% |
| 2008 | -- | $194,371 +2% |
| 2007 | -- | $190,560 +2% |
| 2006 | -- | $186,825 |
| 2005 | -- | $186,825 +4% |
| 2004 | -- | $179,572 +1.9% |
| 2003 | -- | $176,282 +2% |
| 2002 | -- | $172,827 +4% |
| 2000 | -- | $166,118 |
Find assessor info on the county website
Monthly payment
Est. payment
Payment breakdown
Explore the cost of this home by adjusting the details. Changes won't be saved.Climate risks
Neighborhood: Canyon Country
Nearby schools
GreatSchools rating
- 7/10Mitchell Community Elementary SchoolGrades: K-6Distance: 1.1 mi
- 6/10Sierra Vista Junior High SchoolGrades: 7-8Distance: 1.7 mi
- 9/10Canyon High SchoolGrades: 9-12Distance: 1.8 mi
- $727,0004 bd2 ba1.5k sqft27844 Lost Springs Rd, Santa Clarita, CA 91387Off Market
- $766,9003 bd3 ba1.6k sqft17822 Stillmore St, Santa Clarita, CA 91387Off Market
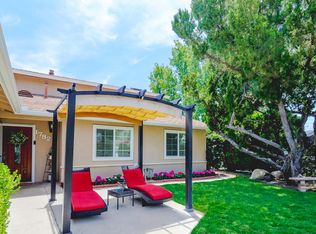
- $787,1004 bd3 ba1.6k sqft27855 Lost Springs Rd, Santa Clarita, CA 91387Off Market
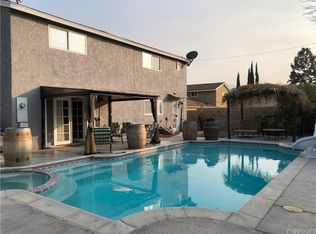
- $717,8003 bd3 ba1.6k sqft27836 Lost Springs Rd, Santa Clarita, CA 91387Off Market
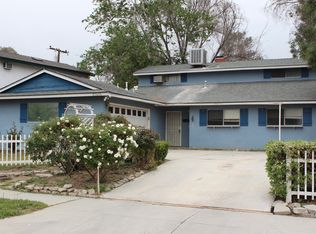
- $838,0005 bd3 ba1.9k sqft17816 Stillmore St, Santa Clarita, CA 91387Off Market
- $749,3004 bd2 ba1.7k sqft27861 Lost Springs Rd, Santa Clarita, CA 91387Off Market
- $707,5004 bd2 ba1.3k sqft27849 Lost Springs Rd, Santa Clarita, CA 91387Off Market
- $748,4004 bd3 ba1.6k sqft27843 Lost Springs Rd, Santa Clarita, CA 91387Off Market
A local agent can set up tours, give advice and negotiate with sellers.
Similar homes
- $849,9003 bd2 ba1.4k sqft28354 Mount Stephen Ave, Santa Clarita, CA 91387For Sale
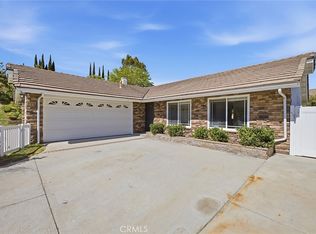 MLS ID #SR26135255, Monique Watson, Keller Williams Realty Calabasas. CRMLS
 - $799,9003 bd3 ba1.6k sqft17711 Silverstream Dr, Santa Clarita, CA 91387For Sale
 MLS ID #SR26121687, Jose Soto, United Buy Real Estate. CRMLS
 - $809,0004 bd3 ba1.6k sqft29315 Abelia Rd, Santa Clarita, CA 91387For Sale
 MLS ID #SR26159380, Jorge Guzman Meza, BrightLight Realty. CRMLS
 - $829,0004 bd3 ba1.6k sqft30459 Jasmine Valley Dr, Santa Clarita, CA 91387For Sale
 MLS ID #GD26153503, Andre Pashai, JohnHart Real Estate. CRMLS
 - $899,9993 bd3 ba1.6k sqft30432 Sunrose Pl, Canyon Country, CA 91387For SaleMLS ID #SR26145510, Alexander Hollander, Century 21 Masters. CRMLS
- $799,9994 bd3 ba1.7k sqft27169 Saddlepeak Trl, Santa Clarita, CA 91354For SaleMLS ID #SR26176547, Cherrie Brown, Equity Union. CRMLS
- $839,9004 bd2 ba1.5k sqft25576 Fedala Rd, Santa Clarita, CA 91355For SaleMLS ID #SR26087138, Haifu Ren, Coldwell Banker Quality Properties. CRMLS
- $449,0002 bd3 ba1.1k sqft27612 Nugget Dr APT 5, Santa Clarita, CA 91387For SaleMLS ID #SR26144559, Patricia Brauneisen, Sync Brokerage, Inc. CRMLS
- $899,0003 bd2 ba1.4k sqft25526 Newcastle Ct, Santa Clarita, CA 91350For SaleMLS ID #SR26170094, James Chikato, Pinnacle Estate Properties, Inc.. CRMLS
- $634,9004 bd3 ba1.6k sqft28828 Loretta Ln, Santa Clarita, CA 91387For SaleMLS ID #SR26157230, Bridget Alves, Equity Union. CRMLS
- $748,0003 bd1 ba1k sqft30300 Jasmine Valley Dr, Santa Clarita, CA 91387For SaleMLS ID #GD26130946, Manuel Ghazarian, Coldwell Banker Hallmark. CRMLS
- $609,0003 bd2 ba1.1k sqft28291 Bockdale Ave, Santa Clarita, CA 91387For SaleMLS ID #SR26170803, Anthony Bedgood, Keller Williams Luxury. CRMLS
- $735,0002 bd3 ba1.6k sqft25118 Citron Ln, Santa Clarita, CA 91387For SaleMLS ID #PF26095310, Sandi Forgey, Keller Williams Real Estate. CRMLS
- $725,0003 bd3 ba1.6k sqft24045 Whitewater Dr, Valencia, CA 91354For SaleMLS ID #SR26188726, Crystal Sheppard, Sheppard Properties. CRMLS
- $849,0003 bd2 ba1.2k sqft14431 Beaver St, Sylmar, CA 91342For SaleMLS ID #GD26177298, Marlin Dginguerian, JohnHart Real Estate. CRMLS
- $720,0003 bd3 ba1.5k sqft19322 Old Friend Rd, Santa Clarita, CA 91351For SaleMLS ID #SR26156023, Marcos Flores, PG & Associates Inc. CRMLS
- $875,0003 bd2 ba1.3k sqft10579 Lev Ave, Mission Hills, CA 91345For SaleMLS ID #SR26174409, Alfredo Manzano, Platinum Real Estate Vip. CRMLS
- $829,0003 bd2 ba1.4k sqft28015 Tupelo Ridge Dr, Santa Clarita, CA 91354For SaleMLS ID #SR26083865, Tracy Ferguson, Century 21 Masters. CRMLS
- $825,0003 bd3 ba1.8k sqft24520 Windsor Dr Unit A, Santa Clarita, CA 91355For SaleMLS ID #SR26156945, Linda Martin, Equity Union. CRMLS
- $999,9004 bd2 ba1.7k sqft23515 Meriden Pl, Santa Clarita, CA 91354For SaleMLS ID #SR26145383, Lovdeep Chhina, Equity Union. CRMLS
Local buyer's agents are ready to help
