Welcome to this fully renovated home, located in the beautiful community of Heritage Lakes. Walking distance to the lake, parks and pools. This home offers upgrades throughout, beginning with TWO brand new Goodman AC units, furnaces, ducts and water heater. A complete SMART home with the support of ADT, including a smart pad keyless entry, camera doorbell, and smart thermostats that can all be accessed from the mobile app! Moving to the kitchen, we have custom cabinetry throughout, hardwood butcher block countertop and beautiful open shelving. The extra-large island includes a custom concrete countertop that also seats 6. For the gourmet chef, we have a THOR dual range and hood, with 6 gas burners, a flat top grill and side-by-side dual fuel oven. The quartz sink and sensor faucet allow for easy clean up with the help of the BOSH dishwasher. Moving to the bathrooms, all toilets have been upgraded to eco friendly systems and all water valves throughout the home were replaced. Brand new vanities in all bathrooms elevate the custom aesthetic. All of the light switches and outlets were replaced along with LED recessed lighting. The updates don't stop there, we have new interior and exterior paint, new baseboards, pergo flooring and blinds. The owners have also added solar, 21 panels, allowing for 12k kilowatt hours a month! This home is a must see, move in ready stunner. Entering the backyard, you'll notice the drought friendly turf and alumawood patio cover. The front of the home has updated irrigation and a welcoming patio. For our electric car drivers, we offer a 240v plug in the 3-car tandem garage! Don't miss this one-of-a-kind home.
Sold for $650,000
Listed by: BHHS CA Properties • Mkenzie Yamazaki • Contact: 714-602-2626
Bought with: Century 21 Masters
$650,000
27854 Watermark Dr, Menifee, CA 92585
4beds
2,854sqft
Single Family Residence
Built in 2006
8,712 Square Feet Lot
$685,700 Zestimate®
$228/sqft
$3,559 Estimated rent
Home value
$685,700
$651,000 - $720,000
$3,559/mo
Zestimate® history
Owner options
List your home for rent
$3,559/mo
Rent Zestimate®
Find your next renter with Zillow Rental Manager. Plus, with online applications, you can quickly screen prospective tenants – for free.
$3,559/mo
Rent Zestimate®
Refinance and save
$4,241/mo
Est. payment
Refinancing to a lower rate could help reduce your monthly payments and save thousands over the life of the loan.
$4,241/mo
Est. payment
Explore your selling options
Work with a Zillow partner agent
Leverage their expertise and Zillow's premium Showcase listings to get your home seen by more buyers.
Get startedList with your own agent
Get your home in front of millions of buyers by listing it on Zillow.
Learn how to do itSell it yourself
Take full control of how buyers see your home on Zillow by listing For Sale by Owner (FSBO).
List your homeWhat's special
Custom cabinetry throughoutFully renovated homeNew interiorGourmet chefNew baseboardsFlat top grillQuartz sink
Zillow last checked:
Listing updated:
Listed by:
Mkenzie Yamazaki DRE #02051321 714-602-2626,
BHHS CA Properties
Bought with:
Wendy McGowan, DRE #01446983
Century 21 Masters
Source: CRMLS,MLS#: PW24015456 Originating MLS: California Regional MLS
Originating MLS: California Regional MLSFacts & features
Interior
Bedrooms & bathrooms
- Bedrooms: 4
- Bathrooms: 3
- Full bathrooms: 3
- Main level bathrooms: 3
- Main level bedrooms: 4
Rooms
- Room types: Bathroom, Bedroom, Family Room, Kitchen, Laundry, Living Room, Primary Bathroom, Primary Bedroom, Other
Primary bedroom
- Features: Main Level Primary
Bedroom
- Features: All Bedrooms Down
Bedroom
- Features: Bedroom on Main Level
Bathroom
- Features: Dual Sinks, Low Flow Plumbing Fixtures, Tub Shower
Kitchen
- Features: Updated Kitchen
Heating
- Central
Cooling
- Central Air
Appliances
- Included: 6 Burner Stove, Electric Oven, Electric Range, Gas Range, Microwave
- Laundry: Inside
Features
- Paneling/Wainscoting, All Bedrooms Down, Bedroom on Main Level, Jack and Jill Bath, Main Level Primary, Walk-In Closet(s)
- Flooring: Vinyl
- Doors: French Doors
- Windows: Blinds, Double Pane Windows, Screens
- Has fireplace: Yes
- Fireplace features: Family Room
- Common walls with other units/homes: No Common Walls
Interior area
- Total interior livable area: 2,854 sqft
Property
Parking
- Total spaces: 3
- Parking features: Driveway, Garage Faces Front, Garage, Garage Door Opener, Paved
- Attached garage spaces: 3
Features
- Levels: One
- Stories: 1
- Entry location: 1st Level
- Exterior features: Rain Gutters
- Pool features: Community, In Ground, Association
- Has spa: Yes
- Spa features: Association, Community
- Fencing: Wood
- Has view: Yes
- View description: None
- Waterfront features: Lake
Lot
- Size: 8,712 Square Feet
- Features: Front Yard, Landscaped
Details
- Parcel number: 333351010
- Zoning: SP ZONE
- Special conditions: Standard
Construction
Type & style
- Home type: SingleFamily
- Property subtype: Single Family Residence
Materials
- Foundation: Slab
Condition
- Updated/Remodeled,Termite Clearance,Turnkey
- New construction: No
- Year built: 2006
Utilities & green energy
- Sewer: Public Sewer
- Water: Public
- Utilities for property: Electricity Connected, Natural Gas Connected, Sewer Connected, Water Connected
Community & HOA
Community
- Features: Curbs, Lake, Park, Sidewalks, Pool
- Security: Carbon Monoxide Detector(s), Smoke Detector(s)
HOA
- Has HOA: Yes
- Amenities included: Clubhouse, Playground, Pool, Spa/Hot Tub
- HOA fee: $70 monthly
- HOA name: Heritage Lake
- HOA phone: 951-246-7678
Location
- Region: Menifee
Financial & listing details
- Price per square foot: $228/sqft
- Tax assessed value: $662,999
- Date on market: 1/25/2024
- Cumulative days on market: 36 days
- Listing terms: Cash,Cash to New Loan,Conventional,1031 Exchange,FHA,Submit,VA Loan
- Inclusions: Microwave
- Exclusions: Suana, Refridgerator, Washer and Dryer
- Road surface type: Paved
Price history
| Date | Event | Price |
|---|---|---|
| 3/29/2024 | Sold | $650,000$228/sqft |
Source:  CRMLS #PW24015456 Report a problem CRMLS #PW24015456 Report a problem | ||
| 3/1/2024 | Pending sale | $650,000$228/sqft |
Source: CRMLS #PW24015456 Report a problem | ||
| 3/1/2024 | Listed for sale | $650,000$228/sqft |
Source: CRMLS #PW24015456 Report a problem | ||
| 3/1/2024 | Pending sale | $650,000$228/sqft |
Source: CRMLS #PW24015456 Report a problem | ||
| 1/25/2024 | Listed for sale | $650,000+16.1%$228/sqft |
Source: CRMLS #PW24015456 Report a problem | ||
| 10/29/2021 | Sold | $560,000+0%$196/sqft |
Source: Public Record Report a problem | ||
| 9/15/2021 | Pending sale | $559,999$196/sqft |
Source: CRMLS #SW21182118 Report a problem | ||
| 9/8/2021 | Price change | $559,999-2.6%$196/sqft |
Source: CRMLS #SW21182118 Report a problem | ||
| 8/18/2021 | Listed for sale | $574,999+161.4%$201/sqft |
Source: CRMLS #SW21182118 Report a problem | ||
| 1/22/2012 | Sold | $220,000+10%$77/sqft |
Source: Public Record Report a problem | ||
| 12/8/2011 | Price change | $200,000-20.9%$70/sqft |
Source: Elite REO #I11144469 Report a problem | ||
| 11/5/2011 | Listed for sale | $253,000+23.8%$89/sqft |
Source: Elite REO #I11144469 Report a problem | ||
| 8/11/2011 | Sold | $204,378-9.2%$72/sqft |
Source: Public Record Report a problem | ||
| 11/3/2010 | Listing removed | $225,000$79/sqft |
Source: Keller Williams Realty - Temecula Valley #T10074740 Report a problem | ||
| 8/28/2010 | Listed for sale | $225,000-54.2%$79/sqft |
Source: Keller Williams Realty - Temecula Valley #T10074740 Report a problem | ||
| 5/24/2006 | Sold | $491,000$172/sqft |
Source: Public Record Report a problem | ||
Public tax history
| Year | Property taxes | Tax assessment |
|---|---|---|
| 2025 | -- | $662,999 +13.8% |
| 2024 | $11,116 +0.8% | $582,624 +2% |
| 2023 | $11,024 +1.6% | $571,200 +2% |
| 2022 | $10,849 +49.1% | $560,000 +119.4% |
| 2021 | $7,276 +1.9% | $255,278 +1% |
| 2020 | $7,139 +3.3% | $252,662 +2% |
| 2019 | $6,912 +4.1% | $247,708 +2% |
| 2018 | $6,640 +1.7% | $242,852 +2% |
| 2017 | $6,529 | $238,091 +2% |
| 2016 | $6,529 +3.9% | $233,423 +1.5% |
| 2015 | $6,284 +2.3% | $229,918 +2% |
| 2014 | $6,142 | $225,417 +0.5% |
| 2013 | -- | $224,400 -6.9% |
| 2012 | -- | $241,000 |
| 2011 | -- | $241,000 +2.6% |
| 2010 | -- | $235,000 +1.3% |
| 2009 | -- | $232,000 -37.6% |
| 2008 | -- | $372,000 -25.7% |
| 2007 | -- | $500,596 +320.5% |
| 2006 | -- | $119,052 |
Find assessor info on the county website
Neighborhood: 92585
Nearby homes
- $666,8004 bd3 ba2.8k sqft27854 Watermark Dr, Menifee, CA 92585Off Market
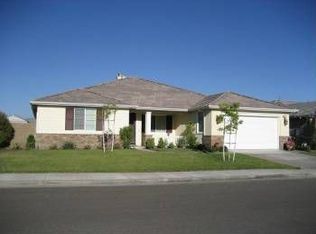
- $642,2004 bd2 ba2.6k sqft27866 Watermark Dr, Menifee, CA 92585Off Market
- $672,6005 bd3 ba3.2k sqft27842 Watermark Dr, Sun City, CA 92585Off Market
- $715,8005 bd3 ba3.4k sqft29256 Beachcomber Dr, Menifee, CA 92585Off Market
- $692,1004 bd3 ba3k sqft27878 Watermark Dr, Menifee, CA 92585Off Market
- $664,9004 bd3 ba3k sqft27859 Watermark Dr, Menifee, CA 92585Off Market
- $655,0004 bd3 ba2.6k sqft27847 Watermark Dr, Menifee, CA 92585Sold
- $754,6005 bd4 ba3.4k sqft27761 Point Breeze Dr, Menifee, CA 92585Off Market
Nearby schools
GreatSchools rating
- 7/10Mesa View Elementary SchoolGrades: K-5Distance: 0.5 mi
- 3/10Ethan A Chase Middle SchoolGrades: 6-8Distance: 0.6 mi
Schools provided by the listing agent
- High: Heritage
Source: CRMLS. This data may not be complete. We recommend contacting the local school district to confirm school assignments for this home.
Get a cash offer in 3 minutes
Find out how much your home could sell for in as little as 3 minutes with a no-obligation cash offer.
Estimated market value
$685,700
Get a cash offer in 3 minutes
Find out how much your home could sell for in as little as 3 minutes with a no-obligation cash offer.
Estimated market value
$685,700
- California
- Riverside County
- Menifee
- 92585
- 27854 Watermark Dr
Nearby cities
Nearby neighborhoods
Nearby zip codes
Other Menifee Topics
