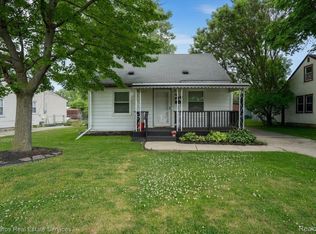
Charming, extensively updated 2- bedroom, 1 -bath Roseville home with many major expenses already handled. This well-maintained home offers a recently replaced roof, furnace, water heater, and updated ductwork- giving the next owner valuable peace of mind. Inside, the home features an updated kitchen with a black undermount sink, modern faucet, attractive backsplash, ceramic tile flooring, and improved storage and workspace. The open-concept living and dining area includes a custom bar/counter area that creates a comfortable space fr entertaining. Additional interior improvements include update flooring, restored bay-window woodwork, dimmer switches, added electrical outlets, newer register covers, faux-wood blinds, updated trim, and refreshed doors and finishes throughout. Outside, enjoy excellent curb appeal with established landscaping, a covered front porch, carport, newer exterior screen doors, a 12 X 12 deck, and improved backyard shed for storage or workshop use. This home has been thoughtfully cared for and upgraded overtime, making it an excellent option for a first-time buyer.
For sale
$119,900
27855 Kaufman St, Roseville, MI 48066
2beds
850sqft
:
Get pre-qualified$1,015/mo
Single Family Residence
Built in 1950
5,227 Square Feet Lot
$127,100 Zestimate®
$141/sqft
$-- HOA
What's special
- 5 days |
- 326 |
- 29 |
Zillow last checked:
Listing updated:
Listed by:
Yasmeen Denha 248-755-1653,
ICON Realty Experts, LLC 248-985-9961,
Fanar Ayar 248-789-7999,
ICON Realty Experts, LLC
Source: Realcomp II,MLS#: 20261059239
Facts & features
Interior
Bedrooms & bathrooms
- Bedrooms: 2
- Bathrooms: 1
- Full bathrooms: 1
Primary bedroom
- Level: Entry
- Area: 99
- Dimensions: 11 X 9
Bedroom
- Level: Entry
- Area: 99
- Dimensions: 11 X 9
Other
- Level: Entry
Family room
- Level: Entry
- Area: 221
- Dimensions: 13 X 17
Kitchen
- Level: Entry
- Area: 88
- Dimensions: 11 X 8
Living room
- Level: Entry
- Area: 130
- Dimensions: 13 X 10
Heating
- Forced Air, Natural Gas
Cooling
- Central Air
Appliances
- Included: Dryer, Free Standing Refrigerator, Washer
Features
- Has basement: No
- Has fireplace: No
Interior area
- Total interior livable area: 850 sqft
- Finished area above ground: 850
Property
Parking
- Parking features: No Garage, Carport
- Has carport: Yes
Features
- Levels: One
- Stories: 1
- Entry location: GroundLevel
- Patio & porch: Covered, Deck, Porch
- Pool features: Above Ground
- Fencing: Fenced
Lot
- Size: 5,227 Square Feet
- Dimensions: 40 x 125
Details
- Additional structures: Sheds
- Parcel number: 1416327024
- Special conditions: Short Sale No,Standard
Construction
Type & style
- Home type: SingleFamily
- Architectural style: Ranch
- Property subtype: Single Family Residence
Materials
- Vinyl Siding
- Foundation: Crawl Space
- Roof: Asphalt
Condition
- New construction: No
- Year built: 1950
Utilities & green energy
- Sewer: Public Sewer
- Water: Public
Community & HOA
Community
- Subdivision: STOEPELS MARTIN ROAD - ROSEVILLE
HOA
- Has HOA: No
Location
- Region: Roseville
Financial & listing details
- Price per square foot: $141/sqft
- Tax assessed value: $23,375
- Annual tax amount: $1,400
- Date on market: 7/29/2026
- Cumulative days on market: 4 days
- Listing agreement: Exclusive Right To Sell
- Listing terms: Cash,Conventional,FHA
Estimated market value
$127,100
$112,000 - $141,000
$1,288/mo
Price history
| Date | Event | Price |
|---|---|---|
| 7/30/2026 | Listed for sale | $119,900+90.3%$141/sqft |
Source:  Realcomp II #20261059239 Report a problem Realcomp II #20261059239 Report a problem | ||
| 9/26/2008 | Sold | $63,000$74/sqft |
Source:  MiRealSource #256298 Report a problem MiRealSource #256298 Report a problem | ||
Public tax history
| Year | Property taxes | Tax assessment |
|---|---|---|
| 2025 | $1,342 +4.5% | $49,900 +11.9% |
| 2024 | $1,284 +7.1% | $44,600 +13.8% |
| 2023 | $1,199 +11.1% | $39,200 +14.6% |
| 2022 | $1,079 | $34,200 +11.8% |
| 2021 | -- | $30,600 +8.1% |
| 2020 | -- | $28,300 +22% |
| 2019 | -- | $23,200 |
| 2018 | $867 +51.4% | -- |
| 2017 | $572 | $19,120 |
| 2016 | $572 | $19,120 +13.2% |
| 2015 | $572 | $16,886 -1.3% |
| 2013 | -- | $17,113 -20.8% |
| 2011 | -- | $21,609 -15.5% |
| 2010 | -- | $25,566 -25.2% |
| 2009 | -- | $34,201 -12.2% |
| 2008 | -- | $38,948 -5.6% |
| 2007 | -- | $41,263 -1% |
| 2006 | -- | $41,672 |
| 2005 | -- | -- |
| 2004 | -- | $35,592 +67.7% |
| 2001 | $733 +3.3% | $21,225 +3.2% |
| 2000 | $710 | $20,567 |
Find assessor info on the county website
Monthly payment
Est. payment
Payment breakdown
Explore the cost of this home by adjusting the details. Changes won't be saved.Climate risks
Neighborhood: 48066
Nearby schools
GreatSchools rating
- 6/10John R. Kment Elementary SchoolGrades: PK-5Distance: 0.9 mi
- 5/10Eastland Middle SchoolGrades: 6-8Distance: 1.3 mi
- 5/10Roseville High SchoolGrades: 9-12Distance: 1.5 mi
- $104,0002 bd1 ba628 sqft27861 Kaufman St, Roseville, MI 48066Off Market
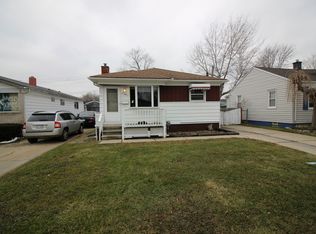
- $51,5553 bd2 ba1.1k sqft27841 Kaufman St, Roseville, MI 48066Sold
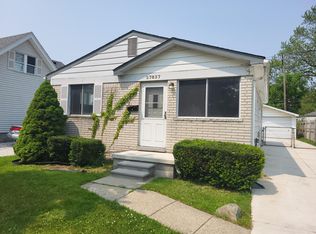
- $155,0003 bd1 ba1k sqft27837 Kaufman St, Roseville, MI 48066Sold
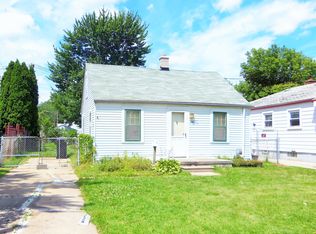
- $105,3002 bd1 ba670 sqft27869 Kaufman St, Roseville, MI 48066Off Market
- $118,5002 bd1 ba616 sqft27850 Oneil St, Roseville, MI 48066Off Market
- $145,7003 bd1 ba936 sqft27848 Oneil St, Roseville, MI 48066Off Market
- $161,3003 bd1 ba1k sqft27860 Oneil St, Roseville, MI 48066Off Market
- $109,8003 bd1 ba936 sqft27831 Kaufman St, Roseville, MI 48066Off Market
A local agent can set up tours, give advice and negotiate with sellers.
Similar homes
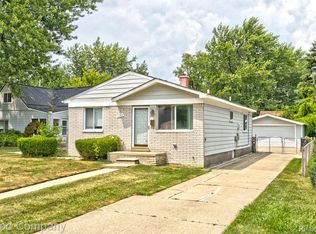
- $129,9003 bd1 ba960 sqft19143 Colorado St, Roseville, MI 48066For Sale
 MLS ID #20261056728, Jim Shaffer, Good Company. Realcomp II
 - $144,9002 bd1 ba690 sqft25208 Leach St, Roseville, MI 48066For Sale
 MLS ID #20261059011, Max Orow, Keller Williams Somerset. Realcomp II
 - $115,0003 bd1 ba926 sqft25357 Lawn St, Roseville, MI 48066For Sale
 MLS ID #20261041616, Saif Siddiqui, National Realty Centers, Inc. Realcomp II
 - $149,9003 bd1 ba1.2k sqft26692 Chippendale St, Roseville, MI 48066For Sale
 MLS ID #20261005662, Ryan Berns, Jim Saros Real Estate Services. Realcomp II
 - $135,0004 bd1 ba1k sqft19943 Lancaster St, Harper Woods, MI 48225For SaleMLS ID #20261056312, Donna O'Keefe, Real Estate One GPF. Realcomp II
- $139,9003 bd1 ba1.2k sqft24373 Lauren Ave, Warren, MI 48089For SaleMLS ID #20261058894, Danielle Guitar, Community Choice Realty Inc. Realcomp II
- $125,0003 bd1 ba943 sqft22463 Donald Ave, Eastpointe, MI 48021For SaleMLS ID #20261043780, Joseph Hammel, Keller Williams Somerset. Realcomp II
- $120,0003 bd1 ba850 sqft8289 Ford Ave, Warren, MI 48089For SaleMLS ID #20261038970, Joseph Hammel, Keller Williams Somerset. Realcomp II
- $175,0003 bd2 ba1.1k sqft19994 Woodmont St, Harper Woods, MI 48225For SaleMLS ID #20261059129, Carlos Kachal, ICON Realty Experts, LLC. Realcomp II
- $150,0003 bd1 ba829 sqft7571 Anna Ave, Warren, MI 48092For SaleMLS ID #20261056588, Jennifer Stanczak, Realty Executives Home Towne. Realcomp II
- $89,0002 bd1 ba839 sqft29948 Utica Rd, Roseville, MI 48066For SaleMLS ID #20261055481, Marie Falmer, KW Metro. Realcomp II
- $100,0002 bd1 ba725 sqft11118 Jewett Ave, Warren, MI 48089For SaleMLS ID #20261055853, Joseph Hammel, Keller Williams Somerset. Realcomp II
- $135,0003 bd1 ba1k sqft22085 Rausch Ave, Eastpointe, MI 48021For SaleMLS ID #20261042453, Ian Billock, Top Agent Realty. Realcomp II
- $105,0002 bd1 ba886 sqft9288 Camley St, Detroit, MI 48224For SaleMLS ID #20261025032, Ashley Mann, @properties Christie's Int'l R.E. Birmingham. Realcomp II
- $120,0002 bd1 ba800 sqft12849 Sarsfield Ave, Warren, MI 48089For SaleMLS ID #20261007217, Joseph Hammel, Keller Williams Somerset. Realcomp II
- $154,9003 bd2 ba1k sqft20240 Hollywood St, Harper Woods, MI 48225For SaleMLS ID #20261057302, Jason Dabish, Max Broock Realtors. Realcomp II
- $125,0001 bd1 ba860 sqft23056 Harrington St, Clinton Township, MI 48036For SaleMLS ID #20261059103, Patryk Jarzab, Brookstone, Realtors LLC. Realcomp II
- $122,9004 bd1 ba1.1k sqft8493 Jewett Ave, Warren, MI 48089For SaleMLS ID #20261013440, Mathew Belanger, Keller Williams Paint Creek. Realcomp II
- $139,9003 bd2 ba1.1k sqft16821 E Eight Mile Rd, Eastpointe, MI 48021For SaleMLS ID #20261045312, Tadario James, Keller Williams Realty-Great Lakes. Realcomp II
- $164,9003 bd1 ba905 sqft22130 Brittany Ave, Eastpointe, MI 48021For SaleMLS ID #20261055678, Karen Ventimiglia, Real Estate One-Oxford. Realcomp II
