Skip main navigation
Pending
  • $285,000

    27856 Lenox Ave, Madison Heights, MI 48071

    4beds
    1,662sqft
    : 
    Loading
    Get pre-qualified
    Single Family Residence
    Built in 1963
    5,662 Square Feet Lot
    $281,000 Zestimate®
    $171/sqft
    $-- HOA

    What's special

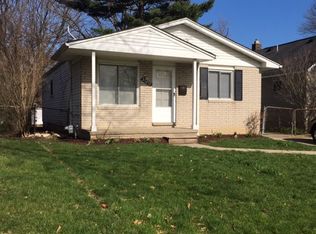
    Welcome to this beautifully updated 4-bedroom, 2-bath ranch offering comfortable living and numerous improvements throughout. Conveniently located with easy access to the expressway and just at the end of the street from Edison Park, this home features hardwood floors throughout the main level, fresh interior paint, and an updated kitchen with modern cabinetry, countertops, and appliances. Both full bathrooms have been renovated, and major improvements include newer windows, roof, furnace, and hot water heater, providing added peace of mind. The finished lower level offers additional living space with a spacious family room featuring a 120-inch projection screen and projector, a fourth bedroom with abundant closet space that could also serve as a private primary suite, a full bath, laundry area, and generous storage. Outside, enjoy a fully fenced backyard with a deck, hot tub, and gazebo, creating a great space for relaxing or entertaining. An oversized 2½-car detached garage provides ample room for vehicles, storage, or hobbies. Move-in ready and thoughtfully updated, this home is ready for its next owner to enjoy. --
    21 days
    |
    1,652
    |
    204
    |

    Likely to sell faster than

    Zillow last checked:

    Listing updated:

    Listed by:

    Deborah S Gannes 248-379-3003,

    @properties Christie's Int'l R.E. Birmingham 248-850-8632

    Source: Realcomp II,MLS#: 20261049190MLS Logo

      Facts & features

      Interior

      Bedrooms & bathrooms
      • Bedrooms: 4
      • Bathrooms: 2
      • Full bathrooms: 2
      Primary bedroom
      • Level: Basement
      • Area: 169
      • Dimensions: 13 X 13
      Bedroom
      • Level: Entry
      • Area: 120
      • Dimensions: 12 X 10
      Bedroom
      • Level: Entry
      • Area: 110
      • Dimensions: 11 X 10
      Bedroom
      • Level: Entry
      • Area: 110
      • Dimensions: 11 X 10
      Other
      • Level: Entry
      • Area: 55
      • Dimensions: 11 X 5
      Other
      • Level: Basement
      • Area: 63
      • Dimensions: 9 X 7
      Dining room
      • Level: Entry
      • Area: 77
      • Dimensions: 11 X 7
      Family room
      • Level: Basement
      • Area: 247
      • Dimensions: 19 X 13
      Great room
      • Level: Entry
      • Area: 168
      • Dimensions: 14 X 12
      Kitchen
      • Level: Entry
      • Area: 110
      • Dimensions: 11 X 10
      Laundry
      • Level: Basement
      • Area: 132
      • Dimensions: 12 X 11
      Heating
      • Forced Air, Natural Gas
      Cooling
      • Central Air
      Appliances
      • Included: Dishwasher, Disposal, Dryer, Free Standing Gas Range, Free Standing Refrigerator, Humidifier, Microwave, Self Cleaning Oven, Stainless Steel Appliances, Washer
      • Laundry: Gas Dryer Hookup, Laundry Room, Washer Hookup
      Features
      • High Speed Internet, Programmable Thermostat, Spa Hottub
      • Windows: Egress Windows
      • Basement: Bath Stubbed,Finished,Full,Interior Entry
      • Has fireplace: No
      Interior area
      • Total interior livable area: 1,662 sqft
      • Finished area above ground: 962
      • Finished area below ground: 700
      Video & virtual tour

      Property

      Parking
      • Total spaces: 2.5
      • Parking features: Twoand Half Car Garage, Detached, Driveway, Electricityin Garage, Garage Faces Front, Garage Door Opener, Workshop In Garage
      • Garage spaces: 2.5
      Features
      • Levels: One
      • Stories: 1
      • Entry location: GroundLevelwSteps
      • Patio & porch: Deck
      • Exterior features: Lighting, Spa Hottub
      • Pool features: None
      • Fencing: Back Yard,Fenced
      Lot
      • Size: 5,662 Square Feet
      • Dimensions: 38 x 148
      Details
      • Parcel number: 2514401008
      • Special conditions: Short Sale No,Standard

      Construction

      Type & style
      • Home type: SingleFamily
      • Architectural style: Ranch
      • Property subtype: Single Family Residence
      Materials
      • Brick, Vinyl Siding
      • Foundation: Basement, Poured, Sump Pump
      • Roof: Asphalt
      Condition
      • New construction: No
      • Year built: 1963
      • Major remodel year: 2019

      Utilities & green energy

      • Electric: Circuit Breakers, Utility Smart Meter
      • Sewer: Public Sewer
      • Water: Public
      • Utilities for property: Above Ground Utilities

      Community & HOA

      Community
      • Security: Carbon Monoxide Detectors, Smoke Detectors
      • Subdivision: BLANCHE VILLAS
      HOA
      • Has HOA: No
      Location
      • Region: Madison Heights

      Financial & listing details

      • Price per square foot: $171/sqft
      • Tax assessed value: $101,780
      • Annual tax amount: $6,866
      • Date on market: 6/30/2026
      • Cumulative days on market: 21 days
      • Listing agreement: Exclusive Right To Sell
      • Listing terms: Cash,Conventional,FHA,Va Loan

        Estimated market value

        $281,000

        $267,000 - $295,000

        $2,202/mo

        Price history

        DateEventPrice
        7/19/2026Pending sale$285,000$171/sqft
        Source: Realcomp II #20261049190 Report a problem
        6/30/2026Listed for sale$285,000+51.6%$171/sqft
        Source: Realcomp II #20261049190 Report a problem
        10/24/2019Sold$188,000-16.4%$113/sqft
        Source: Public Record Report a problem
        7/29/2019Pending sale$224,900$135/sqft
        Source: CENTURY 21 Town & Country #219044141 Report a problem
        7/2/2019Price change$224,900-6.3%$135/sqft
        Source: CENTURY 21 Town & Country #219044141 Report a problem
        6/29/2019Listed for sale$239,900$144/sqft
        Source: CENTURY 21 Town & Country #219044141 Report a problem
        6/13/2019Pending sale$239,900$144/sqft
        Source: CENTURY 21 Town & Country #219044141 Report a problem
        6/5/2019Price change$239,900-7.7%$144/sqft
        Source: CENTURY 21 Town & Country #219044141 Report a problem
        5/20/2019Price change$259,888-3.7%$156/sqft
        Source: CENTURY 21 Town & Country #219044141 Report a problem
        5/13/2019Listed for sale$270,000+121.5%$162/sqft
        Source: Century 21 Town & Country-Troy #219044141 Report a problem
        11/5/2018Sold$121,900+1.7%$73/sqft
        Source: Public Record Report a problem
        8/27/2018Pending sale$119,900$72/sqft
        Source: CENTURY 21 Campbell Realty, Inc. #218075172 Report a problem
        8/23/2018Price change$119,900-11.1%$72/sqft
        Source: CENTURY 21 Campbell Realty, Inc. #218075172 Report a problem
        8/16/2018Price change$134,900-10%$81/sqft
        Source: CENTURY 21 Campbell Realty, Inc. #218075172 Report a problem
        8/6/2018Listed for sale$149,900+32.7%$90/sqft
        Source: Century 21 Campbell Realty #218075172 Report a problem
        5/31/2000Sold$113,000$68/sqft
        Source: Public Record Report a problem

        Public tax history

        YearProperty taxesTax assessment
        2024$4,349 +3.7%$107,410 +6.8%
        2023$4,192 +2.6%$100,530 +10.2%
        2022$4,086 -6.5%$91,260 +2.6%
        2021$4,372 $88,950 +4%
        2020-- $85,500 +48.1%
        2019$4,141 +161.2%$57,750 +20.5%
        2018$1,585 +5.4%$47,930
        2017$1,503 $47,930 +6.4%
        2016$1,503 $45,040 +24.7%
        2015-- $36,110 +16.1%
        2014-- $31,110 -22.2%
        2011-- $39,970 -13.8%
        2010$2,008 $46,380 -34.8%
        2009-- $71,110 +20.4%
        2002-- $59,050 -0.2%
        2001$2,320 +38.1%$59,150 +38.3%
        2000$1,680 $42,780
        Find assessor info on the county website

        Monthly payment

        Est. payment

        Payment breakdown

        Explore the cost of this home by adjusting the details. Changes won't be saved.
        All calculations are estimates and provided by Zillow, Inc. for informational purposes only. Actual amounts may vary.
        HOA fees may include property taxes on listings classified as Co-Ops. Contact the listing agent and/or owner for fee details.
        Mortgage interest rates are dependent on a number of factors, including credit score, down payment, and repayment length. Interest rate data provided by Zillow Group Marketplace, Inc. as of 1/1/1970 from various mortgage lenders with which we have lead or other similar arrangements; the Estimated Payment is an average of those rates.
        See how much you could borrow to make a competitive offer.

        Climate risks

        Neighborhood: 48071

        Getting around

        66 / 100
        Somewhat Walkable
        59 / 100
        Bikeable

        Nearby schools

        GreatSchools rating

        A local agent can set up tours, give advice and negotiate with sellers.

        Browse local experts

        Similar homes