Don't miss out on this one-of-a kind B&B custom-built waterfront home situated on over a 1/2-acre lot with gorgeous views of the Detroit River and Lake Erie! This stunning residence offers a gourmet kitchen with custom cabinetry, granite countertops, walk-in pantry, custom hood, Wolf stainless steel appliances, beautiful limestone floors, and an attached dining room with stone fireplace overlooking the river. The living room boasts another distinguished stone fireplace, built in cabinetry, Brazilian wood flooring with carpet inlay, and a beautiful pan ceiling. Wake up in your spacious first floor primary suite to spectacular sunrises and passing freighters. This home has everything, including a whole house generator, elevator shaft ready for installation, 3-car heated garaged, and a huge walk-out basement with another stone fireplace waiting for your finishing touches. The outside is just as stunning as the inside, boasting an elegant brick exterior with limestone accents, aggregate finished patio & deck, and dockage that includes 3 slips, jet-ski hoist, electricity, and water. Nothing was overlooked in the build of this impressive home!
Sold for $2,040,000
$2,040,000
27857 Elba Dr, Grosse Ile, MI 48138
4beds
5,199sqft
Single Family Residence
Built in 2005
0.63 Acres Lot
$2,126,600 Zestimate®
$392/sqft
$5,202 Estimated rent
Home value
$2,126,600
$1.91M - $2.38M
$5,202/mo
Zestimate® history
Owner options
List your home for rent
$5,202/mo
Rent Zestimate®
Find your next renter with Zillow Rental Manager. Plus, with online applications, you can quickly screen prospective tenants – for free.
$5,202/mo
Rent Zestimate®
Refinance and save
$11,735/mo
Est. payment
Refinancing to a lower rate could help reduce your monthly payments and save thousands over the life of the loan.
$11,735/mo
Est. payment
Explore your selling options
Work with a Zillow partner agent
Leverage their expertise and Zillow's premium Showcase listings to get your home seen by more buyers.
Get startedList with your own agent
Get your home in front of millions of buyers by listing it on Zillow.
Learn how to do itSell it yourself
Take full control of how buyers see your home on Zillow by listing For Sale by Owner (FSBO).
List your homeWhat's special
Distinguished stone fireplaceLake erieWhole house generatorElegant brick exteriorAggregate finished patioLimestone accentsBeautiful pan ceiling
Zillow last checked:
Listing updated:
Listed by:
Kristin Waddell 734-368-7367,
River Oaks Realty,
Kimberly Draper 734-249-3290,
River Oaks Realty
Bought with:
Kristin Waddell, 6501441208
River Oaks Realty
Source: Realcomp II,MLS#: 20240012004
Facts & features
Interior
Bedrooms & bathrooms
- Bedrooms: 4
- Bathrooms: 6
- Full bathrooms: 4
- 1/2 bathrooms: 2
Primary bedroom
- Level: Second
- Dimensions: 19 x 19
Bedroom
- Level: Second
- Dimensions: 12 x 13
Bedroom
- Level: Second
- Dimensions: 15 x 12
Bedroom
- Level: Second
- Dimensions: 13 x 13
Primary bathroom
- Level: Entry
Other
- Level: Second
Other
- Level: Second
Other
- Level: Second
Other
- Level: Entry
Other
- Level: Entry
Dining room
- Level: Entry
- Dimensions: 17 x 12
Kitchen
- Level: Entry
- Dimensions: 24 x 13
Laundry
- Level: Entry
Library
- Level: Entry
- Dimensions: 15 x 11
Living room
- Level: Entry
- Dimensions: 27 x 18
Loft
- Level: Second
- Dimensions: 20 x 10
Heating
- Forced Air, Natural Gas, Zoned
Appliances
- Included: Built In Refrigerator, Bar Fridge, Dishwasher, Double Oven, Dryer, Gas Cooktop, Ice Maker, Microwave, Range Hood, Refrigerator Under Counter Drawer, Washer
- Laundry: Laundry Room
Features
- Basement: Unfinished,Walk Out Access
- Has fireplace: Yes
- Fireplace features: Basement, Dining Room, Living Room
Interior area
- Total interior livable area: 5,199 sqft
- Finished area above ground: 5,199
Property
Parking
- Total spaces: 3
- Parking features: Three Car Garage, Attached, Heated Garage, Garage Door Opener, Oversized, Garage Faces Side
- Attached garage spaces: 3
Features
- Levels: One and One Half
- Stories: 1.5
- Entry location: GroundLevelwSteps
- Patio & porch: Deck, Patio, Porch
- Exterior features: Gutter Guard System, Lighting
- Pool features: None
- On waterfront: Yes
- Waterfront features: Direct Water Frontage, Dock Facilities, Navigable Water, River Front, Seawall, Waterfront
- Body of water: Detroit River, Lake Erie
Lot
- Size: 0.63 Acres
- Dimensions: 100.1 x 275.5
- Features: Water View
Details
- Parcel number: 73043010011000
- Special conditions: Short Sale No,Standard
Construction
Type & style
- Home type: SingleFamily
- Architectural style: Cape Cod
- Property subtype: Single Family Residence
Materials
- Brick, Stone
- Foundation: Basement, Poured
- Roof: Asphalt
Condition
- New construction: No
- Year built: 2005
- Major remodel year: 2005
Utilities & green energy
- Sewer: Public Sewer
- Water: Public
Community & HOA
Community
- Security: Security System Leased
- Subdivision: ELBA SUB
HOA
- Has HOA: No
Location
- Region: Grosse Ile
Financial & listing details
- Price per square foot: $392/sqft
- Tax assessed value: $766,000
- Annual tax amount: $12,648
- Date on market: 2/29/2024
- Cumulative days on market: 400 days
- Listing agreement: Exclusive Right To Sell
- Listing terms: Cash,Conventional
Price history
| Date | Event | Price |
|---|---|---|
| 5/8/2025 | Sold | $2,040,000+23.6%$392/sqft |
Source: Public Record Report a problem | ||
| 5/24/2024 | Sold | $1,650,000-5.7%$317/sqft |
Source:  Realcomp II #20240012004 Report a problem Realcomp II #20240012004 Report a problem | ||
| 5/7/2024 | Pending sale | $1,750,000$337/sqft |
Source: Realcomp II #20240012004 Report a problem | ||
| 2/29/2024 | Listed for sale | $1,750,000-10.3%$337/sqft |
Source: Realcomp II #20240012004 Report a problem | ||
| 2/5/2024 | Listing removed | -- |
Source: Realcomp II #20230041227 Report a problem | ||
| 12/20/2023 | Listed for sale | $1,950,000$375/sqft |
Source: Realcomp II #20230041227 Report a problem | ||
| 12/13/2023 | Listing removed | -- |
Source: Realcomp II #20230041227 Report a problem | ||
| 12/12/2023 | Price change | $1,950,000-4.9%$375/sqft |
Source: Realcomp II #20230041227 Report a problem | ||
| 8/5/2023 | Price change | $2,050,000-2.4%$394/sqft |
Source: Realcomp II #20230041227 Report a problem | ||
| 5/30/2023 | Listed for sale | $2,100,000-4.3%$404/sqft |
Source: Realcomp II #20230041227 Report a problem | ||
| 5/3/2023 | Listing removed | -- |
Source: Realcomp II #20230017267 Report a problem | ||
| 3/13/2023 | Listed for sale | $2,195,000+21.9%$422/sqft |
Source: Realcomp II #20230017267 Report a problem | ||
| 11/21/2019 | Sold | $1,800,000-4.8%$346/sqft |
Source: Public Record Report a problem | ||
| 4/27/2019 | Price change | $1,890,000-12.1%$364/sqft |
Source: MBA Realty Group, Inc #219013461 Report a problem | ||
| 2/18/2019 | Listed for sale | $2,150,000$414/sqft |
Source: MBA Realty Group, Inc #219013461 Report a problem | ||
Public tax history
| Year | Property taxes | Tax assessment |
|---|---|---|
| 2025 | -- | $840,200 +9.7% |
| 2024 | -- | $766,000 +7.2% |
| 2023 | -- | $714,400 +6.5% |
| 2022 | -- | $670,700 +6.4% |
| 2021 | -- | $630,100 |
| 2020 | $23,055 +1.5% | $630,100 +23.4% |
| 2019 | $22,712 | $510,500 +1.1% |
| 2018 | -- | $505,000 +2.3% |
| 2017 | -- | $493,700 +0% |
| 2016 | $9,994 | $493,600 +0.7% |
| 2015 | $9,994 -79.2% | $490,400 -1.8% |
| 2013 | $48,080 +381.1% | $499,400 +6.4% |
| 2012 | $9,994 | $469,400 -3.6% |
| 2010 | -- | $486,700 -7.5% |
| 2009 | -- | $526,400 -16.5% |
| 2008 | -- | $630,600 +4.4% |
| 2007 | -- | $604,100 +41% |
| 2005 | $3,353 | $428,400 |
| 2003 | -- | $428,400 +99.6% |
| 2001 | $7,831 +2.1% | $214,637 +3.2% |
| 2000 | $7,668 | $207,982 |
Find assessor info on the county website
Neighborhood: 48138
Nearby homes
- $1,158,700-- bd3 ba4.4k sqft27897 Elba Dr, Grosse Ile, MI 48138Off Market
- $973,5004 bd2 ba2.5k sqft27849 Elba Dr, Grosse Ile, MI 48138Off Market
- $1,772,700-- bd4 ba5.2k sqft27929 Elba Dr, Grosse Ile, MI 48138Off Market
- $838,2003 bd3 ba2.9k sqft27833 Elba Dr, Grosse Ile, MI 48138Off Market
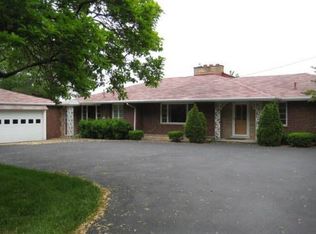
- $860,0006 bd6 ba4.5k sqft27876 Elba Dr, Grosse Ile, MI 48138Sold
- $686,4003 bd2 ba2k sqft27705 Elba Dr, Grosse Ile, MI 48138Off Market
- $129,300-- bd-- ba-- sqft27705 Elba Dr, Grosse Ile, MI 48138Off Market
- $994,7005 bd5 ba4.5k sqft27939 Elba Dr, Grosse Ile, MI 48138Off Market
Nearby schools
GreatSchools rating
- 9/10Meridian Elementary SchoolGrades: K-5Distance: 1 mi
- 6/10Grosse Ile Middle SchoolGrades: 6-8Distance: 2.2 mi
- 7/10Grosse Ile High SchoolGrades: 9-12Distance: 1.9 mi
Get a cash offer in 3 minutes
Find out how much your home could sell for in as little as 3 minutes with a no-obligation cash offer.
Estimated market value
$2,126,600
Get a cash offer in 3 minutes
Find out how much your home could sell for in as little as 3 minutes with a no-obligation cash offer.
Estimated market value
$2,126,600
- Michigan
- Wayne County
- Grosse Ile
- 48138
- 27857 Elba Dr
Nearby cities
Nearby zip codes
Other Grosse Ile Topics
