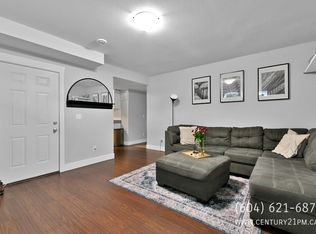
Spacious | Modern | Luxurious Welcome to Your Perfect Family Home in West Abbotsford Nestled on a quiet, tree-lined street in one of Abbotsford's most desirable neighbourhoods, this bright and expansive upper unit offers the ideal blend of luxury, comfort, and convenience. With over 2,800 sq. ft. of living space, this home is perfect for families seeking space to grow, entertain, and enjoy peaceful suburban living; all while being minutes from public transit, shopping, dining, parks, and more. Home Features - 5Generously Sized Bedrooms - 2 Full Bathrooms - 2 Powder room - Movie theatre - Luxurious Master Ensuite with Soaker Tub & Walk-in Shower - Formal Living Room + Separate Family Room - Dedicated Dining Area - Butler's Kitchen with Additional Storage & Prep Space - Electrolux Double Door Fridge - Dual Hybrid Gas Stove - Laundry Room with Washer & Dryer - Central A/C - Stainless Steel Appliances Throughout - Tons of Natural Light from Oversized Windows - Private Backyard Access - 2860 sq. ft. of living space Parking & Access - Double Garage - Driveway Parking for Two Additional Vehicles - Easy Access to Public Transit Ideal for commuting Location Perks - Safe, Family-Friendly Neighbourhood - Close to Schools, Restaurants, Gas Stations, Pharmacies & Grocery Stores - Quick Access to Parks and Highway Lease Terms - Rent: Please inquire - Lease: One-year fixed term with month-to-month thereafter - Security Deposit: 50% of one month's rent - Utilities: Tenant responsible for 66% - Pets: Not permitted - Showings: Available by request - Applications: Processed on a first-come, first-served basis Professionally marketed and managed by Sanveer Gill, Licensed Property Manager, Century 21 Coastal Realty Ltd.
This property is not currently displayed as for sale or rent on Zillow. This may be different from what's on other websites or public sources.