Skip main navigation
Off market
  • $827,300

    27859 Fireweed Dr, Evergreen, CO 80439

    3beds
    2,021sqft
    SingleFamily
    Built in 1962
    1.2 Acres Lot
    $827,300 Zestimate®
    $409/sqft
    $3,877 Estimated rent

    Home value

    $827,300

    $761,000 - $893,000

    $3,877/mo

    Zestimate® history
    Loading
    Loading...

    Owner options

    List your home for rent

    $3,877/mo

    Rent Zestimate®

    Find your next renter with Zillow Rental Manager. Plus, with online applications, you can quickly screen prospective tenants – for free.

    Learn more

    $3,877/mo

    Rent Zestimate®

    Refinance and save

    $4,736/mo

    Est. payment

    Refinancing to a lower rate could help reduce your monthly payments and save thousands over the life of the loan.

    See today's rates

    $4,736/mo

    Est. payment

    Explore your selling options

    Work with a Zillow partner agent

    Leverage their expertise and Zillow's premium Showcase listings to get your home seen by more buyers.

    Get started

    List with your own agent

    Get your home in front of millions of buyers by listing it on Zillow.

    Learn how to do it

    Sell it yourself

    Take full control of how buyers see your home on Zillow by listing For Sale by Owner (FSBO).

    List your home

    What's special

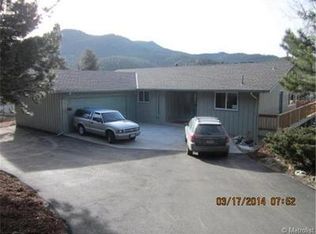
    Located in the Heart of Evergreen, this timeless mountain contemporary home, with touches of Santa Fe inside and out, is peacefully nestled amongst mature, ponderosa pine, aspen, and spruce trees. This beautiful home provides a haven of privacy and seclusion that few in the neighborhood can claim where a large deck sits high above the street level giving you the feeling of living in a treehouse! Boasting 1.2 acres, the fully fenced-in yard features multiple landscaped areas and gardens that add to the tranquil privacy. The grand foyer welcomes you upon entry with tile floors that carry into the versatile lower-level bedroom with fully remodeled private en-suite bath. Upstairs, an open-concept floor plan delights with an abundance of natural light pouring in through the many windows that brings the outdoor in, warm oak floor, and a cozy wood-burning fireplace. A main beam wrapped in distressed black walnut separates the open kitchen and living room. Sure to wow any home chef, the kitchen boasts high-end kitchen features with Bosch stainless steel appliances, programmable radiant heating under the Saltillo tile floors, sleek 'leather finish' granite countertops with hand-chiseled exposed edges, an easy-to-clean induction cooktop with a gorgeous textured copper backsplash, and plenty of new custom cherry cabinetry providing ample storage space. Enjoy hosting holiday meals in dining room with a temperature-controlled, 350-bottle wine room. Relax after a long day in the upper-level master retreat! This comfortable haven has incredible unique features with the use of three distinct fine-quality woods and golden oak line the walls of the bedroom giving it a warm glow. Enjoy the scent of menthol and visually appealing Eucalyptus lining the ceiling and walls of the walk-in closet, and a large custom Jacuzzi with Italian tile accents. Conveniently located with a short jaunt to downtown Evergreen and the lake, this move-in gem is waiting for you to call it home!

    This property is off market, which means it's not currently listed for sale or rent on Zillow. This may be different from what's available on other websites or public sources.

    Facts & features

    Interior

    Bedrooms & bathrooms
    • Bedrooms: 3
    • Bathrooms: 3
    • Full bathrooms: 1
    • 3/4 bathrooms: 2
    Heating
    • Baseboard, Stove, Other
    Cooling
    • None
    Appliances
    • Included: Dishwasher, Garbage disposal, Refrigerator, Trash compactor
    • Laundry: Laundry Closet
    Features
    • Sound System, Walk-In Closet(s), Vaulted Ceiling(s), Granite Counters, Entrance Foyer, Master Suite, Smoke Free, Limestone Counters
    • Flooring: Tile, Carpet, Hardwood
    • Windows: Double Pane Windows, Window Coverings, Skylight(s)
    • Basement: Finished
    • Has fireplace: Yes
    • Fireplace features: Living Room, Wood Burning Stove
    Interior area
    • Total interior livable area: 2,021 sqft

    Property

    Parking
    • Total spaces: 1
    • Parking features: Carport, Garage - Detached
    Features
    • Patio & porch: Deck, Rooftop
    • Exterior features: Cement / Concrete
    • Has spa: Yes
    • Spa features: Private
    • Fencing: Full
    • Has view: Yes
    • View description: Mountain
    Lot
    • Size: 1.20 Acres
    • Features: Sloped, Landscaped, Near Public Transit, Sprinklers In Front, Sprinklers In Rear, Foothills
    Details
    • Parcel number: 5103403005
    • Zoning description: MR-2

    Construction

    Type & style
    • Home type: SingleFamily
    • Architectural style: Mountain Contemporary
    Materials
    • Frame
    • Roof: Composition
    Condition
    • Year built: 1962

    Utilities & green energy

    • Sewer: Public Sewer
    • Water: Public
    Green energy
    • Energy efficient items: Windows, Insulation, Water Heater, Appliances, Thermostat

    Community & neighborhood

    Security
    • Security features: Smoke Detector(s), Carbon Monoxide Detector(s)
    Location
    • Region: Evergreen

    Other

    Other facts
    • Flooring: Wood, Carpet, Tile
    • ViewYN: true
    • Sewer: Public Sewer
    • WaterSource: Public
    • Heating: Baseboard, Wood Stove
    • Appliances: Dishwasher, Refrigerator, Disposal, Trash Compactor, Convection Oven, Cooktop, Wine Cooler, Gas Water Heater, Range Hood, Smart Appliances
    • FireplaceYN: true
    • GarageYN: true
    • SpaYN: true
    • HeatingYN: true
    • PatioAndPorchFeatures: Deck, Rooftop
    • FireplacesTotal: 1
    • RoomsTotal: 10
    • ConstructionMaterials: Concrete, Cedar, Rock
    • Roof: Composition
    • WindowFeatures: Double Pane Windows, Window Coverings, Skylight(s)
    • FireplaceFeatures: Living Room, Wood Burning Stove
    • GreenEnergyEfficient: Windows, Insulation, Water Heater, Appliances, Thermostat
    • ExteriorFeatures: Balcony, Garden, Dog Run, Rain Gutters, Private Yard
    • RentIncludes: Water
    • CoveredSpaces: 1
    • InteriorFeatures: Sound System, Walk-In Closet(s), Vaulted Ceiling(s), Granite Counters, Entrance Foyer, Master Suite, Smoke Free, Limestone Counters
    • LotFeatures: Sloped, Landscaped, Near Public Transit, Sprinklers In Front, Sprinklers In Rear, Foothills
    • ParkingFeatures: Off Street
    • SpaFeatures: Private
    • StructureType: House
    • SecurityFeatures: Smoke Detector(s), Carbon Monoxide Detector(s)
    • Fencing: Full
    • View: Mountain(s)
    • LaundryFeatures: Laundry Closet
    • Basement: Sump Pump
    • ZoningDescription: MR-2
    • ArchitecturalStyle: Mountain Contemporary
    • MlsStatus: Pending

    Price history

    DateEventPrice
    8/4/2020Pending sale$750,000$371/sqft
    Source: Redfin Corporation #8423501 Report a problem
    7/30/2020Listed for sale$750,000+403.4%$371/sqft
    Source: Redfin Corporation #8423501 Report a problem
    7/20/1992Sold$149,000$74/sqft
    Source: Agent Provided Report a problem

    Public tax history

    YearProperty taxesTax assessment
    2025$3,651 -0.3%$51,596 +10.7%
    2024$3,661 +9.5%$46,617
    2023$3,342 -17.3%$46,617 +10.1%
    2022$4,040 +31.7%$42,329 -2.8%
    2021$3,067 $43,547 +32.8%
    2020$3,067 +1.4%$32,799
    2019$3,024 -3.7%$32,799 -0.4%
    2018$3,140 $32,939
    2017$3,140 +5.5%$32,939 +0.1%
    2016$2,976 $32,905
    2015$2,976 +4.1%$32,905 +10.1%
    2014$2,860 +0.8%$29,879
    2013$2,838 +1.8%$29,879 -0.5%
    2012$2,788 +11.9%$30,015
    2011$2,492 +0.1%$30,015 +10.9%
    2010$2,490 +1.2%$27,070
    2009$2,462 +0.2%$27,070 +1.4%
    2008$2,455 +3.4%$26,700
    2007$2,375 -0.5%$26,700 +4.4%
    2006$2,388 +0.4%$25,580 -2.1%
    2005$2,378 +9.3%$26,120
    2004$2,176 +9.7%$26,120
    2003$1,983 +4.3%$26,120 +11.5%
    2002$1,902 +7.1%$23,430 +18.8%
    2001$1,777 +2.5%$19,730
    2000$1,734 $19,730

    Find assessor info on the county website

    Neighborhood: 80439

    Nearby schools

    GreatSchools rating
    Schools provided by the listing agent
    • Elementary: Bergen Meadow/Valley
    • Middle: Evergreen
    • High: Evergreen
    • District: Jefferson County R-1

    Source: The MLS. This data may not be complete. We recommend contacting the local school district to confirm school assignments for this home.

    Get a cash offer in 3 minutes
    Find out how much your home could sell for in as little as 3 minutes with a no-obligation cash offer.
    Estimated market value
    $827,300
    Get a cash offer in 3 minutes
    Find out how much your home could sell for in as little as 3 minutes with a no-obligation cash offer.
    Estimated market value
    $827,300