Skip main navigation
Sold for $275,000
  • $275,000

    2786 BELLA VISTA DRIVE, DAVENPORT, FL 33897

    4beds
    1,950sqft
    Townhouse
    Built in 2009
    1,978 Square Feet Lot
    $275,800 Zestimate®
    $141/sqft
    $2,300 Estimated rent

    Home value

    $275,800

    $251,000 - $301,000

    $2,300/mo

    Zestimate® history
    Loading
    Loading...

    Owner options

    List your home for rent

    $2,300/mo

    Rent Zestimate®

    Find your next renter with Zillow Rental Manager. Plus, with online applications, you can quickly screen prospective tenants – for free.

    Learn more

    $2,300/mo

    Rent Zestimate®

    Refinance and save

    $2,193/mo

    Est. payment

    Refinancing to a lower rate could help reduce your monthly payments and save thousands over the life of the loan.

    See today's rates

    $2,193/mo

    Est. payment

    Explore your selling options

    Work with a Zillow partner agent

    Leverage their expertise and Zillow's premium Showcase listings to get your home seen by more buyers.

    Get started

    List with your own agent

    Get your home in front of millions of buyers by listing it on Zillow.

    Learn how to do it

    Sell it yourself

    Take full control of how buyers see your home on Zillow by listing For Sale by Owner (FSBO).

    List your home

    What's special

    Center islandGranite countersOpen floorplanLaundry closetClose to the poolPlenty of natural lightFresh modern interior paint
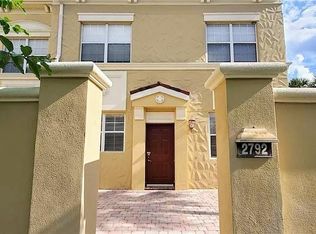
    Welcome to Tierra Del Sol, a luxurious Tuscan-Style Townhome Community located in the heart of Champion’s Gate. This stunning 1950SF, 4 Bedroom, 3-1/2 Bathroom home is perfectly situated with no immediate rear neighbors and close to the pool. Walk up and you are greeted by an impressive 25' x 18' gated Private Courtyard that is wired for easy hot tub installation. Upon entering, instantly feel at home while exploring the best layout offered in the community. The open floorplan features fresh Modern Interior Paint highlighted by crisp white Crown Molding, nice neutral tile and plenty of Natural Light. By the entrance is the beautiful Kitchen with 42” Wood Cabinets, Granite Counters a Stone Backsplash and Center Island. Step over to the spacious Living/Dining Room and enjoy some relaxation time and/or home cooked meals. Also located on the ground level is the first of two Primary Bedrooms with its En-Suite Bathroom, perfect as a guest bedroom or multi-generational living. You will also find the Guest Bath with access below the stairs for additional storage. Venture upstairs and find new LVP flooring, 2 additional bedrooms and the second Primary Bedroom with access to a huge 18' x 7' Balcony with new Sliding Glass Doors and an En-Suite bath with updated vanity. Down the hall you’ll find Bathroom 3 also with an updated Vanity and the Laundry Closet. Bedrooms 3 and 4 are roomy while bedroom 3 boasts a Stone Feature Wall. Enjoy peace of mind with new A/C from 2024. The community offers a Pool, Clubhouse that can be rented for private events and a Fitness Center. Tierra Del Sol has great style with maximized convenience in a prime location with all necessities nearby including Groceries, Dining and Shopping. A short drive will take you to Disney Parks. Call today for a private showing and secure your new home.

    Zillow last checked:

    Listing updated:

    Listed by:

    Jean Chalifour 407-952-0870,

    COLDWELL BANKER RESIDENTIAL RE 407-647-1211

    Bought with:

    Yair Burac Rodriguez, 3383666

    REALTY OF AMERICA

    Source: Stellar MLS,MLS#: O6362355MLS LogoOriginating MLS: Orlando Regional

    Facts & features

    Interior

    Bedrooms & bathrooms
    • Bedrooms: 4
    • Bathrooms: 4
    • Full bathrooms: 3
    • 1/2 bathrooms: 1
    Primary bedroom
    • Features: Ceiling Fan(s), En Suite Bathroom, Built-in Closet
    • Level: Second
    • Area: 221 Square Feet
    • Dimensions: 17x13
    Primary bedroom
    • Features: Ceiling Fan(s), En Suite Bathroom, Built-in Closet
    • Level: First
    • Area: 168 Square Feet
    • Dimensions: 14x12
    Bedroom 3
    • Features: Ceiling Fan(s), Built-in Closet
    • Level: Second
    • Area: 156 Square Feet
    • Dimensions: 13x12
    Bedroom 4
    • Features: Ceiling Fan(s), Linen Closet
    • Level: Second
    • Area: 143 Square Feet
    • Dimensions: 13x11
    Dining room
    • Level: First
    • Area: 140 Square Feet
    • Dimensions: 14x10
    Kitchen
    • Features: Granite Counters, Kitchen Island
    • Level: First
    • Area: 120 Square Feet
    • Dimensions: 12x10
    Living room
    • Features: Ceiling Fan(s)
    • Level: First
    • Area: 240 Square Feet
    • Dimensions: 16x15
    Heating
    • Central, Electric
    Cooling
    • Central Air
    Appliances
    • Included: Dishwasher, Disposal, Dryer, Electric Water Heater, Microwave, Range, Refrigerator, Washer, Water Purifier
    • Laundry: Inside, Laundry Closet
    Features
    • Ceiling Fan(s), Crown Molding, High Ceilings, Open Floorplan, Primary Bedroom Main Floor, PrimaryBedroom Upstairs, Split Bedroom, Stone Counters
    • Flooring: Carpet, Ceramic Tile, Luxury Vinyl
    • Doors: Sliding Doors
    • Windows: Blinds
    • Has fireplace: No
    Interior area
    • Total structure area: 2,098
    • Total interior livable area: 1,950 sqft

    Property

    Parking
    • Parking features: Open
    • Has uncovered spaces: Yes
    Features
    • Levels: Two
    • Stories: 2
    • Patio & porch: Covered, Patio
    • Exterior features: Balcony, Courtyard, Sidewalk
    Lot
    • Size: 1,978 Square Feet
    Details
    • Additional structures: Shed(s)
    • Parcel number: 262525999946004990
    • Special conditions: None

    Construction

    Type & style
    • Home type: Townhouse
    • Architectural style: Mediterranean
    • Property subtype: Townhouse
    • Attached to another structure: Yes
    Materials
    • Concrete, Stucco
    • Foundation: Slab
    • Roof: Tile
    Condition
    • New construction: No
    • Year built: 2009

    Utilities & green energy

    • Sewer: Public Sewer
    • Water: Public
    • Utilities for property: Public, Underground Utilities

    Community & HOA

    Community
    • Features: Buyer Approval Required, Clubhouse, Fitness Center, Pool, Sidewalks
    • Pet fee: $0 monthly
    • Subdivision: TIERRA DEL SOL
    HOA
    • Has HOA: Yes
    • Amenities included: Clubhouse, Fitness Center, Pool
    • Services included: Community Pool, Maintenance Grounds, Pool Maintenance, Trash
    • HOA fee: $348 monthly
    • HOA name: HMI/Carol Rumley
    • HOA phone: 407-392-1533
    Location
    • Region: Davenport

    Financial & listing details

    • Price per square foot: $141/sqft
    • Tax assessed value: $244,500
    • Annual tax amount: $6,998
    • Date on market: 11/21/2025
    • Cumulative days on market: 28 days
    • Listing terms: Cash,Conventional,FHA,VA Loan
    • Ownership: Fee Simple
    • Total actual rent: 0
    • Road surface type: Paved

    Price history

    DateEventPrice
    1/15/2026Sold$275,000-1.4%$141/sqft
    Source: Stellar MLS #O6362355 Report a problem
    12/23/2025Pending sale$278,777$143/sqft
    Source: Stellar MLS #O6362355 Report a problem
    11/21/2025Listed for sale$278,777-9.5%$143/sqft
    Source: Stellar MLS #O6362355 Report a problem
    12/16/2023Listing removed--
    Source: Zillow Rentals Report a problem
    10/12/2023Price change$2,350-6%$1/sqft
    Source: Zillow Rentals Report a problem
    8/27/2023Price change$2,500-3.8%$1/sqft
    Source: Zillow Rentals Report a problem
    8/23/2023Listed for rent$2,600$1/sqft
    Source: Zillow Rentals Report a problem
    8/14/2023Sold$308,000-2.2%$158/sqft
    Source: Public Record Report a problem
    7/10/2023Pending sale$315,000$162/sqft
    Source: Stellar MLS #O6102174 Report a problem
    4/6/2023Listed for sale$315,000+70.3%$162/sqft
    Source: Stellar MLS #O6102174 Report a problem
    3/7/2018Sold$185,000+1.6%$95/sqft
    Source: Public Record Report a problem
    2/6/2018Price change$182,000-1.6%$93/sqft
    Source: LA ROSA REALTY, LLC #O5552312 Report a problem
    1/30/2018Price change$185,000-1.1%$95/sqft
    Source: LA ROSA REALTY, LLC #O5552312 Report a problem
    1/23/2018Price change$187,000-4.1%$96/sqft
    Source: LA ROSA REALTY, LLC #O5552312 Report a problem
    12/21/2017Price change$195,000-1%$100/sqft
    Source: LA ROSA REALTY, LLC #O5552312 Report a problem
    12/16/2017Listed for sale$197,000+45.8%$101/sqft
    Source: LA ROSA REALTY, LLC #O5552312 Report a problem
    10/31/2017Sold$135,100+0.1%$69/sqft
    Source: Public Record Report a problem
    8/29/2017Listed for sale--
    Source: Auction.com Report a problem
    2/16/2012Sold$134,900$69/sqft
    Source: Public Record Report a problem

    Public tax history

    YearProperty taxesTax assessment
    2025$3,161 -5.1%$244,500 -5%
    2024$3,333 +22.2%$257,500 +36.9%
    2023$2,727 +10.8%$188,155 +10%
    2022$2,462 +14.3%$171,050 +10%
    2021$2,154 +2.1%$155,500 +3%
    2020$2,110 -2.6%$151,000 +0.3%
    2019$2,167 -59.4%$150,500 -11.7%
    2018$5,339 -5.4%$170,500 +30.5%
    2017$5,643 +326.4%$130,698 +2.1%
    2016$1,323 -1.8%$128,010 +0.7%
    2015$1,347 -68.6%$127,120 +0.8%
    2014$4,288 +219.6%$126,111 +1.5%
    2013$1,342 +53.1%$124,247 +118.1%
    2012$877 -1%$56,977 +0.2%
    2011$885 -2.7%$56,876 -2%
    2010$909 +395.5%$58,010 +427.4%
    2009$184 -21.2%$11,000 -26.7%
    2008$233 $15,000
    2007-- --
    Find assessor info on the county website

    Neighborhood: 33897

    Nearby schools

    GreatSchools rating
    Get a cash offer in 3 minutes
    Find out how much your home could sell for in as little as 3 minutes with a no-obligation cash offer.
    Estimated market value
    $275,800
    Get a cash offer in 3 minutes
    Find out how much your home could sell for in as little as 3 minutes with a no-obligation cash offer.
    Estimated market value
    $275,800