Skip main navigation
Sold for $1,013,000
  • Listing Provided by: Estate Properties
    Bought with: Compass
    Tax assessed value
    $1,013,000

    2786 Border Ave, Torrance, CA 90501

    3beds
    2,099sqft
    Townhouse
    Built in 2003
    1.04 Acres Lot
    $1,047,300 Zestimate®
    $483/sqft
    $4,758 Estimated rent

    Home value

    $1,047,300

    $995,000 - $1.10M

    $4,758/mo

    Zestimate® history
    Loading
    Loading...

    Owner options

    List your home for rent

    $4,758/mo

    Rent Zestimate®

    Find your next renter with Zillow Rental Manager. Plus, with online applications, you can quickly screen prospective tenants – for free.

    Learn more

    $4,758/mo

    Rent Zestimate®

    Refinance and save

    $6,522/mo

    Est. payment

    Refinancing to a lower rate could help reduce your monthly payments and save thousands over the life of the loan.

    See today's rates

    $6,522/mo

    Est. payment

    Explore your selling options

    Work with a Zillow partner agent

    Leverage their expertise and Zillow's premium Showcase listings to get your home seen by more buyers.

    Get started

    List with your own agent

    Get your home in front of millions of buyers by listing it on Zillow.

    Learn how to do it

    Sell it yourself

    Take full control of how buyers see your home on Zillow by listing For Sale by Owner (FSBO).

    List your home

    What's special

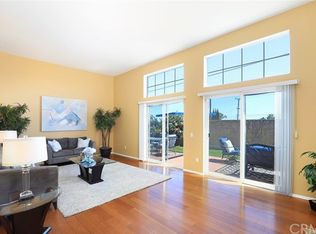
    Meticulously maintained and Spacious freestanding home in the City of Torrance with award winning schools! Located in the gated community of Impressions and situated on a private Cul-De-Sac, the well maintained and landscaped front entrance provides direct access to a spacious living room with high ceilings, recessed lighting, fireplace and dual sliding doors which lead to a large, low maintenance yard. The split-level floorplan offers a separate family room, half guest bath, and separate dining area off the well-lit and functional kitchen. The kitchen comes complete with granite countertops, oak cabinets, double wall ovens, 4 burner cooktop, microwave, dishwasher, S/S side by side refrigerator, center island, under cabinet lighting, recessed lighting and tons of cabinet space. The upstairs encompasses all 3 bedrooms, laundry room, and 2 full baths. Your private primary suite offers 2 Closets (a huge walk-in closet and a sliding closet). The primary bathroom features dual vanity sinks, serene soaking tub, separate shower, privacy toilet, and lots of cabinet space. The 2 south facing Bedrooms offer high ceilings with ceiling fans and peaceful views of Palos Verdes. A full-size 2nd Bath provides dual vanity sinks, and shower with tub. Your laundry room features built-in linen cabinets, folding area & W/D hookups. Downstairs is a mudroom that leads to the direct access 2-car garage with storage. Outside you will find the renovated maintenance-free paver stone yard with artificial grass, block walls, flood lights, water line, drainage, outdoor electrical outlets, built-in gas line for your BBQ, and a storage shed. The HOA of $130/mo includes gated access, common area (insurance, exterior landscape & maintenance). Additional features include Central HVAC, alarm panel, copper plumbing, low flow toilets, laminate flooring, plantation shutters, and an additional assigned parking space!! Conveniently located in Old Torrance, with quick access to highly rated Torrance Schools, freeways, parks, shops, restaurants, Del Amo Mall, and less than a 15-minute drive to the best South Bay Beaches.

    Zillow last checked:

    Listing updated:

    Listing Provided by:

    Julie Lockwood DRE #01269205 310-994-0774,

    Estate Properties,

    Sarah Paris DRE #01498894 310-951-0341,

    Estate Properties

    Bought with:

    Bindu Xavier, DRE #01818247

    Compass

    Source: CRMLS,MLS#: SB24123557MLS LogoOriginating MLS: California Regional MLS

    Facts & features

    Interior

    Bedrooms & bathrooms
    • Bedrooms: 3
    • Bathrooms: 3
    • Full bathrooms: 2
    • 1/2 bathrooms: 1
    • Main level bathrooms: 2
    • Main level bedrooms: 3
    Primary bedroom
    • Features: Primary Suite
    Bedroom
    • Features: All Bedrooms Up
    Bathroom
    • Features: Bathroom Exhaust Fan, Bathtub, Dual Sinks, Enclosed Toilet, Low Flow Plumbing Fixtures, Soaking Tub, Separate Shower, Tile Counters, Tub Shower
    Kitchen
    • Features: Granite Counters, Kitchen Island
    Other
    • Features: Walk-In Closet(s)
    Heating
    • Central
    Cooling
    • Central Air
    Appliances
    • Included: Double Oven, Dishwasher, Exhaust Fan, Gas Cooktop, Disposal, Microwave
    • Laundry: Gas Dryer Hookup, Inside, Laundry Room, Upper Level
    Features
    • Ceiling Fan(s), Cathedral Ceiling(s), Eat-in Kitchen, Granite Counters, All Bedrooms Up, Primary Suite, Walk-In Closet(s)
    • Flooring: Laminate, Tile
    • Windows: Double Pane Windows
    • Has fireplace: Yes
    • Fireplace features: Gas, Living Room
    • Common walls with other units/homes: No Common Walls
    Interior area
    • Total interior livable area: 2,099 sqft

    Property

    Parking
    • Total spaces: 3
    • Parking features: Assigned, Direct Access, Garage, Guest
    • Attached garage spaces: 2
    • Uncovered spaces: 1
    Features
    • Levels: Three Or More,Multi/Split
    • Stories: 3
    • Entry location: 2nd Level
    • Pool features: None
    • Spa features: None
    • Fencing: Block
    • Has view: Yes
    • View description: Mountain(s)
    Lot
    • Size: 1.04 Acres
    • Features: Back Yard
    Details
    • Additional structures: Shed(s)
    • Parcel number: 7357035023
    • Special conditions: Standard

    Construction

    Type & style
    • Home type: Townhouse
    • Architectural style: Mediterranean
    • Property subtype: Townhouse
    Materials
    • Stucco, Copper Plumbing
    • Foundation: Slab
    Condition
    • New construction: No
    • Year built: 2003

    Utilities & green energy

    • Sewer: Public Sewer
    • Water: Public
    • Utilities for property: Cable Available, Electricity Connected, Natural Gas Connected, Sewer Connected, Water Connected

    Community & neighborhood

    Security
    • Security features: Carbon Monoxide Detector(s), Security Gate, Gated Community, Smoke Detector(s)
    Community
    • Community features: Street Lights, Gated
    Location
    • Region: Torrance

    HOA & financial

    HOA
    • Has HOA: Yes
    • HOA fee: $130 monthly
    • Amenities included: Maintenance Grounds, Insurance, Trash
    • Association name: Impressions
    • Association phone: 562-786-6573

    Other

    Other facts
    • Listing terms: Conventional

    Price history

    DateEventPrice
    7/30/2024Sold$1,013,000+1.5%$483/sqft
    Source: CRMLS #SB24123557 Report a problem
    7/5/2024Pending sale$998,000$475/sqft
    Source: CRMLS #SB24123557 Report a problem
    6/28/2024Listed for sale$998,000+5.3%$475/sqft
    Source: CRMLS #SB24123557 Report a problem
    10/29/2022Listing removed--
    Source: RE/MAX International Report a problem
    10/21/2022Listed for rent$3,920+22.5%$2/sqft
    Source: RE/MAX International #SB22224795 Report a problem
    9/22/2022Price change$948,000-5%$452/sqft
    Source: RE/MAX International #SB22184677 Report a problem
    8/25/2022Listed for sale$998,000+45.7%$475/sqft
    Source: RE/MAX International #SB22184677 Report a problem
    8/30/2016Listing removed$3,200+6.7%$2/sqft
    Source: Re/Max Estate Properties #SB16154541 Report a problem
    8/17/2015Listing removed$3,000$1/sqft
    Source: RE/MAX ESTATE PROPERTIES #SB15178096 Report a problem
    8/7/2015Listed for rent$3,000+11.1%$1/sqft
    Source: Re/Max Estate Properties Report a problem
    5/26/2013Listing removed$2,700$1/sqft
    Source: Prudential California Realty #SB13089510 Report a problem
    5/15/2013Listed for rent$2,700$1/sqft
    Source: Prudential California Realty #SB13089510 Report a problem
    6/9/2005Sold$685,000+25.7%$326/sqft
    Source: Public Record Report a problem
    3/29/2004Sold$545,072$260/sqft
    Source: Public Record Report a problem

    Public tax history

    YearProperty taxesTax assessment
    2025$11,623 +8%$1,013,000 +8.2%
    2024$10,757 +1.9%$936,095 +2%
    2023$10,558 +1.4%$917,741 +2%
    2022$10,418 +6.8%$899,747 +7.1%
    2021$9,758 +17.1%$840,000 +17.2%
    2020$8,335 $717,000
    2019$8,335 -11.4%$717,000 -12.3%
    2018$9,405 $818,000 +15.4%
    2017$9,405 +15.1%$709,000 +10.8%
    2016$8,170 +11%$640,000 +16.8%
    2015$7,361 +29.9%$548,000 +10.7%
    2014$5,665 $495,000 +3.6%
    2012-- $478,000
    2011-- $478,000 -16.8%
    2010-- $574,700
    2009-- $574,700 -7.8%
    2008-- $623,300 -12.5%
    2007-- $712,673 +2%
    2006-- $698,700 +23.2%
    2005-- $567,018 +99.8%
    2004-- $283,765

    Find assessor info on the county website

    Neighborhood: Olde Torrance

    Nearby schools

    GreatSchools rating
    Schools provided by the listing agent
    • Elementary: Torrance
    • High: Torrance

    Source: CRMLS. This data may not be complete. We recommend contacting the local school district to confirm school assignments for this home.

    Get a cash offer in 3 minutes
    Find out how much your home could sell for in as little as 3 minutes with a no-obligation cash offer.
    Estimated market value
    $1,047,300
    Get a cash offer in 3 minutes
    Find out how much your home could sell for in as little as 3 minutes with a no-obligation cash offer.
    Estimated market value
    $1,047,300