Skip main navigation
Off market
  • $906,200

    2786 Breffin Court, Southport, NC 28461

    4beds
    2,534sqft
    Single Family Residence
    Built in 2023
    0.34 Acres Lot
    $906,200 Zestimate®
    $358/sqft
    $3,422 Estimated rent

    Home value

    $906,200

    $843,000 - $970,000

    $3,422/mo

    Zestimate® history
    Loading
    Loading...

    Owner options

    List your home for rent

    $3,422/mo

    Rent Zestimate®

    Find your next renter with Zillow Rental Manager. Plus, with online applications, you can quickly screen prospective tenants – for free.

    Learn more

    $3,422/mo

    Rent Zestimate®

    Refinance and save

    $5,254/mo

    Est. payment

    Refinancing to a lower rate could help reduce your monthly payments and save thousands over the life of the loan.

    See today's rates

    $5,254/mo

    Est. payment

    Explore your selling options

    Work with a Zillow partner agent

    Leverage their expertise and Zillow's premium Showcase listings to get your home seen by more buyers.

    Get started

    List with your own agent

    Get your home in front of millions of buyers by listing it on Zillow.

    Learn how to do it

    Sell it yourself

    Take full control of how buyers see your home on Zillow by listing For Sale by Owner (FSBO).

    List your home

    What's special

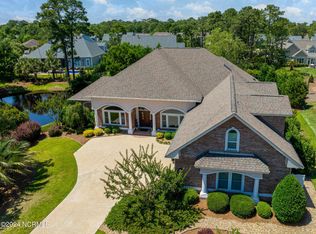
    Welcome to The Newest Model Home for Riverbrook Builders. The Magnolia! Model is now available as of August 1, 2023 for Viewing. Visit this Home and Customize the Magnolia to Your Lot! This is the floor plan specially designed for the St James New Construction Buyer. Riverbrook Builders excellent quality and design is now available in a brand new 2500+ sqft version of their renown Open Concept floor plans, The Del Ray & The Williamsburg. The Magnolia is a stunning Contemporary Farmhouse masterfully designed into an elegant 4 Bedroom/ 3.5 Bathroom showcase. Quality and Craftmanship only begin to describe the style and finishes of this unique design. Main level features 3 generous sized bedrooms, 2 and a half baths, great room open concept includes vaulted ceiling, 10 ft ceilings, large quartz countertops in kitchen. Engineered hardwood floors. Custom frameless built in cabinetry. Custom shelving trim work, upgraded transitional style. 8 Ft doors on main level, solid core. LED recessed lighting. Second floor bonus/bedroom/bath lounging suite for guests includes 9 1/2' ceilings. Generous attic including spray foam insulation. Decorative Tabby Shell foundation walls. Hardie B&B Porch Ceilings. Located in the Gated Community of St James known for their world class amenities. Including Private Atlantic Ocean Beach Club, 4 Club Houses, 81 holes of golf, 13 Har Tru tennis courts, 3 gyms, 5 pools. Marina includes 475 slips and Beacon 315 Restaurant. Waterway Park, Woodlands Park Amphitheatre. No active membership. Coastal Living At Its Finest! Riverbrook Builder's specializes in high quality finishes and functional home designs. We Look Forward to Meeting You!

    This property is not currently displayed as for sale or rent on Zillow. This may be different from what's on other websites or public sources.

    Zillow last checked:

    Listing updated:

    Listed by:

    Debi L Gallo 704-491-4640,

    St James Properties LLC, Marina Office,

    Barry Fulton 949-533-5537,

    St James Properties LLC

    Bought with:

    Barry Fulton, 275867

    St James Properties LLC

    Source: Hive MLS,MLS#: 100344671MLS LogoOriginating MLS: Brunswick County Association of Realtors

    Facts & features

    Interior

    Bedrooms & bathrooms
    • Bedrooms: 4
    • Bathrooms: 4
    • Full bathrooms: 3
    • 1/2 bathrooms: 1
    Rooms
    • Room types: Master Bedroom, Great Room, Kitchen, Dining Room, Office, Bedroom 2, Bedroom 3, Bedroom 4
    Primary bedroom
    • Description: 11 Ft Coffered Trey
    • Level: Main
    • Dimensions: 16.4 x 13.9
    Bedroom 2
    • Description: Includes Walk In Closet
    • Level: Main
    • Dimensions: 12 x 13
    Bedroom 3
    • Description: Includes Walk In Closet
    • Level: Main
    • Dimensions: 12 x 12.6
    Bedroom 4
    • Description: Bonus/Bed 4 includes 9 ft ceilings, Walk In Closet
    • Level: Upper
    • Dimensions: 17 x 18
    Dining room
    • Description: Overlooks Covered 17.6x13 Lanai
    • Level: Main
    • Dimensions: 10.7 x 12
    Great room
    • Description: Fireplace and Built Ins
    • Level: Main
    • Dimensions: 17.1 x 19.5
    Kitchen
    • Description: Includes Island
    • Level: Main
    • Dimensions: 12 x 12
    Office
    • Description: Private
    • Level: Main
    • Dimensions: 12 x 7
    Heating
    • Heat Pump, Zoned, Electric
    Cooling
    • Central Air, Heat Pump, Zoned
    Appliances
    • Included: Vented Exhaust Fan, Gas Cooktop, Built-In Microwave, Self Cleaning Oven, Refrigerator, Ice Maker, Disposal, Dishwasher, Convection Oven
    • Laundry: Dryer Hookup, Washer Hookup, Laundry Room
    Features
    • Master Downstairs, Walk-in Closet(s), Vaulted Ceiling(s), Tray Ceiling(s), High Ceilings, Entrance Foyer, Mud Room, Bookcases, Kitchen Island, Ceiling Fan(s), Pantry, Walk-in Shower, Gas Log, Walk-In Closet(s)
    • Flooring: Carpet, Tile, Wood
    • Doors: Storm Door(s)
    • Windows: Storm Window(s)
    • Basement: None
    • Attic: Partially Floored,Walk-In
    • Has fireplace: Yes
    • Fireplace features: Gas Log
    Interior area
    • Total structure area: 2,534
    • Total interior livable area: 2,534 sqft

    Property

    Parking
    • Total spaces: 2
    • Parking features: Attached, Garage Door Opener, Paved
    • Has attached garage: Yes
    • Uncovered spaces: 2
    Accessibility
    • Accessibility features: None
    Features
    • Levels: One and One Half
    • Stories: 2
    • Patio & porch: Covered, Patio, Porch
    • Exterior features: Irrigation System, DP50 Windows, Storm Doors
    • Fencing: None
    • Waterfront features: Water Access Comm
    Lot
    • Size: 0.34 Acres
    • Dimensions: 86 x 173 x 93 x 164
    • Features: Level, Water Access Comm
    Details
    • Parcel number: 235be008
    • Zoning: R
    • Special conditions: Standard

    Construction

    Type & style
    • Home type: SingleFamily
    • Property subtype: Single Family Residence
    Materials
    • Composition, Block
    • Foundation: Block, Slab
    • Roof: Architectural Shingle
    Condition
    • New construction: Yes
    • Year built: 2023
    Details
    • Warranty included: Yes

    Utilities & green energy

    • Utilities for property: Sewer Connected, Underground Utilities, Water Connected
    Green energy
    • Energy efficient items: Thermostat

    Community & HOA

    Community
    • Security: Smoke Detector(s)
    • Subdivision: St James
    HOA
    • Has HOA: Yes
    • Amenities included: Waterfront Community, Basketball Court, Beach Access, Boat Dock, Clubhouse, Comm Garden, Dog Park, Exercise Course, Fitness Center, Gated, Golf Course, Indoor Pool, Maintenance Common Areas, Maintenance Roads, Marina, Park, Pickleball, Picnic Area, Playground, Restaurant, RV Parking, RV/Boat Storage, Sauna, Security, Sidewalks, Spa/Hot Tub, Street Lights, Tennis Court(s), Trail(s), See Remarks
    • HOA fee: $1,050 monthly
    • HOA name: St James POA
    • HOA phone: 910-253-4805
    Location
    • Region: Southport

    Financial & listing details

    • Price per square foot: $358/sqft
    • Tax assessed value: $52,500
    • Annual tax amount: $284
    • Date on market: 10/14/2025
    • Cumulative days on market: 3 days
    • Listing agreement: Exclusive Right To Sell
    • Listing terms: Construction to Perm.,Cash,Conventional
    • Road surface type: Paved

    Price history

    DateEventPrice
    8/1/2023Sold$900,479+462.8%$355/sqft
    Source: Hive MLS #100344671 Report a problem
    5/11/2022Sold$160,000-8.6%$63/sqft
    Source: Hive MLS #100313606 Report a problem
    4/20/2022Pending sale$175,000$69/sqft
    Source: Hive MLS #100313606 Report a problem
    2/23/2022Listed for sale$175,000+22%$69/sqft
    Source: Hive MLS #100313606 Report a problem
    3/17/2008Sold$143,500$57/sqft
    Source: Public Record Report a problem

    Public tax history

    YearProperty taxesTax assessment
    2025$2,557 $636,420
    2024$2,557 +298.5%$636,420 +297.8%
    2023$642 +125.1%$160,000 +204.8%
    2022$285 +0.1%$52,500
    2021$285 $52,500
    2020$285 $52,500
    2019-- $52,500 +16.7%
    2018-- $45,000
    2017$239 $45,000
    2016$239 $45,000
    2015$239 $45,000
    2010-- --
    2009-- --
    2008-- --
    Find assessor info on the county website

    Neighborhood: 28461

    Nearby schools

    GreatSchools rating
    Get a cash offer in 3 minutes
    Find out how much your home could sell for in as little as 3 minutes with a no-obligation cash offer.
    Estimated market value
    $906,200
    Get a cash offer in 3 minutes
    Find out how much your home could sell for in as little as 3 minutes with a no-obligation cash offer.
    Estimated market value
    $906,200