Welcome to this charming ranch-style home in the highly desirable Cardinal Lake community of Duluth! This 3-bedroom, 2.5-bath home offers a spacious and inviting layout with comfortable living spaces throughout. Inside, you'll find a formal living room, a cozy family room with a fireplace, and a separate dining room perfect for gatherings. The renovated kitchen features a view of the backyard, plenty of cabinet storage, and a dedicated breakfast area. The laundry room provides ample storage space for added convenience. The primary suite includes a private ensuite bathroom, while the additional bedrooms offer flexibility for guests, a home office, or everyday living. Recent updates include brand-new gutters, adding value and enhancing the home's exterior. Enjoy outdoor living on the screened-in porch overlooking the large backyard, complete with wooden privacy fencing and plenty of room for entertaining, gardening, or play. The HOA is optional, giving you flexibility while still offering access to fantastic community amenities if desired, including lake access, a clubhouse, swimming pool, and playground area. Conveniently located in the heart of Duluth, this home is just minutes from local restaurants, shopping, parks, and everyday conveniences. Don't miss the opportunity to own this wonderful ranch home in the welcoming Cardinal Lake community!
Closed
Street View
Zillow last checked:
Listing updated:
Bought with:
Non Mls Salesperson
Non-Mls Company
Source: GAMLS,MLS#: 10816785
Price history
| Date | Event | Price |
|---|---|---|
| 9/29/2026 | Sold | $410,000+2.8%$206/sqft |
Source:  GAMLS #10816785 Report a problem GAMLS #10816785 Report a problem | ||
| 9/9/2026 | Pending sale | $399,000$200/sqft |
Source:  FMLS GA #7811721 Report a problem FMLS GA #7811721 Report a problem | ||
| 8/20/2026 | Price change | $399,000-6.1%$200/sqft |
Source: GAMLS #10816785 Report a problem | ||
| 7/31/2026 | Listed for sale | $425,000$213/sqft |
Source: FMLS GA #7811721 Report a problem | ||
| 7/22/2026 | Listing removed | $425,000$213/sqft |
Source: FMLS GA #7806689 Report a problem | ||
| 7/17/2026 | Listed for sale | $425,000+32.8%$213/sqft |
Source: FMLS GA #7806689 Report a problem | ||
| 4/28/2021 | Sold | $320,000+16.4%$160/sqft |
Source: Public Record Report a problem | ||
| 11/22/2019 | Listing removed | $275,000$138/sqft |
Source: King Star Realty #6606902 Report a problem | ||
| 10/21/2019 | Listed for sale | $275,000$138/sqft |
Source: King Star Realty #6606902 Report a problem | ||
| 9/12/2019 | Pending sale | $275,000$138/sqft |
Source: King Star Realty #6606902 Report a problem | ||
| 9/2/2019 | Listed for sale | $275,000+44.7%$138/sqft |
Source: King Star Realty #6606902 Report a problem | ||
| 7/19/2018 | Listing removed | $1,500$1/sqft |
Source: Pinehill Realty Corp. Report a problem | ||
| 7/11/2018 | Listed for rent | $1,500+7.1%$1/sqft |
Source: Pinehill Realty Corp. Report a problem | ||
| 4/3/2018 | Listing removed | $1,400$1/sqft |
Source: GREAT ATLANTA REALTY, INC #5984202 Report a problem | ||
| 3/24/2018 | Listed for rent | $1,400$1/sqft |
Source: GREAT ATLANTA REALTY, INC #5984202 Report a problem | ||
| 8/31/2015 | Sold | $190,000-4%$95/sqft |
Source:  FMLS GA #5576813 Report a problem FMLS GA #5576813 Report a problem | ||
| 8/20/2015 | Pending sale | $198,000$99/sqft |
Source: Coldwell Banker Residential Brokerage - Johns Creek/Duluth #5576813 Report a problem | ||
| 8/20/2015 | Listed for sale | $198,000$99/sqft |
Source: Coldwell Banker Residential Brokerage - Johns Creek/Duluth #5576813 Report a problem | ||
| 8/12/2015 | Pending sale | $198,000$99/sqft |
Source: Coldwell Banker Residential Brokerage - Johns Creek/Duluth #5576813 Report a problem | ||
| 8/1/2015 | Listed for sale | $198,000$99/sqft |
Source: Coldwell Banker Residential Brokerage #5576813 Report a problem | ||
Nearby homes
- $375,0003 bd2 ba1.6k sqft2796 Cardinal Lake Cir, Duluth, GA 30096Off Market
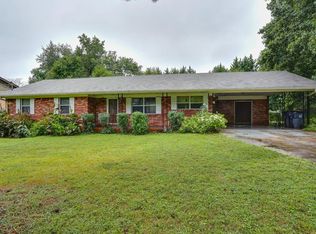
- $408,6003 bd2 ba1.8k sqft2776 Cardinal Lake Cir, Duluth, GA 30096Off Market
- $428,3003 bd3 ba2.6k sqft2806 Cardinal Lake Cir, Duluth, GA 30096Off Market
- $437,8003 bd2 ba2.9k sqft2766 Cardinal Lake Cir, Duluth, GA 30096Off Market
Get a cash offer in 3 minutes
Find out how much your home could sell for in as little as 3 minutes with a no-obligation cash offer.
Estimated market value
$410,000
