Thank you for taking the time to view 2786 Clearbrook Blvd, located in the desirable Clear Springs community near Hayshire. This fantastic brick rancher offers comfortable one-floor living. The main level features a welcoming living room with hardwood floors and a wood-burning fireplace. The eat-in kitchen includes a stove and dishwasher; please note that the refrigerator is reserved. Three bedrooms, all featuring hardwood floors, and a full hall bath with a convenient walk-in shower complete the main level. The basement offers plenty of additional space and features a second fireplace, providing excellent potential for a future family room, recreation area, or additional living space. Recent improvements include a new furnace, new water heater, and new garage door opener. Additional highlights include a gas water heater and a large fenced-in backyard with plenty of room for outdoor enjoyment. With its brick construction, hardwood floors, two fireplaces, recent mechanical updates, fenced yard, and convenient location, this home offers an excellent opportunity for its next owner. Priced aggressively for a quick sale—schedule your showing today!
For sale
$242,500
2786 Clearbrook Blvd, York, PA 17406
3beds
1,085sqft
Single Family Residence
Built in 1958
0.41 Acres Lot
$-- Zestimate®
$224/sqft
$-- HOA
What's special
Wood-burning fireplaceBrick constructionFenced yardLarge fenced-in backyardBrick rancherEat-in kitchenThree bedrooms
- 17 days
- 1,900
- 205
Likely to sell faster than
Zillow last checked:
Listing updated:
Listed by:
Ross Stanard 717-870-6048,
Howard Hanna Real Estate Services-York (717) 846-6500,
Co-Listing Agent: Jamie Nicole Stanard 717-779-8765,
Howard Hanna Real Estate Services-York
Source: Bright MLS,MLS#: PAYK2111586
Facts & features
Interior
Bedrooms & bathrooms
- Bedrooms: 3
- Bathrooms: 1
- Full bathrooms: 1
- Main level bathrooms: 1
- Main level bedrooms: 3
Rooms
- Room types: Living Room, Bedroom 2, Bedroom 3, Kitchen, Game Room, Bedroom 1, Utility Room, Bathroom 1
Bedroom 1
- Level: Main
Bedroom 2
- Level: Main
Bedroom 3
- Level: Main
Bathroom 1
- Level: Main
Game room
- Features: Fireplace - Gas
- Level: Lower
Kitchen
- Level: Main
Living room
- Level: Main
Utility room
- Level: Lower
Heating
- Forced Air, Natural Gas
Cooling
- Central Air, Electric
Appliances
- Included: Gas Water Heater
Features
- Basement: Full
- Number of fireplaces: 2
Interior area
- Total structure area: 1,085
- Total interior livable area: 1,085 sqft
- Finished area above ground: 1,085
- Finished area below ground: 0
Property
Parking
- Total spaces: 1
- Parking features: Garage Faces Front, Attached
- Attached garage spaces: 1
Accessibility
- Accessibility features: None
Features
- Levels: One
- Stories: 1
- Pool features: None
Lot
- Size: 0.41 Acres
Details
- Additional structures: Above Grade, Below Grade
- Parcel number: 36000020203J000000
- Zoning: RESIDENTIAL
- Special conditions: Standard
Construction
Type & style
- Home type: SingleFamily
- Architectural style: Ranch/Rambler
- Property subtype: Single Family Residence
Materials
- Brick
- Foundation: Block
Condition
- New construction: No
- Year built: 1958
Utilities & green energy
- Sewer: Public Sewer
- Water: Public
Community & HOA
Community
- Subdivision: Clearsprings / Hayshire
HOA
- Has HOA: No
Location
- Region: York
- Municipality: MANCHESTER TWP
Financial & listing details
- Price per square foot: $224/sqft
- Tax assessed value: $105,760
- Annual tax amount: $3,468
- Date on market: 9/10/2026
- Listing agreement: Exclusive Right To Sell
- Listing terms: Cash,Conventional
- Ownership: Fee Simple
Estimated market value
Not available
Estimated sales range
Not available
Not available
Price history
| Date | Event | Price |
|---|---|---|
| 9/10/2026 | Listed for sale | $242,500+120.5%$224/sqft |
Source:  Bright MLS #PAYK2111586 Report a problem Bright MLS #PAYK2111586 Report a problem | ||
| 4/29/2014 | Sold | $110,000-5.1%$101/sqft |
Source: Public Record Report a problem | ||
| 1/31/2014 | Price change | $115,900-3.2%$107/sqft |
Source: PRUDENTIAL BOB YOST HOMESALE #21311325 Report a problem | ||
| 1/28/2014 | Price change | $119,750-0.1%$110/sqft |
Source: PRUDENTIAL BOB YOST HOMESALE #21311325 Report a problem | ||
| 10/19/2013 | Listed for sale | $119,900+5.6%$111/sqft |
Source: PRUDENTIAL BOB YOST HOMESALE #21311325 Report a problem | ||
| 9/30/2004 | Sold | $113,500$105/sqft |
Source: Public Record Report a problem | ||
Public tax history
| Year | Property taxes | Tax assessment |
|---|---|---|
| 2026 | $3,313 +2.2% | $105,760 |
| 2025 | $3,241 +2.9% | $105,760 |
| 2024 | $3,148 | $105,760 |
| 2023 | $3,148 +9.3% | $105,760 |
| 2022 | $2,880 | $105,760 |
| 2021 | $2,880 -0.3% | $105,760 -0.3% |
| 2020 | $2,888 +1.9% | $106,050 |
| 2019 | $2,835 +2.2% | $106,050 |
| 2018 | $2,773 +324.5% | $106,050 |
| 2017 | $653 | $106,050 |
| 2016 | -- | $106,050 |
| 2015 | -- | $106,050 |
| 2014 | -- | $106,050 |
| 2013 | -- | $106,050 |
| 2012 | -- | $106,050 |
| 2011 | -- | $106,050 |
| 2010 | -- | $106,050 |
| 2009 | -- | $106,050 |
| 2008 | -- | $106,050 |
| 2007 | -- | $106,050 |
| 2006 | -- | $106,050 +20% |
| 2005 | -- | $88,350 |
| 2004 | -- | $88,350 |
| 2003 | -- | $88,350 |
| 2002 | -- | $88,350 |
| 2000 | -- | $88,350 |
| 1999 | -- | $88,350 |
Find assessor info on the county website
Monthly payment
Est. payment
Payment breakdown
Explore the cost of this home by adjusting the details. Changes won't be saved.Climate risks
Neighborhood: 17406
Nearby schools
Schools provided by the listing agent
- District: Central York
Source: Bright MLS. This data may not be complete. We recommend contacting the local school district to confirm school assignments for this home.


Similar homes
- $245,0004 bd2 ba1.3k sqft1500 Wogan Rd, York, PA 17404For Sale
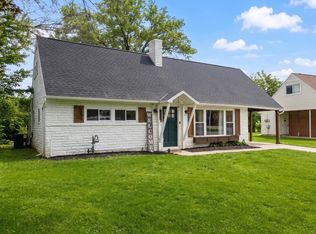
 MLS ID #PAYK2110878, Tyarra Toomey, Keller Williams Keystone Realty. Bright MLS
 - $232,9002 bd1 ba1k sqft801 10th Ave, York, PA 17402For Sale
 MLS ID #PAYK2110374, C Martin Heaps, Howard Hanna Real Estate Services-Shrewsbury. Bright MLS
 - $225,0003 bd1 ba1.1k sqft129 N Diamond St, York, PA 17404For Sale
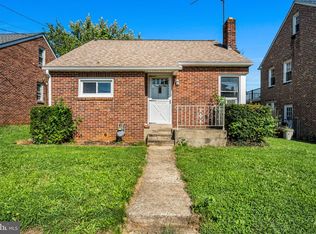 MLS ID #PAYK2111368, Ashley Motter, House Broker Realty LLC. Bright MLS
 - $235,0003 bd1 ba1.4k sqft1020 N Queen St, York, PA 17404For Sale
 MLS ID #PAYK2109040, Abbey Neidermyer, Iron Valley Real Estate of Lancaster. Bright MLS
 - $209,9003 bd1 ba1.1k sqft1232 E Prospect St, York, PA 17403For SaleMLS ID #PAYK2111838, Jill Romine, Keller Williams Keystone Realty. Bright MLS
- $280,0003 bd2 ba1.4k sqft455 Madison Ave, York, PA 17404For SaleMLS ID #PAYK2110346, Nathan Krotzer, RE/MAX Pinnacle. Bright MLS
- $274,9003 bd1 ba1.3k sqft1530 E Philadelphia St, York, PA 17403For SaleMLS ID #PAYK2109274, MALAK DANOUR, Iron Valley Real Estate of York County. Bright MLS
- $199,0003 bd1 ba806 sqft1335 E Prospect St, York, PA 17403For SaleMLS ID #PAYK2111738, Gail Gardner, Realty ONE Group Unlimited. Bright MLS
- $209,9004 bd2 ba1.3k sqft37 S Sumner St, York, PA 17404For SaleMLS ID #PAYK2110462, Susan Hilterbrick, House Broker Realty LLC. Bright MLS
- $247,9003 bd2 ba1.5k sqft1825 W Philadelphia St, York, PA 17404For SaleMLS ID #PAYK2093996, Joe Washburn, Century 21 Realty Services. Bright MLS
- $210,0003 bd2 ba1.3k sqft341 W Newton Ave, York, PA 17401For SaleMLS ID #PAYK2111854, Adam McCallister, EXP Realty, LLC. Bright MLS
- $219,9993 bd2 ba1k sqft2027 Wyatt Cir, Dover, PA 17315For SaleMLS ID #PAYK2109058, Mike Spiro, Keller Williams Keystone Realty. Bright MLS
- $245,0002 bd1 ba1.1k sqft3005 Windsor Rd, Red Lion, PA 17356For SaleMLS ID #PAYK2111118, Sherri Rose, Iron Valley Real Estate Hanover. Bright MLS
- $345,0002 bd2 ba1.3k sqft1036 Smith Hill Rd, York, PA 17408For SaleMLS ID #PAYK2111964, Melissa Trump, Cavalry Realty LLC. Bright MLS
- $225,0002 bd1 ba1.2k sqft314 W Newton Ave #316, York, PA 17401For SaleMLS ID #PAYK2110816, Deares Rideout, Keller Williams Keystone Realty. Bright MLS
- $319,9003 bd2 ba1.2k sqft2330 Redwood Rd, York, PA 17408For SaleMLS ID #PAYK2102934, claudia castillo, Realty ONE Group Unlimited. Bright MLS
- $289,9003 bd2 ba1.5k sqft1020 Hanover Rd, York, PA 17408For SaleMLS ID #PAYK2108838, Lloyd Fernandez, Elite Property Sales, LLC. Bright MLS
- $209,9002 bd2 ba1.1k sqft98 Westview Mnr #98, York, PA 17408For SaleMLS ID #PAYK2109956, Kurt Johnston, Iron Valley Real Estate of York County. Bright MLS
- $240,0004 bd1 ba1.3k sqft18 S 4th St, Columbia, PA 17512For SaleMLS ID #PALA2095172, David Garpstas, Keller Williams Elite. Bright MLS
- $230,0003 bd2 ba1.1k sqft20 S 4th St, Columbia, PA 17512For SaleMLS ID #PALA2095194, David Garpstas, Keller Williams Elite. Bright MLS
