Skip main navigation
Closed
  • $590,000

    2786 Connolly Ln, Dundee, IL 60118

    5beds
    5,035sqft
    Single Family Residence
    Built in 2005
    0.26 Acres Lot
    $590,300 Zestimate®
    $117/sqft
    $4,113 Estimated rent

    Home value

    $590,300

    $537,000 - $649,000

    $4,113/mo

    Zestimate® history
    Loading
    Loading...

    Owner options

    List your home for rent

    $4,113/mo

    Rent Zestimate®

    Find your next renter with Zillow Rental Manager. Plus, with online applications, you can quickly screen prospective tenants – for free.

    Learn more

    $4,113/mo

    Rent Zestimate®

    Refinance and save

    $4,288/mo

    Est. payment

    Refinancing to a lower rate could help reduce your monthly payments and save thousands over the life of the loan.

    See today's rates

    $4,288/mo

    Est. payment

    Explore your selling options

    Work with a Zillow partner agent

    Leverage their expertise and Zillow's premium Showcase listings to get your home seen by more buyers.

    Get started

    List with your own agent

    Get your home in front of millions of buyers by listing it on Zillow.

    Learn how to do it

    Sell it yourself

    Take full control of how buyers see your home on Zillow by listing For Sale by Owner (FSBO).

    List your home

    What's special

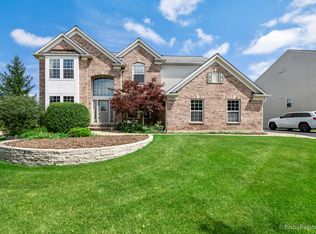
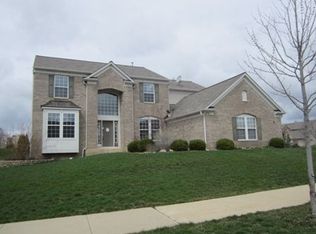

    This spacious Buckingham model in sought-after Carrington Reserve offers over 5,000 finished square feet, a fully finished walkout basement, and a flexible layout ideal for multi-generational living, entertaining, or working from home. Featuring 5 bedrooms and 4 full bathrooms, including a main-level bedroom and full bath, this home combines space, functionality, and thoughtful updates throughout. The dramatic two-story family room is filled with natural light and features soaring ceilings, stained glass accents, and a cozy gas fireplace. The updated kitchen includes granite countertops, stainless steel appliances, a large center island with a breakfast bar, custom cabinetry, and abundant prep and storage space. Hardwood flooring extends throughout the main level, complemented by formal living and dining rooms ideal for everyday living and entertaining. Upstairs, the spacious primary suite features dual walk-in closets and a spa-inspired bath with double vanities, a Whirlpool soaking tub, and a separate shower. Three additional generously sized bedrooms and a full bath complete the second level. The fully finished walkout basement offers an expansive recreation area, custom bar, and private home theater, creating the perfect setup for entertaining or extended living space. Outside, enjoy the newly completed balcony/deck (2026) and expansive brick paver patio, ideal for summer gatherings and outdoor relaxation. Additional updates include a new washer and dryer (2026), furnace (2021), AC (2023), freshly painted interior, oversized heated 3-car garage with added functional workspace and ample storage space, and a large driveway. Conveniently located near I-90, parks, forest preserves, shopping, dining, and highly rated District 300 schools. Move-in ready with exceptional space, flexibility, and entertaining features in one of West Dundee's most desirable communities.

    Zillow last checked:

    Listing courtesy of:

    Michael Herrick (224)699-5002,

    Redfin Corporation

    Bought with:

    Mihaela Catrinta

    Century 21 Circle

    Source: MRED as distributed by MLS GRID,MLS#: 12641897MLS Logo

    Facts & features

    Interior

    Bedrooms & bathrooms
    • Bedrooms: 5
    • Bathrooms: 4
    • Full bathrooms: 4
    Primary bedroom
    • Features: Flooring (Carpet), Bathroom (Full)
    • Level: Second
    • Area: 320 Square Feet
    • Dimensions: 20X16
    Bedroom 2
    • Features: Flooring (Carpet)
    • Level: Second
    • Area: 216 Square Feet
    • Dimensions: 18X12
    Bedroom 3
    • Features: Flooring (Carpet)
    • Level: Second
    • Area: 180 Square Feet
    • Dimensions: 15X12
    Bedroom 4
    • Features: Flooring (Carpet)
    • Level: Second
    • Area: 182 Square Feet
    • Dimensions: 14X13
    Bedroom 5
    • Features: Flooring (Carpet)
    • Level: Main
    • Area: 156 Square Feet
    • Dimensions: 13X12
    Bar entertainment
    • Features: Flooring (Tile)
    • Level: Basement
    • Area: 240 Square Feet
    • Dimensions: 24X10
    Dining room
    • Features: Flooring (Hardwood)
    • Level: Main
    • Area: 180 Square Feet
    • Dimensions: 15X12
    Family room
    • Features: Flooring (Hardwood)
    • Level: Main
    • Area: 380 Square Feet
    • Dimensions: 20X19
    Foyer
    • Features: Flooring (Hardwood)
    • Level: Main
    • Area: 108 Square Feet
    • Dimensions: 12X9
    Kitchen
    • Features: Kitchen (Eating Area-Breakfast Bar, Eating Area-Table Space, Island, Pantry-Walk-in, Breakfast Room, Custom Cabinetry, Granite Counters, Knee Clearance at Sink, Updated Kitchen), Flooring (Hardwood)
    • Level: Main
    • Area: 300 Square Feet
    • Dimensions: 20X15
    Laundry
    • Features: Flooring (Vinyl)
    • Level: Main
    • Area: 66 Square Feet
    • Dimensions: 11X6
    Living room
    • Features: Flooring (Hardwood)
    • Level: Main
    • Area: 195 Square Feet
    • Dimensions: 15X13
    Recreation room
    • Features: Flooring (Carpet)
    • Level: Basement
    • Area: 696 Square Feet
    • Dimensions: 29X24
    Other
    • Features: Flooring (Carpet)
    • Level: Basement
    • Area: 288 Square Feet
    • Dimensions: 24X12
    Walk in closet
    • Features: Flooring (Carpet)
    • Level: Second
    • Area: 72 Square Feet
    • Dimensions: 12X6
    Heating
    • Natural Gas, Forced Air
    Cooling
    • Central Air
    Appliances
    • Included: Range, Microwave, Dishwasher, Refrigerator, Bar Fridge, Washer, Dryer, Disposal, Stainless Steel Appliance(s), Range Hood, Humidifier
    • Laundry: Main Level, Gas Dryer Hookup, In Unit, Sink
    Features
    • Vaulted Ceiling(s), 1st Floor Bedroom, In-Law Floorplan, 1st Floor Full Bath, Walk-In Closet(s), Open Floorplan
    • Flooring: Hardwood, Carpet
    • Doors: ENERGY STAR Qualified Doors, Sliding Doors, Lever Style Door Handles, Panel Door(s)
    • Windows: Blinds, ENERGY STAR Qualified Windows, Insulated Windows, Screens, Shutters, Tinted Windows, Shades
    • Basement: Finished,Exterior Entry,Full,Walk-Out Access
    • Attic: Unfinished
    • Number of fireplaces: 2
    • Fireplace features: Electric, Gas Starter, Family Room, Basement
    Interior area
    • Total structure area: 5,035
    • Total interior livable area: 5,035 sqft
    • Finished area below ground: 1,867

    Property

    Parking
    • Total spaces: 3
    • Parking features: Asphalt, Garage Door Opener, Heated Garage, Garage, Yes, Garage Owned, Attached
    • Attached garage spaces: 3
    • Has uncovered spaces: Yes
    Accessibility
    • Accessibility features: No Disability Access
    Features
    • Stories: 2
    • Patio & porch: Deck, Patio
    Lot
    • Size: 0.26 Acres
    • Dimensions: 91x119
    • Features: Mature Trees
    Details
    • Additional structures: None
    • Parcel number: 0320477002
    • Special conditions: None
    • Other equipment: TV-Cable, TV-Dish, TV Antenna, Ceiling Fan(s), Sump Pump, Sprinkler-Lawn

    Construction

    Type & style
    • Home type: SingleFamily
    • Architectural style: Traditional
    • Property subtype: Single Family Residence
    Materials
    • Vinyl Siding, Brick
    • Foundation: Concrete Perimeter
    • Roof: Asphalt
    Condition
    • New construction: No
    • Year built: 2005
    Details
    • Builder model: Buckingham

    Utilities & green energy

    • Electric: Circuit Breakers, 200+ Amp Service
    • Sewer: Public Sewer
    • Water: Public

    Community & neighborhood

    Security
    • Security features: Fire Sprinkler System, Carbon Monoxide Detector(s)
    Community
    • Community features: Park, Lake, Curbs, Sidewalks, Street Lights, Street Paved
    Location
    • Region: Dundee
    • Subdivision: Carrington Reserve

    HOA & financial

    HOA
    • Has HOA: Yes
    • HOA fee: $60 monthly
    • Services included: Other

    Other

    Other facts
    • Listing terms: Cash
    • Ownership: Fee Simple w/ HO Assn.

    Price history

    DateEventPrice
    6/23/2026Sold$590,000-1.7%$117/sqft
    Source: MRED as distributed by MLS GRID #12641897 Report a problem
    5/30/2026Price change$599,900-4%$119/sqft
    Source: MRED as distributed by MLS GRID #12641897 Report a problem
    5/14/2026Listed for sale$625,000+64.5%$124/sqft
    Source: MRED as distributed by MLS GRID #12641897 Report a problem
    5/31/2014Sold$380,000-2.8%$75/sqft
    Source: MRED as distributed by MLS GRID #08518963 Report a problem
    4/16/2014Pending sale$390,900$78/sqft
    Source: Related Realty #08518963 Report a problem
    3/30/2014Price change$390,900-2%$78/sqft
    Source: Related Realty #08518963 Report a problem
    11/28/2013Pending sale$399,000$79/sqft
    Source: Related Realty #08463665 Report a problem
    10/10/2013Listed for sale$399,000-11.7%$79/sqft
    Source: Related Realty #08463665 Report a problem
    7/7/2004Sold$452,000$90/sqft
    Source: Public Record Report a problem

    Public tax history

    YearProperty taxesTax assessment
    2024$13,202 +6.4%$167,771 +11.1%
    2023$12,413 -1.1%$150,955 +3.3%
    2022$12,545 +3.3%$146,183 +5.9%
    2021$12,140 +1.7%$138,026 +2.3%
    2020$11,940 +3%$134,923 +5.3%
    2019$11,588 -7%$128,084 -5%
    2018$12,459 +5.1%$134,890 +6.9%
    2017$11,849 -6.8%$126,183 +3.3%
    2016$12,708 $122,176 +6.7%
    2015-- $114,483 +2.8%
    2014-- $111,321 -3%
    2013-- $114,728 -12.3%
    2012-- $130,780 -13.7%
    2011-- $151,480 -2.9%
    2010-- $155,935 -7.4%
    2009-- $168,378 -1%
    2008-- $170,079 +4.3%
    2007-- $163,145 +13.9%
    2006-- $143,274 +2.3%
    2005-- $140,012 +87.5%
    2004-- $74,664 +15200%
    2003-- $488

    Find assessor info on the county website

    Neighborhood: 60118

    Nearby schools

    GreatSchools rating
    Schools provided by the listing agent
    • Elementary: Sleepy Hollow Elementary School
    • Middle: Dundee Middle School
    • High: Dundee-Crown High School
    • District: 300

    Source: MRED as distributed by MLS GRID. This data may not be complete. We recommend contacting the local school district to confirm school assignments for this home.

    Get a cash offer in 3 minutes
    Find out how much your home could sell for in as little as 3 minutes with a no-obligation cash offer.
    Estimated market value
    $590,300
    Get a cash offer in 3 minutes
    Find out how much your home could sell for in as little as 3 minutes with a no-obligation cash offer.
    Estimated market value
    $590,300