Skip main navigation
Sold for $485,000
  • $485,000

    2786 Countryside Blvd Unit 2, Clearwater, FL 33761

    5beds
    3,600sqft
    Townhouse
    Built in 1991
    2,405 Square Feet Lot
    $485,100 Zestimate®
    $135/sqft
    $4,124 Estimated rent

    Home value

    $485,100

    $446,000 - $529,000

    $4,124/mo

    Zestimate® history
    Loading
    Loading...

    Owner options

    List your home for rent

    $4,124/mo

    Rent Zestimate®

    Find your next renter with Zillow Rental Manager. Plus, with online applications, you can quickly screen prospective tenants – for free.

    Learn more

    $4,124/mo

    Rent Zestimate®

    Refinance and save

    $3,648/mo

    Est. payment

    Refinancing to a lower rate could help reduce your monthly payments and save thousands over the life of the loan.

    See today's rates

    $3,648/mo

    Est. payment

    Explore your selling options

    Work with a Zillow partner agent

    Leverage their expertise and Zillow's premium Showcase listings to get your home seen by more buyers.

    Get started

    List with your own agent

    Get your home in front of millions of buyers by listing it on Zillow.

    Learn how to do it

    Sell it yourself

    Take full control of how buyers see your home on Zillow by listing For Sale by Owner (FSBO).

    List your home

    What's special

    Cozy fireplaceTwo additional bedroomsPool tableImpressive game roomExpansive primary suitePlenty of natural lightRelaxing soaking tub
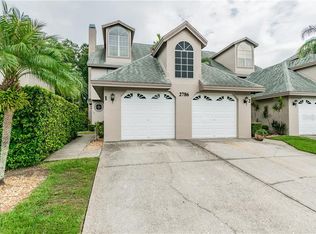
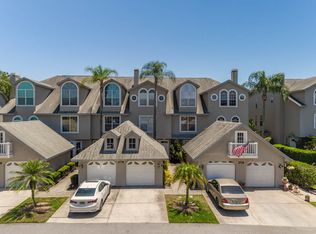
    Discover this stunning three-story townhome featuring 5 bedrooms, 4.5 bathrooms located in the highly desirable Westchester Lake Townhomes in the Countryside area. Perfect for large families, multigenerational living, or those needing flexible work-from-home space, this beautifully designed home offers comfort, functionality, and an unbeatable location with convenient access to Tampa International Airport, top-rated beaches, shopping, dining, and entertainment. The main level welcomes you with a spacious open-concept design featuring a bright living area and a beautifully appointed kitchen complete with abundant cabinetry, generous countertop space, and a seamless view into the additional living space highlighted by a cozy fireplace. Sliding glass doors open to a private outdoor living area, allowing for plenty of natural light and ideal indoor-outdoor entertaining. The second level hosts the expansive primary suite, perfectly suited for king-size furnishings and offering a luxurious en-suite bathroom with a walk-in shower, relaxing soaking tub, and ample space to unwind. This level also conveniently includes a dedicated laundry room. On the third level, you will find two additional bedrooms that can easily function as guest rooms, home offices, or flex spaces. This level also features an impressive game room complete with a pool table, making it the perfect entertainment retreat. Throughout the home, you’ll appreciate the Plantation Shutters, abundance of storage and closet space, providing practicality without sacrificing style. This exceptional townhome offers the perfect blend of space, versatility, and prime location — truly a must-see!

    Zillow last checked:

    Listing updated:

    Listed by:

    Tim Kizer 727-771-3443,

    KELLER WILLIAMS REALTY- PALM H 727-772-0772

    Bought with:

    Jon Sanchez, LLC, 3594966

    BHHS FLORIDA PROPERTIES GROUP

    Source: Stellar MLS,MLS#: TB8474787MLS LogoOriginating MLS: Suncoast Tampa

    Facts & features

    Interior

    Bedrooms & bathrooms
    • Bedrooms: 5
    • Bathrooms: 5
    • Full bathrooms: 4
    • 1/2 bathrooms: 1
    Rooms
    • Room types: Bonus Room, Utility Room
    Primary bedroom
    • Features: Walk-In Closet(s)
    • Level: Second
    • Area: 221 Square Feet
    • Dimensions: 17x13
    Bedroom 2
    • Features: Built-in Closet
    • Level: Second
    • Area: 143 Square Feet
    • Dimensions: 13x11
    Bedroom 3
    • Features: Built-in Closet
    • Level: Second
    • Area: 143 Square Feet
    • Dimensions: 13x11
    Bedroom 4
    • Features: Built-in Closet
    • Level: Third
    • Area: 154 Square Feet
    • Dimensions: 14x11
    Bedroom 5
    • Features: Built-in Closet
    • Level: Third
    • Area: 154 Square Feet
    • Dimensions: 14x11
    Dining room
    • Level: First
    • Area: 156 Square Feet
    • Dimensions: 13x12
    Family room
    • Level: First
    • Area: 276 Square Feet
    • Dimensions: 23x12
    Kitchen
    • Level: First
    • Area: 264 Square Feet
    • Dimensions: 24x11
    Living room
    • Level: First
    • Area: 368 Square Feet
    • Dimensions: 23x16
    Heating
    • Central, Electric
    Cooling
    • Central Air
    Appliances
    • Included: Dishwasher, Dryer, Electric Water Heater, Microwave, Range, Refrigerator, Washer
    • Laundry: Inside, Laundry Room
    Features
    • Ceiling Fan(s), High Ceilings, Kitchen/Family Room Combo, Open Floorplan, Split Bedroom, Stone Counters, Walk-In Closet(s)
    • Flooring: Carpet, Ceramic Tile
    • Doors: Sliding Doors
    • Has fireplace: Yes
    • Fireplace features: Family Room
    Interior area
    • Total structure area: 3,600
    • Total interior livable area: 3,600 sqft

    Property

    Parking
    • Total spaces: 1
    • Parking features: Garage - Attached, Carport
    • Attached garage spaces: 1
    • Has carport: Yes
    Features
    • Levels: Three Or More
    • Stories: 3
    Lot
    • Size: 2,405 Square Feet
    • Features: In County
    • Residential vegetation: Mature Landscaping
    Details
    • Parcel number: 292816962720000420
    • Special conditions: None

    Construction

    Type & style
    • Home type: Townhouse
    • Property subtype: Townhouse
    • Attached to another structure: Yes
    Materials
    • Wood Frame
    • Foundation: Slab
    • Roof: Shingle
    Condition
    • New construction: No
    • Year built: 1991

    Utilities & green energy

    • Sewer: Public Sewer
    • Water: Public
    • Utilities for property: Cable Connected, Electricity Connected, Public, Street Lights

    Community & HOA

    Community
    • Features: Community Mailbox
    • Pet fee: $0 monthly
    • Subdivision: WESTCHESTER LAKE TWNHMS
    HOA
    • Has HOA: Yes
    • Amenities included: Pool
    • Services included: Reserve Fund, Maintenance Structure, Maintenance Grounds
    • HOA fee: $315 monthly
    • HOA name: Elite Property Management / Wendy Greenaway
    • HOA phone: 727-400-6850
    Location
    • Region: Clearwater

    Financial & listing details

    • Price per square foot: $135/sqft
    • Tax assessed value: $480,831
    • Annual tax amount: $3,905
    • Date on market: 2/11/2026
    • Cumulative days on market: 51 days
    • Listing terms: Cash,Conventional,VA Loan
    • Ownership: Fee Simple
    • Total actual rent: 0
    • Electric utility on property: Yes
    • Road surface type: Asphalt

    Price history

    DateEventPrice
    5/13/2026Sold$485,000-3.9%$135/sqft
    Source: Stellar MLS #TB8474787 Report a problem
    4/8/2026Pending sale$504,916$140/sqft
    Source: Stellar MLS #TB8474787 Report a problem
    3/13/2026Price change$504,916-1.9%$140/sqft
    Source: Stellar MLS #TB8474787 Report a problem
    2/11/2026Listed for sale$514,916-21.4%$143/sqft
    Source: Stellar MLS #TB8474787 Report a problem
    8/15/2025Listing removed$655,000$182/sqft
    Source: Stellar MLS #TB8350624 Report a problem
    5/14/2025Price change$655,000-0.8%$182/sqft
    Source: Stellar MLS #TB8350624 Report a problem
    3/22/2025Price change$660,000-0.8%$183/sqft
    Source: Stellar MLS #TB8350624 Report a problem
    2/14/2025Listed for sale$665,000+117.3%$185/sqft
    Source: Stellar MLS #TB8350624 Report a problem
    2/1/2017Sold$306,000-4.3%$85/sqft
    Source: Public Record Report a problem
    12/10/2016Pending sale$319,900$89/sqft
    Source: RE/MAX MARKETING SPECIALISTS #W7614285 Report a problem
    10/2/2016Listed for sale$319,900-11.1%$89/sqft
    Source: RE/MAX MARKETING SPECIALISTS #W7614285 Report a problem
    5/23/2016Listing removed$359,900$100/sqft
    Source: RE/MAX MARKETING SPECIALISTS Report a problem
    3/17/2016Price change$359,900+2.9%$100/sqft
    Source: RE/MAX MARKETING SPECIALISTS Report a problem
    3/14/2016Price change$349,900-2.8%$97/sqft
    Source: RE/MAX MARKETING SPECIALISTS Report a problem
    11/18/2015Listed for sale$359,900+38.4%$100/sqft
    Source: PFRE Tour Report a problem
    4/4/2014Sold$260,000-7.1%$72/sqft
    Source: Public Record Report a problem
    1/28/2014Listed for sale$279,9000%$78/sqft
    Source: RE/MAX REALTEC GROUP #U7604911 Report a problem
    12/27/2013Listing removed$280,000$78/sqft
    Source: RE/MAX REALTEC GROUP #U7584464 Report a problem
    9/26/2013Price change$280,000-5.1%$78/sqft
    Source: RE/MAX REALTEC GROUP #U7584464 Report a problem
    6/10/2013Listed for sale$295,000+8.1%$82/sqft
    Source: RE/MAX REALTEC GROUP INC. #U7584464 Report a problem
    3/18/2011Sold$273,000-5.5%$76/sqft
    Source: Public Record Report a problem
    10/9/2010Listed for sale$289,000$80/sqft
    Source: Keller Williams - Belleair #7440529 Report a problem
    7/17/2010Listing removed$289,000$80/sqft
    Source: Keller Williams Belleair Realty #7440529 Report a problem
    12/10/2009Price change$289,000-2%$80/sqft
    Source: Belleair Partners, LLC #7440529 Report a problem
    5/23/2009Listed for sale$295,000-9.2%$82/sqft
    Source: Belleair Partners, LLC #7440529 Report a problem
    12/4/2008Listing removed$324,900-1.5%$90/sqft
    Source: Homes & Land #7349760 Report a problem
    6/14/2005Sold$329,900+108.8%$92/sqft
    Source: Public Record Report a problem
    3/18/1998Sold$158,000+3.6%$44/sqft
    Source: Public Record Report a problem
    7/5/1996Sold$152,500$42/sqft
    Source: Public Record Report a problem

    Public tax history

    YearProperty taxesTax assessment
    2024$3,905 +1.9%$248,405 +3%
    2023$3,834 +3%$241,170 +3%
    2022$3,720 -1.1%$234,146 +3%
    2021$3,762 +0.4%$227,326 +1.4%
    2020$3,747 +1.9%$224,187 +2.3%
    2019$3,676 $219,147 -23.8%
    2018$3,676 -38.9%$287,410 +6.5%
    2017$6,011 +30%$269,828 +2.1%
    2016$4,623 -1.5%$264,278 +0.7%
    2015$4,692 -6.5%$262,441 +3%
    2014$5,020 +14.1%$254,826 +24.5%
    2013$4,400 +6.4%$204,722 +6.3%
    2012$4,136 $192,558 -1.3%
    2011-- $195,000 -20.6%
    2010-- $245,592 -2.4%
    2009-- $251,673 -17%
    2008$6,172 $303,200 -3%
    2007-- $312,600 +32.8%
    2005-- $235,400 +13.7%
    2004$4,755 -2.2%$207,000 -1.8%
    2003$4,864 +32.1%$210,700 +12.1%
    2002$3,682 $187,900 +17.9%
    2001$3,682 +6.5%$159,400 +6.1%
    2000$3,456 $150,300
    Find assessor info on the county website

    Neighborhood: 33761

    Nearby schools

    GreatSchools rating
    Schools provided by the listing agent
    • Elementary: Leila G Davis Elementary-PN
    • Middle: Tarpon Springs Middle-PN
    • High: Countryside High-PN

    Source: Stellar MLS. This data may not be complete. We recommend contacting the local school district to confirm school assignments for this home.

    Get a cash offer in 3 minutes
    Find out how much your home could sell for in as little as 3 minutes with a no-obligation cash offer.
    Estimated market value
    $485,100
    Get a cash offer in 3 minutes
    Find out how much your home could sell for in as little as 3 minutes with a no-obligation cash offer.
    Estimated market value
    $485,100