Skip main navigation
Off market
  • $223,300

    2786 Curry Ford Rd Unit C, Orlando, FL 32806

    2beds
    1,053sqft
    Condo
    Built in 1973
    -- sqft lot
    $223,300 Zestimate®
    $212/sqft
    $1,838 Estimated rent

    Home value

    $223,300

    $203,000 - $243,000

    $1,838/mo

    Zestimate® history
    Loading
    Loading...

    Owner options

    List your home for rent

    $1,838/mo

    Rent Zestimate®

    Find your next renter with Zillow Rental Manager. Plus, with online applications, you can quickly screen prospective tenants – for free.

    Learn more

    $1,838/mo

    Rent Zestimate®

    Refinance and save

    $1,976/mo

    Est. payment

    Refinancing to a lower rate could help reduce your monthly payments and save thousands over the life of the loan.

    See today's rates

    $1,976/mo

    Est. payment

    Explore your selling options

    Work with a Zillow partner agent

    Leverage their expertise and Zillow's premium Showcase listings to get your home seen by more buyers.

    Get started

    List with your own agent

    Get your home in front of millions of buyers by listing it on Zillow.

    Learn how to do it

    Sell it yourself

    Take full control of how buyers see your home on Zillow by listing For Sale by Owner (FSBO).

    List your home

    What's special

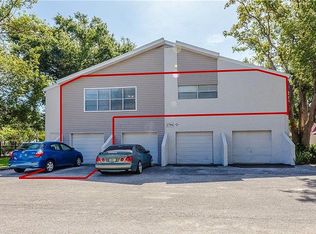

    Newly renovated 2 bedroom, 1.5 bath condo with attached garage accessible from the living space in the up and coming Hourglass District. 10 minutes from downtown Orlando and minutes from the 408, 417 and 528. Kitchen completely remodeled with Ikea Cabinets and granite counter tops with matching backsplashes. Matching window sills in the living room and stairway. All appliances including the fridge, stove, microwave, washer, dryer and a/c are less than 3 years old. Tankless water heater and a/c unit located in the garage for easy access and all a/c ducts are new as well. Ceilings are knock down textured. All exterior windows and doors are from New South Windows. New laminate flooring throughout except tile in the upstairs bathroom and carpeting on stairs. All LED lighting throughout, including recessed fixtures and LED lighting in Kitchen Cabinets, undercounter lighting and illuminated drawers. All copper water pipes have been replaced with PEX. New electrical panel. New garage door opener with battery backup. New 6" rain gutters. Low HOA dues at $280/mth which includes water, sewer, trash, and property maintenance. Schools for this area are Boone High School, Howard middle school, and Kaley-Lake Como elementary school. Property includes 2 swimming pools and a tennis court. Convenient shopping and local restaurants and pubs. Move in ready, no upgrades needed

    This property is off market, which means it's not currently listed for sale or rent on Zillow. This may be different from what's available on other websites or public sources.

    Facts & features

    Interior

    Bedrooms & bathrooms
    • Bedrooms: 2
    • Bathrooms: 2
    • Full bathrooms: 1
    • 1/2 bathrooms: 1
    Appliances
    • Laundry: In Garage
    Features
    • Ceiling Fans(s), Walk-In Closet(s), Stone Counters, Thermostat
    • Windows: Thermal Windows, ENERGY STAR Qualified Windows, Insulated Windows, Low Emissivity Windows
    Interior area
    • Structure area source: Owner
    • Total interior livable area: 1,053 sqft

    Property

    Features
    • Levels: Two
    • Patio & porch: Patio
    • Pool features: Child Safety Fence, Tile, Outside Bath Access, In Ground, Lighting
    Lot
    • Residential vegetation: Mature Landscaping
    Details
    • Additional structures: Tennis Court(s)
    • Zoning: R-3B

    Construction

    Type & style
    • Home type: Condo
    • Architectural style: Other
    Condition
    • Year built: 1973

    Utilities & green energy

    • Sewer: Public Sewer
    • Water: Public
    • Utilities for property: Cable Available, BB/HS Internet Available, Underground Utilities, Electricity Available, Phone Available

    Community & neighborhood

    Location
    • Region: Orlando

    HOA & financial

    HOA
    • Has HOA: Yes
    • HOA fee: $281 monthly
    • Services included: Maintenance Grounds, Maintenance Exterior, Community Pool

    Other

    Other facts
    • Appliances: Dryer, Refrigerator, Washer, Microwave, Range, Tankless Water Heater
    • Association Fee Includes: Maintenance Grounds, Maintenance Exterior, Community Pool
    • Association Fee Requirement: Required
    • Community Features: Tennis Courts, Sidewalk
    • Construction Materials: Block
    • Cooling: Central Air
    • Exterior Features: Sliding Doors, Rain Gutters, Sidewalk, Tennis Court(s)
    • Floor Number: 1
    • Foundation Details: Slab
    • Heating: Electric
    • Interior Features: Ceiling Fans(s), Walk-In Closet(s), Stone Counters, Thermostat
    • Levels: Two
    • Vegetation: Mature Landscaping
    • Parking Features: Garage Door Opener, Guest, Assigned
    • Roof: Shingle
    • Patio And Porch Features: Patio
    • Utilities: Cable Available, BB/HS Internet Available, Underground Utilities, Electricity Available, Phone Available
    • Pets Allowed: Yes, Breed Restrictions, Number Limit, Size Limit
    • Pool Features: Child Safety Fence, Tile, Outside Bath Access, In Ground, Lighting
    • Property Type: Residential
    • Number Of Pets: 2
    • Pet Size: Small (16-35 Lbs.)
    • Building Area Source: Owner
    • Flooring: Laminate, Porcelain Tile
    • Architectural Style: Other
    • Window Features: Thermal Windows, ENERGY STAR Qualified Windows, Insulated Windows, Low Emissivity Windows
    • Association Fee Frequency: Monthly
    • Other Structures: Tennis Court(s)
    • Minimum Lease: 6 Months
    • Additional Parcels YN: 0
    • Available For Lease YN: 1
    • Fireplace YN: 0
    • Flood Zone Code: X
    • Tax Year: 2017
    • Water Access YN: 0
    • Water Extras YN: 0
    • Waterfront Feet Total: 0
    • Waterfront YN: 0
    • Water View YN: 0
    • Pool Private YN: 1
    • Room Count: 5
    • Association Approval Required YN: 1
    • Condo Land Included YN: 0
    • Building Elevator YN: 0
    • Stories Total: 2
    • Flood Zone Date: 2009-09-25T00:00:00.000
    • Max Pet Weight: 35
    • Condo Fees: 0
    • Public Survey Range: 30
    • Public Survey Section: 06
    • Year Built: 1973
    • Flood Zone Panel: 12095C0265F
    • Building Name Number: C
    • Association Fee: 281.00
    • Garage Dimensions: 12x20
    • Living Area: 1053.00
    • Building Area Total: 1293.00
    • Zoning: R-3B
    • Tax Annual Amount: 612
    • Approval Process: Background check.
    • Additional Lease Restrictions: Background check.
    • DPRYN: 1
    • Attached Garage YN: 1
    • Garage YN: 1
    • New Construction YN: 0
    • Laundry Features: In Garage
    • Pet Restrictions: No aggressive breeds or large dogs over 35 lbs.
    • Water Source: Public
    • Sewer: Public Sewer

    Price history

    DateEventPrice
    1/2/2019Sold$165,000-4.3%$157/sqft
    Source: Agent Provided Report a problem
    10/4/2018Price change$172,500-4.2%$164/sqft
    Source: LIKE IT REALTY #A4407942 Report a problem
    9/5/2018Price change$180,000-5.3%$171/sqft
    Source: LIKE IT REALTY #A4407942 Report a problem
    9/3/2018Listed for sale$190,000$180/sqft
    Source: LIKE IT REALTY #A4407942 Report a problem
    7/23/2018Listing removed$190,000$180/sqft
    Source: LIKE IT REALTY #A4407942 Report a problem
    7/11/2018Listed for sale$190,000+239.3%$180/sqft
    Source: LIKE IT REALTY #A4407942 Report a problem
    10/2/2015Sold$56,000$53/sqft
    Source: Stellar MLS #O5383823 Report a problem

    Public tax history

    Tax history is unavailable.

    Neighborhood: Lake Terrace

    Nearby schools

    GreatSchools rating
    Get a cash offer in 3 minutes
    Find out how much your home could sell for in as little as 3 minutes with a no-obligation cash offer.
    Estimated market value
    $223,300
    Get a cash offer in 3 minutes
    Find out how much your home could sell for in as little as 3 minutes with a no-obligation cash offer.
    Estimated market value
    $223,300