Skip main navigation
Off market
  • $1,392,900

    2786 Diamond Dr, Camarillo, CA 93010

    4beds
    2,690sqft
    SingleFamily
    Built in 1999
    7,840 Square Feet Lot
    $1,392,900 Zestimate®
    $518/sqft
    $5,159 Estimated rent

    Home value

    $1,392,900

    $1.32M - $1.48M

    $5,159/mo

    Zestimate® history
    Loading
    Loading...

    Owner options

    List your home for rent

    $5,159/mo

    Rent Zestimate®

    Find your next renter with Zillow Rental Manager. Plus, with online applications, you can quickly screen prospective tenants – for free.

    Learn more

    $5,159/mo

    Rent Zestimate®

    Refinance and save

    $8,921/mo

    Est. payment

    Refinancing to a lower rate could help reduce your monthly payments and save thousands over the life of the loan.

    See today's rates

    $8,921/mo

    Est. payment

    Explore your selling options

    Work with a Zillow partner agent

    Leverage their expertise and Zillow's premium Showcase listings to get your home seen by more buyers.

    Get started

    List with your own agent

    Get your home in front of millions of buyers by listing it on Zillow.

    Learn how to do it

    Sell it yourself

    Take full control of how buyers see your home on Zillow by listing For Sale by Owner (FSBO).

    List your home

    What's special

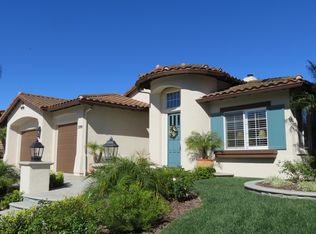
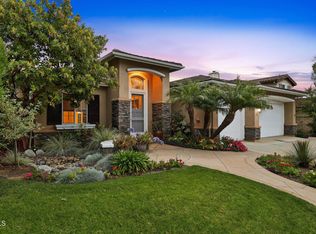
    Spectacular Single story with Golf course views from Living room; family room, kitchen; and Master bedroom retreat. VIEWS VIEWS and more VIEWS! Lots of natural light. Very bright updated gorgeous home. This is a 3 bedroom plus den or office. Fourth room can be used as additional bedroom. There are 3 and a half bathrooms. This makes a perfect floor plan. Back yard comes with covered patios off the living room and master suite. You will fall in love. The Master bathroom has a separate tub and shower with upgraded vanities & dual sinks. The guest suite bathroom has been redone in the last year with gorgeous quartz counter top, new tile floor and shower with upgraded tile. This home has been recently painted on the interior. Home comes with beautiful landscape; a courtyard with fountain; newer upgraded carpeting with plush padding. This home is absolutely stunning and will not last! Home shows true pride of ownership. Excellent floor plan 3 car garage. Home has upgraded shutters; solar that is owned; & water filtration system. Come see it today!

    This property is off market, which means it's not currently listed for sale or rent on Zillow. This may be different from what's available on other websites or public sources.

    Facts & features

    Interior

    Bedrooms & bathrooms
    • Bedrooms: 4
    • Bathrooms: 4
    • Full bathrooms: 3
    • 1/2 bathrooms: 1
    Heating
    • Forced air, Electric, Gas
    Cooling
    • Central
    Appliances
    • Included: Microwave
    • Laundry: Individual Room
    Features
    • Recessed Lighting, Granite Counters, Ceiling Fan(s), High Ceilings
    • Has fireplace: Yes
    • Fireplace features: Living Room, Gas, Family Room
    • Common walls with other units/homes: 2+ common walls
    Interior area
    • Total interior livable area: 2,690 sqft

    Property

    Parking
    • Total spaces: 3
    • Parking features: Garage - Attached
    Features
    • Levels: One
    • Fencing: Wrought Iron
    Lot
    • Size: 7,840 sqft
    • Features: 0-1 Unit/Acre
    Details
    • Parcel number: 1110060315
    • Special conditions: Standard

    Construction

    Type & style
    • Home type: SingleFamily
    Condition
    • Year built: 1999

    Utilities & green energy

    • Sewer: Public Sewer
    • Water: Public
    • Utilities for property: Sewer Connected, Electricity Connected, Natural Gas Connected

    Community & neighborhood

    Location
    • Region: Camarillo

    HOA & financial

    HOA
    • Has HOA: Yes
    • HOA fee: $78 monthly
    • Amenities included: Golf Course

    Other

    Other facts
    • PropertyType: Residential
    • StateOrProvince: CA
    • YearBuiltSource: Assessor
    • LaundryFeatures: Individual Room
    • PreviousStandardStatus: Active
    • SpecialListingConditions: Standard
    • FireplaceFeatures: Living Room, Gas, Family Room
    • AssociationFeeFrequency: Monthly
    • RoomType: Living Room, Master Suite, Family Room, All Bedrooms Down, Walk-In Closet, Separate Family Room, Office
    • StandardStatus: Active Under Contract
    • EatingArea: In Kitchen
    • InteriorFeatures: Recessed Lighting, Granite Counters, Ceiling Fan(s), High Ceilings
    • StreetSuffix: Drive
    • Appliances: Microwave, Gas Cooktop
    • Fencing: Wrought Iron
    • CountyOrParish: Ventura
    • CommonWalls: 2+ common walls
    • View: Golf Course
    • City: Camarillo
    • MLSAreaMajor: VC43 - Las Posas Estates
    • HighSchoolDistrict: Oxnard Union
    • LotFeatures: 0-1 Unit/Acre
    • Levels: One
    • ElevationUnits: Feet
    • LivingAreaUnits: Square Feet
    • RoadFrontageType: Private Road
    • WaterSource: Public
    • LotSizeSource: Assessor
    • Utilities: Sewer Connected, Electricity Connected, Natural Gas Connected
    • AttachedGarageYN: 1
    • Country: US
    • RoomKitchenFeatures: Kitchen Island, Kitchen Open to Family Room, Granite Counters
    • Sewer: Public Sewer
    • RoadSurfaceType: Maintained
    • Cooling: Central Air
    • Heating: Central, Fireplace(s)
    • CommunityFeatures: Street Lights, Golf
    • AssociationAmenities: Golf Course
    • TaxTractNumber: 494803
    • SeniorCommunityYN: 0
    • CommonInterest: Planned Development
    • ParcelNumber: 1110060315
    • Road surface type: Maintained

    Price history

    DateEventPrice
    3/24/2020Sold$965,000-1%$359/sqft
    Source: Public Record Report a problem
    2/20/2020Listed for sale$975,000$362/sqft
    Source: RE/MAX One #SR20036551 Report a problem
    2/20/2020Pending sale$975,000$362/sqft
    Source: RE/MAX One #SR20036551 Report a problem
    2/19/2020Listed for sale$975,000+66.8%$362/sqft
    Source: RE/MAX One #SR20036551 Report a problem
    11/21/2001Sold$584,500+14.6%$217/sqft
    Source: Public Record Report a problem
    7/27/2000Sold$510,000$190/sqft
    Source: Public Record Report a problem

    Public tax history

    YearProperty taxesTax assessment
    2025$12,457 +4.3%$1,055,364 +2%
    2024$11,940 $1,034,671 +2%
    2023$11,940 +3.2%$1,014,384 +2%
    2022$11,571 +2%$994,495 +2%
    2021$11,344 +24.6%$974,996 +22.8%
    2020$9,106 -0.7%$794,285 +2%
    2019$9,169 +4.8%$778,711 +2%
    2018$8,746 +3.6%$763,443 +2%
    2017$8,440 +2.4%$748,475 +2%
    2016$8,244 +4.1%$733,800 +1.5%
    2015$7,922 +1.1%$722,781 +2%
    2014$7,834 $708,624 +13.6%
    2013-- $624,000 -9.2%
    2012-- $687,000 +1.3%
    2011-- $678,029 +0.5%
    2009-- $674,565 +4%
    2007-- $648,372 +2%
    2006-- $635,660 +2%
    2005-- $623,197 +3.9%
    2003-- $599,781 +2.7%
    2002-- $584,100 +14.5%
    2001$5,861 +259.9%$510,000 +384.9%
    2000$1,629 $105,169

    Find assessor info on the county website

    Neighborhood: 93010

    Nearby schools

    GreatSchools rating
    Schools provided by the listing agent
    • District: Oxnard Union

    Source: The MLS. This data may not be complete. We recommend contacting the local school district to confirm school assignments for this home.

    Get a cash offer in 3 minutes
    Find out how much your home could sell for in as little as 3 minutes with a no-obligation cash offer.
    Estimated market value
    $1,392,900
    Get a cash offer in 3 minutes
    Find out how much your home could sell for in as little as 3 minutes with a no-obligation cash offer.
    Estimated market value
    $1,392,900