Skip main navigation
Off market
  • $471,700

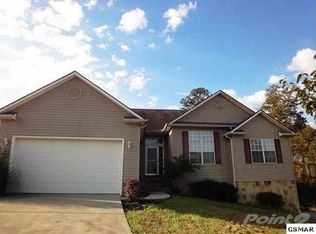
    2786 English Hills Dr, Sevierville, TN 37876

    3beds
    2,352sqft
    SingleFamily
    Built in 2000
    0.73 Acres Lot
    $471,700 Zestimate®
    $201/sqft
    $2,820 Estimated rent

    Home value

    $471,700

    $439,000 - $509,000

    $2,820/mo

    Zestimate® history
    Loading
    Loading...

    Owner options

    List your home for rent

    $2,820/mo

    Rent Zestimate®

    Find your next renter with Zillow Rental Manager. Plus, with online applications, you can quickly screen prospective tenants – for free.

    Learn more

    $2,820/mo

    Rent Zestimate®

    Refinance and save

    $2,676/mo

    Est. payment

    Refinancing to a lower rate could help reduce your monthly payments and save thousands over the life of the loan.

    See today's rates

    $2,676/mo

    Est. payment

    Explore your selling options

    Work with a Zillow partner agent

    Leverage their expertise and Zillow's premium Showcase listings to get your home seen by more buyers.

    Get started

    List with your own agent

    Get your home in front of millions of buyers by listing it on Zillow.

    Learn how to do it

    Sell it yourself

    Take full control of how buyers see your home on Zillow by listing For Sale by Owner (FSBO).

    List your home

    What's special

    Custom built Farmhouse with Mountain Views was specifically designed to take you back in time. This beautifully appointed home offers not only a Farmhouse look, but also a real Farmhouse feel. No detail has been overlooked from the natural hardwood floors to the tin ceiling from a 130 year old barn in the Kitchen/Dining area, to the stair railing and newel post that are from the K. Rawlings Furniture Store in downtown Sevierville -Built in 1908. This home has some historical/architectural pieces from Sevier County and neighboring counties. Situated on a picturesque lot with extensive landscaping, mature trees, and a large covered front porch that opens up to beautiful mountain views. The cozy entry leads you into the spacious living room with hand painted wood floors. The doorway is framed by blue windows that are from the front door of the McAfee Motor Inn, in PF-Built in 1950. Across the way is the spacious first floor Master with an on-suite bathroom boasting a large comfort height dresser sink/vanity, oversized walk-in shower and w/in closet. Down the hall is the additional half bath and oversized laundry/mudroom with a custom-built pantry for plenty of storage. The hallway opens up into the stunning 18x24 Kitchen and Family-style dining room -which is the heart of this home. Enjoy family and holiday meals next to the raised hearth and wood mantel adorned by the antique style gas fireplace. There is plenty of storage in the custom built-in cabinets/drawers. The kitchen area flows beautifully with the natural wood countertops, a custom built island, large pantry, an oversized farmhouse porcelain apron sink and a spacious coffee bar. Ascend up the stairwell to 2 more generously sized bedrooms, a large bathroom and an additional bonus room. Another feature to one of the upstairs bedrooms is on on-suite media room / library. This incredible property offers you your own semi-private farm like oasis. Many updates, new kitchen hardwood floor, and new paint.

    This property is off market, which means it's not currently listed for sale or rent on Zillow. This may be different from what's available on other websites or public sources.

    Facts & features

    Interior

    Bedrooms & bathrooms
    • Bedrooms: 3
    • Bathrooms: 3
    • Full bathrooms: 2
    • 1/2 bathrooms: 1
    Heating
    • Forced air
    Cooling
    • Other
    Appliances
    • Included: Dryer, Microwave, Refrigerator, Washer
    Features
    • Flooring: Carpet, Hardwood
    • Has fireplace: Yes
    Interior area
    • Total interior livable area: 2,352 sqft

    Property

    Parking
    • Total spaces: 2
    • Parking features: Garage - Attached
    Features
    • Exterior features: Other
    Lot
    • Size: 0.73 Acres
    Details
    • Parcel number: 052BA05300000

    Construction

    Type & style
    • Home type: SingleFamily
    Materials
    • Foundation: Footing
    • Roof: Metal
    Condition
    • Year built: 2000

    Community & HOA

    Location
    • Region: Sevierville

    Financial & listing details

    • Price per square foot: $201/sqft
    • Tax assessed value: $205,900
    • Annual tax amount: $762

    Price history

    DateEventPrice
    11/3/2020Sold$345,000+3%$147/sqft
    Source: East Tennessee Realtors #1130282 Report a problem
    9/20/2020Pending sale$335,000$142/sqft
    Source: Realty Executives Southern Living #230239 Report a problem
    9/18/2020Listed for sale$335,000$142/sqft
    Source: Realty Executives Southern Living #230239 Report a problem

    Public tax history

    YearProperty taxesTax assessment
    2025$762 $51,475
    2024$762 $51,475
    2023$762 $51,475
    2022$762 $51,475
    2021-- $51,475 +25.4%
    2020$764 $41,050
    2019$764 $41,050
    2018$764 -0.1%$41,050
    2017$764 $41,050
    2016$764 $41,050 -1.4%
    2015-- $41,650 0%
    2014$679 $41,655
    2013$679 $41,655
    2012$679 $41,655
    2011$679 $41,655
    2010-- $41,655 +0.9%
    2009$636 $41,278
    2008$636 $41,278
    2007$636 +14.9%$41,278
    2006$553 -19.3%$41,278
    2005$685 +21.2%$41,278 +21.2%
    2004$565 +14.5%$34,056
    2002$494 $34,056
    2001-- $34,056 -75%
    2000-- $136,222
    Find assessor info on the county website

    Neighborhood: 37876

    Nearby schools

    GreatSchools rating
    Get a cash offer in 3 minutes
    Find out how much your home could sell for in as little as 3 minutes with a no-obligation cash offer.
    Estimated market value
    $471,700
    Get a cash offer in 3 minutes
    Find out how much your home could sell for in as little as 3 minutes with a no-obligation cash offer.
    Estimated market value
    $471,700