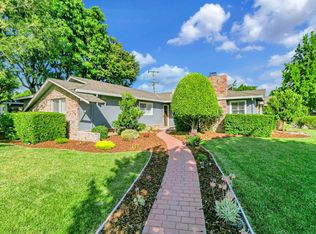
Beautiful, Well Maintained Home walking distance to coveted Schallenberger School! Quiet street. Huge front yard with updated landscaping. NEW ROOF coming prior to COE. Open Concept Floor Plan has 3 bedrooms, 3 bathrooms, living room, family room, laundry room, breakfast nook off kitchen that provides an eat-in experience. 2086 SF plus ~170 SF Office connected to oversized detached Garage on large 8799 SF lot. All new Carpet in Hallway and Bedrooms. Bright Hardwood Floors in Living Room and Family Room. New Interior paint. Exterior Paint done a few years ago, newly refreshed. Water treatment system; reverse osmosis drinking water. Contractor Installed Upgrades, 2 New Sliding Glass Doors, updated lighting, most Windows updated Double Pane, Skylight, Central Air Conditioning, Central Heat. All Bathrooms have been updated; hallway bathroom and half-bathroom more recently in 2013. Kitchen was updated, including flooring and appliances. Backyard Paradise was updated in 2013 and has Covered Patio, mature orange and lemon trees, Hot Tub, Room to Entertain or for Kids to Play. Water line and sewer line replaced from house to street by licensed plumber. Offered as-is, except for NEW ROOF to be installed. Vacant and easy to show. OPEN HOUSE: Feb. 15 & 16 Sat. & Sun. (1PM to 4 PM).
Sold for $2,349,000
$2,349,000
2786 Gardendale Dr, San Jose, CA 95125
3beds
2,086sqft
Single Family Residence, Residential
Built in 1956
8,798 Square Feet Lot
$2,262,900 Zestimate®
$1,126/sqft
$5,928 Estimated rent
Home value
$2,262,900
$2.06M - $2.49M
$5,928/mo
Zestimate® history
Owner options
List your home for rent
$5,928/mo
Rent Zestimate®
Find your next renter with Zillow Rental Manager. Plus, with online applications, you can quickly screen prospective tenants – for free.
$5,928/mo
Rent Zestimate®
Refinance and save
$14,862/mo
Est. payment
Refinancing to a lower rate could help reduce your monthly payments and save thousands over the life of the loan.
$14,862/mo
Est. payment
Explore your selling options
Work with a Zillow partner agent
Leverage their expertise and Zillow's premium Showcase listings to get your home seen by more buyers.
Get startedList with your own agent
Get your home in front of millions of buyers by listing it on Zillow.
Learn how to do itSell it yourself
Take full control of how buyers see your home on Zillow by listing For Sale by Owner (FSBO).
List your homeWhat's special
Huge front yardUpdated landscapingNew interior paintOpen concept floor planBreakfast nookHot tubCovered patio
Zillow last checked:
Listing updated:
Listed by:
Charice Fischer 02222997 408-209-6355,
Charice Fischer, Broker
Bought with:
Lori Orion, 01883566
Golden Gate Sotheby's International Realty
Andrew Orion, 01903703
Golden Gate Sotheby's International Realty
Source: MLSListings Inc,MLS#: ML81992577
Facts & features
Interior
Bedrooms & bathrooms
- Bedrooms: 3
- Bathrooms: 3
- Full bathrooms: 2
- 1/2 bathrooms: 1
Rooms
- Room types: Laundry, Office
Bedroom
- Features: GroundFloorBedroom, PrimaryBedroomonGroundFloor, BedroomonGroundFloor2plus
Bathroom
- Features: Granite, PrimaryStallShowers, ShoweroverTub1, Tile, UpdatedBaths, FullonGroundFloor, HalfonGroundFloor
Dining room
- Features: BreakfastNook, DiningAreainLivingRoom
Family room
- Features: SeparateFamilyRoom
Kitchen
- Features: Countertop_Tile, ExhaustFan, Pantry
Heating
- Central Forced Air
Cooling
- Ceiling Fan(s), Central Air, Wall/Window Unit(s)
Appliances
- Included: Electric Cooktop, Dishwasher, Exhaust Fan, Disposal, Microwave, Electric Oven, Self Cleaning Oven, Dryer, Washer
- Laundry: Inside
Features
- One Or More Skylights
- Flooring: Carpet, Hardwood, Tile
- Doors: None
- Number of fireplaces: 1
- Fireplace features: Living Room, Wood Burning
Interior area
- Total structure area: 2,086
- Total interior livable area: 2,086 sqft
Property
Parking
- Total spaces: 3
- Parking features: Detached
- Garage spaces: 2
Accessibility
- Accessibility features: None
Features
- Stories: 1
- Patio & porch: Balcony/Patio
- Exterior features: Back Yard, Fenced
- Spa features: Other, Spa/HotTub
- Fencing: Back Yard,Mixed Height Type,Wood
Lot
- Size: 8,798 Square Feet
- Features: Level
Details
- Additional structures: Garage
- Parcel number: 43946055
- Zoning: R1-8
- Special conditions: Standard
Construction
Type & style
- Home type: SingleFamily
- Architectural style: Ranch
- Property subtype: Single Family Residence, Residential
Materials
- Foundation: Concrete Perimeter, Pillar/Post/Pier, Crawl Space
- Roof: Shake, Wood
Condition
- New construction: No
- Year built: 1956
Utilities & green energy
- Gas: IndividualGasMeters
- Sewer: Public Sewer
Community & HOA
Location
- Region: San Jose
Financial & listing details
- Price per square foot: $1,126/sqft
- Tax assessed value: $1,099,587
- Annual tax amount: $15,481
- Date on market: 2/6/2025
- Listing agreement: ExclusiveRightToSell
Price history
| Date | Event | Price |
|---|---|---|
| 3/21/2025 | Sold | $2,349,000$1,126/sqft |
Source:  MLSListings Inc #ML81992577 Report a problem MLSListings Inc #ML81992577 Report a problem | ||
| 2/20/2025 | Pending sale | $2,349,000$1,126/sqft |
Source: MLSListings Inc #ML81992577 Report a problem | ||
| 2/14/2025 | Price change | $2,349,000+2.2%$1,126/sqft |
Source: MLSListings Inc #ML81992577 Report a problem | ||
| 2/6/2025 | Listed for sale | $2,299,000+156.3%$1,102/sqft |
Source: MLSListings Inc #ML81992577 Report a problem | ||
| 10/8/2013 | Sold | $897,000-0.2%$430/sqft |
Source: Public Record Report a problem | ||
| 8/15/2013 | Listed for sale | $899,000$431/sqft |
Source: Intero Real Estate Services #81325814 Report a problem | ||
| 7/26/2013 | Pending sale | $899,000$431/sqft |
Source: Intero Real Estate Services #81325814 Report a problem | ||
| 7/18/2013 | Listed for sale | $899,000$431/sqft |
Source: Realty ONE Group, Infinity LLC #ML81325814 Report a problem | ||
Public tax history
| Year | Property taxes | Tax assessment |
|---|---|---|
| 2025 | $15,481 +6% | $1,099,587 +2% |
| 2024 | $14,604 +2% | $1,078,027 +2% |
| 2023 | $14,317 +1.1% | $1,056,890 +2% |
| 2022 | $14,163 +2.3% | $1,036,168 +2% |
| 2021 | $13,845 +2.8% | $1,015,852 +1% |
| 2020 | $13,472 | $1,005,437 +2% |
| 2019 | $13,472 +3.5% | $985,724 +2% |
| 2018 | $13,010 | $966,397 +2% |
| 2017 | $13,010 +0.9% | $947,449 +2% |
| 2016 | $12,899 +5.5% | $928,872 +1.5% |
| 2015 | $12,224 +4.5% | $914,921 +2% |
| 2014 | $11,698 | $897,000 +928.7% |
| 2013 | -- | $87,195 +2% |
| 2012 | -- | $85,486 +2% |
| 2011 | -- | $83,811 +0.8% |
| 2010 | -- | $83,186 -0.2% |
| 2009 | -- | $83,385 +2% |
| 2008 | -- | $81,751 +2% |
| 2007 | -- | $80,149 +2% |
| 2006 | -- | $78,578 +2% |
| 2005 | -- | $77,038 +2% |
| 2004 | -- | $75,528 +1.9% |
| 2003 | -- | $74,145 +2% |
| 2002 | -- | $72,692 +2% |
| 2001 | -- | $71,268 |
Find assessor info on the county website
Neighborhood: Willow Glen
Nearby homes
- $2,558,6003 bd3 ba2.3k sqft2778 Gardendale Dr, San Jose, CA 95125Off Market
- $2,230,0003 bd3 ba1.8k sqft2794 Gardendale Dr, San Jose, CA 95125Sold
- $2,022,5004 bd2 ba2.1k sqft1165 Berkshire Dr, San Jose, CA 95125Off Market
- $2,320,6003 bd3 ba2.2k sqft1155 Berkshire Dr, San Jose, CA 95125Off Market
- $2,644,5004 bd4 ba2.6k sqft2787 Gardendale Dr, San Jose, CA 95125Off Market
- $1,996,9003 bd2 ba1.9k sqft2770 Gardendale Dr, San Jose, CA 95125Off Market
- $2,477,9003 bd3 ba3k sqft2793 Gardendale Dr, San Jose, CA 95125Off Market
- $1,810,4003 bd2 ba1.9k sqft2779 Gardendale Dr, San Jose, CA 95125Off Market
Nearby schools
GreatSchools rating
- 7/10Schallenberger Elementary SchoolGrades: K-5Distance: 0.2 mi
- 5/10Willow Glen Middle SchoolGrades: 6-8Distance: 0.9 mi
- 8/10Willow Glen High SchoolGrades: 9-12Distance: 1.1 mi
Schools provided by the listing agent
- Elementary: SchallenbergerElementary
- Middle: WillowGlenMiddle
- High: WillowGlenHigh
- District: SanJoseUnified
Source: MLSListings Inc. This data may not be complete. We recommend contacting the local school district to confirm school assignments for this home.
Get a cash offer in 3 minutes
Find out how much your home could sell for in as little as 3 minutes with a no-obligation cash offer.
Estimated market value
$2,262,900
Get a cash offer in 3 minutes
Find out how much your home could sell for in as little as 3 minutes with a no-obligation cash offer.
Estimated market value
$2,262,900
- California
- Santa Clara County
- San Jose
- 95125
- Willow Glen
- 2786 Gardendale Dr
Nearby cities
Nearby neighborhoods
Nearby zip codes
Other San Jose Topics
