Skip main navigation
Sold
  • $327,000

    2786 Kilmurray Dr, Brownsburg, IN 46112

    3beds
    1,692sqft
    Residential, Single Family Residence
    Built in 2009
    10,018 Square Feet Lot
    $335,400 Zestimate®
    $193/sqft
    $2,234 Estimated rent

    Home value

    $335,400

    $305,000 - $369,000

    $2,234/mo

    Zestimate® history
    Loading
    Loading...

    Owner options

    List your home for rent

    $2,234/mo

    Rent Zestimate®

    Find your next renter with Zillow Rental Manager. Plus, with online applications, you can quickly screen prospective tenants – for free.

    Learn more

    $2,234/mo

    Rent Zestimate®

    Refinance and save

    $2,641/mo

    Est. payment

    Refinancing to a lower rate could help reduce your monthly payments and save thousands over the life of the loan.

    See today's rates

    $2,641/mo

    Est. payment

    Explore your selling options

    Work with a Zillow partner agent

    Leverage their expertise and Zillow's premium Showcase listings to get your home seen by more buyers.

    Get started

    List with your own agent

    Get your home in front of millions of buyers by listing it on Zillow.

    Learn how to do it

    Sell it yourself

    Take full control of how buyers see your home on Zillow by listing For Sale by Owner (FSBO).

    List your home

    What's special

    Formal diningPrivate bathStep in showerGranite countertopsLoads of storageCeiling storage racksNeutral decor
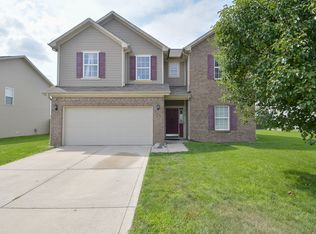
    From the front door to the back yard party spot you will find an inviting space with neutral decor ready for you to call home. This three bedroom two full bath ranch has been nicely maintained as you can see. The formal dining at the front of the house would make a great office or craft room. Eat in kitchen boasts granite countertops, tile backsplash, double oven range, custom made island with loads of storage and seats FIVE, barstools included. There are several shelves throughout the home that will remain as does the large clock on living room wall made by a prior owner. The laundry includes the front load washer and dryer as well as the shelf that they sit on and wall mount cabinets. Split bedroom floorplan offers some privacy. The Primary bedroom has a cool wood barn door, vinyl plank flooring, walk in closet and private bath including a step in shower. The 2 secondary bedrooms have cozy carpeted floors. Main bath has a custom painted wall. This place is just so clean. Privacy fenced in back yard has a nice patio with a concrete bar, built in grill and prep space as well as a pergola that will stay. Garage is finished out, garage door opener and some ceiling storage racks will stay.

    Zillow last checked:

    Listing updated:

    Listed by:

    Rita Fish 317-727-0458,

    F.C. Tucker Company,

    Ben Crouch

    Bought with:

    James Schlueter

    Encore Sotheby's International

    Source: MIBOR as distributed by MLS GRID,MLS#: 22027688MLS Logo

    Facts & features

    Interior

    Bedrooms & bathrooms
    • Bedrooms: 3
    • Bathrooms: 2
    • Full bathrooms: 2
    • Main level bathrooms: 2
    • Main level bedrooms: 3
    Primary bedroom
    • Features: Vinyl Plank
    • Level: Main
    • Area: 208 Square Feet
    • Dimensions: 16x13
    Bedroom 2
    • Features: Carpet
    • Level: Main
    • Area: 120 Square Feet
    • Dimensions: 12x10
    Bedroom 3
    • Features: Carpet
    • Level: Main
    • Area: 120 Square Feet
    • Dimensions: 12x10
    Dining room
    • Features: Vinyl Plank
    • Level: Main
    • Area: 144 Square Feet
    • Dimensions: 12x12
    Kitchen
    • Features: Vinyl Plank
    • Level: Main
    • Area: 238 Square Feet
    • Dimensions: 17x14
    Laundry
    • Features: Vinyl Plank
    • Level: Main
    • Area: 25 Square Feet
    • Dimensions: 5x5
    Living room
    • Features: Vinyl Plank
    • Level: Main
    • Area: 289 Square Feet
    • Dimensions: 17x17
    Heating
    • Electric, Forced Air
    Appliances
    • Included: Dishwasher, Electric Water Heater, Disposal, MicroHood, Electric Oven, Refrigerator
    • Laundry: Main Level
    Features
    • Kitchen Island, Eat-in Kitchen
    • Windows: Screens, Windows Thermal
    • Has basement: No
    Interior area
    • Total structure area: 1,692
    • Total interior livable area: 1,692 sqft

    Property

    Parking
    • Total spaces: 2
    • Parking features: Attached
    • Attached garage spaces: 2
    • Details: Garage Parking Other(Finished Garage, Garage Door Opener)
    Features
    • Levels: One
    • Stories: 1
    • Patio & porch: Covered, Patio
    • Exterior features: Gas Grill, Outdoor Kitchen
    • Fencing: Fenced
    Lot
    • Size: 10,018 Square Feet
    Details
    • Additional structures: Gazebo
    • Parcel number: 320725230007000016
    • Horse amenities: None

    Construction

    Type & style
    • Home type: SingleFamily
    • Architectural style: Ranch
    • Property subtype: Residential, Single Family Residence
    Materials
    • Brick, Vinyl Siding, Vinyl With Brick
    • Foundation: Slab
    Condition
    • New construction: No
    • Year built: 2009

    Utilities & green energy

    • Electric: 200+ Amp Service
    • Water: Municipal/City
    • Utilities for property: Electricity Connected, Sewer Connected, Water Connected

    Community & HOA

    Community
    • Subdivision: Northfield At Wynne Farms
    HOA
    • Has HOA: Yes
    • Amenities included: Insurance, Maintenance, Trash
    • Services included: Association Home Owners, Entrance Common, Insurance, Maintenance, Trash
    • HOA fee: $645 annually
    Location
    • Region: Brownsburg

    Financial & listing details

    • Price per square foot: $193/sqft
    • Tax assessed value: $298,300
    • Annual tax amount: $2,644
    • Date on market: 3/19/2025
    • Cumulative days on market: 4 days
    • Electric utility on property: Yes

    Price history

    DateEventPrice
    4/23/2025Sold$327,000+2.2%$193/sqft
    Source: MIBOR as distributed by MLS GRID #22027688 Report a problem
    3/23/2025Pending sale$319,900$189/sqft
    Source: MIBOR as distributed by MLS GRID #22027688 Report a problem
    3/19/2025Listed for sale$319,900+106.5%$189/sqft
    Source: MIBOR as distributed by MLS GRID #22027688 Report a problem
    6/22/2012Sold$154,900-3.2%$92/sqft
    Source: MIBOR as distributed by MLS GRID #21171731 Report a problem
    4/18/2012Listed for sale$160,000$95/sqft
    Source: Keller Williams Indy South #21171731 Report a problem

    Public tax history

    YearProperty taxesTax assessment
    2025$2,864 +8.3%$298,300 +4.2%
    2024$2,644 +13.4%$286,400 +10.9%
    2023$2,333 +18.4%$258,200 +9.7%
    2022$1,970 +7.2%$235,400 +18.2%
    2021$1,838 +5.8%$199,100 +7.1%
    2020$1,738 +2.3%$185,900 +5.7%
    2019$1,699 +6.5%$175,900 +3.5%
    2018$1,596 +2.5%$169,900 +6.5%
    2017$1,557 +10.9%$159,600 +2.5%
    2016$1,404 +4.5%$155,700 +15.8%
    2014$1,344 $134,400
    Find assessor info on the county website

    Neighborhood: 46112

    Nearby schools

    GreatSchools rating
    Get a cash offer in 3 minutes
    Find out how much your home could sell for in as little as 3 minutes with a no-obligation cash offer.
    Estimated market value
    $335,400
    Get a cash offer in 3 minutes
    Find out how much your home could sell for in as little as 3 minutes with a no-obligation cash offer.
    Estimated market value
    $335,400