Welcome home to this wonderfully appointed end unit townhome, just minutes away from the ever popular Waterside Place. This is an all concrete block constructed residence with 3-bedrooms, 2.5 baths, and an attached 1-car garage. The home also offers a fully automated smart home package. This DR Horton ‘Addington’ plan boasts an open main living area on the first floor, custom interior paint, as well as plantation shutters throughout. Hurricane shutters are also included for the exterior windows and doors. The living and dining areas are combined with a fully equipped kitchen, perfect for any chef. It features granite countertops, stainless steel appliances, and quality cabinetry with a timeless subway tiled backsplash. The center island has a lower cabinet, a sink, and a breakfast bar. A nice-sized walk-in pantry and a closet provide additional storage options. Completing the lower level is a convenient half bath off the foyer, as well as a covered and screened lanai, which just so happens to be the perfect space to enjoy a morning cup of coffee. As you make your way upstairs, you will find all three bedrooms, a guest bath, loft space, and a laundry closet. The owner's suite offers "His and Hers" walk-in closets and dual sinks in the ensuite bathroom. The two guest bedrooms, both of ample size, share a "Jack and Jill" bathroom. Also upstairs, you will find a loft area, perfect for a play area or media room. Bay Landing also offers many amenities including a community pool, fitness center, dog park, exterior maintenance, and playground. Commuting north or south is a breeze as I-75 is close by. If you are looking for a great value in Sarasota county, this property will not disappoint. Shopping, dining, schools, and the world renown beaches are right at your fingertips. Call today for your private showing.
Sold for $399,000
$399,000
2786 MIDNIGHT PEARL DRIVE, SARASOTA, FL 34240
3beds
1,813sqft
Townhouse
Built in 2022
3,167 Square Feet Lot
$362,700 Zestimate®
$220/sqft
$2,590 Estimated rent
Home value
$362,700
$345,000 - $381,000
$2,590/mo
Zestimate® history
Owner options
List your home for rent
$2,590/mo
Rent Zestimate®
Find your next renter with Zillow Rental Manager. Plus, with online applications, you can quickly screen prospective tenants – for free.
$2,590/mo
Rent Zestimate®
Refinance and save
$2,739/mo
Est. payment
Refinancing to a lower rate could help reduce your monthly payments and save thousands over the life of the loan.
$2,739/mo
Est. payment
Explore your selling options
Work with a Zillow partner agent
Leverage their expertise and Zillow's premium Showcase listings to get your home seen by more buyers.
Get startedList with your own agent
Get your home in front of millions of buyers by listing it on Zillow.
Learn how to do itSell it yourself
Take full control of how buyers see your home on Zillow by listing For Sale by Owner (FSBO).
List your homeWhat's special
Hurricane shuttersFitness centerCommunity poolQuality cabinetryPlantation shutters throughoutDual sinksFully equipped kitchen
Zillow last checked:
Listing updated:
Listed by:
Tim Lester 941-981-5388,
TIM LESTER INTERNAT'L REALTY 941-981-5388
Bought with:
Alan MacLoughlin, 3414645
FATHOM REALTY FL LLC
Source: Stellar MLS,MLS#: A4596273 Originating MLS: Sarasota - Manatee
Originating MLS: Sarasota - Manatee
Facts & features
Interior
Bedrooms & bathrooms
- Bedrooms: 3
- Bathrooms: 3
- Full bathrooms: 2
- 1/2 bathrooms: 1
Rooms
- Room types: Great Room, Loft
Primary bedroom
- Features: Walk-In Closet(s)
- Level: Second
- Dimensions: 12x14
Bedroom 2
- Features: Built-in Closet
- Level: Second
- Dimensions: 10x11
Bedroom 3
- Features: Built-in Closet
- Level: Second
- Dimensions: 10x11
Balcony porch lanai
- Level: First
- Dimensions: 7x19
Dining room
- Level: First
- Dimensions: 7x10
Great room
- Level: First
- Dimensions: 14x18
Kitchen
- Level: First
Loft
- Level: Second
- Dimensions: 9x12
Heating
- Central
Cooling
- Central Air
Appliances
- Included: Dishwasher, Disposal, Dryer, Electric Water Heater, Microwave, Range, Refrigerator, Washer
- Laundry: Inside, Laundry Closet
Features
- High Ceilings, Kitchen/Family Room Combo, Open Floorplan, PrimaryBedroom Upstairs, Solid Wood Cabinets, Split Bedroom, Stone Counters, Walk-In Closet(s)
- Flooring: Carpet, Ceramic Tile, Concrete
- Windows: Blinds, Shutters, Window Treatments
- Has fireplace: No
Interior area
- Total structure area: 2,230
- Total interior livable area: 1,813 sqft
Property
Parking
- Total spaces: 1
- Parking features: Driveway, Garage Door Opener
- Attached garage spaces: 1
- Has uncovered spaces: Yes
- Details: Garage Dimensions: 10x21
Features
- Levels: Two
- Stories: 2
- Patio & porch: Covered, Rear Porch, Screened
- Exterior features: Lighting, Sidewalk
- Fencing: Vinyl
Lot
- Size: 3,167 Square Feet
- Features: In County, Unincorporated
- Residential vegetation: Mature Landscaping
Details
- Parcel number: 0214050187
- Zoning: RSF4
- Special conditions: None
Construction
Type & style
- Home type: Townhouse
- Property subtype: Townhouse
- Attached to another structure: Yes
Materials
- Block, Stucco
- Foundation: Slab
- Roof: Shingle
Condition
- Completed
- New construction: No
- Year built: 2022
Utilities & green energy
- Sewer: Public Sewer
- Water: Public
- Utilities for property: BB/HS Internet Available, Public
Community & HOA
Community
- Features: Clubhouse, Dog Park, Fitness Center, Playground, Pool
- Pet fee: $0 monthly
- Subdivision: BAY LANDING
HOA
- Has HOA: Yes
- Amenities included: Fitness Center, Maintenance, Park, Playground, Pool
- Services included: Community Pool, Maintenance Structure
- HOA fee: $141 monthly
- HOA name: Access Management
- HOA phone: 813-607-2220
Location
- Region: Sarasota
Financial & listing details
- Price per square foot: $220/sqft
- Tax assessed value: $323,200
- Annual tax amount: $3,295
- Date on market: 1/19/2024
- Cumulative days on market: 78 days
- Listing terms: Cash,Conventional,FHA,VA Loan
- Ownership: Fee Simple
- Total actual rent: 0
- Road surface type: Paved
Price history
| Date | Event | Price |
|---|---|---|
| 5/8/2024 | Sold | $399,000$220/sqft |
Source:  Stellar MLS #A4596273 Report a problem Stellar MLS #A4596273 Report a problem | ||
| 4/8/2024 | Pending sale | $399,000$220/sqft |
Source: Stellar MLS #A4596273 Report a problem | ||
| 3/28/2024 | Price change | $399,000-6%$220/sqft |
Source: Stellar MLS #A4596273 Report a problem | ||
| 2/22/2024 | Price change | $424,500-0.7%$234/sqft |
Source: Stellar MLS #A4596273 Report a problem | ||
| 1/19/2024 | Listed for sale | $427,500+8.8%$236/sqft |
Source: Stellar MLS #A4596273 Report a problem | ||
| 6/23/2022 | Sold | $392,990$217/sqft |
Source: Public Record Report a problem | ||
| 11/19/2021 | Pending sale | $392,990$217/sqft |
Source: Stellar MLS #T3339627 Report a problem | ||
| 11/11/2021 | Price change | $392,990+0.3%$217/sqft |
Source: Stellar MLS #T3339627 Report a problem | ||
| 11/5/2021 | Listed for sale | $391,990$216/sqft |
Source: Stellar MLS #T3339627 Report a problem | ||
Public tax history
| Year | Property taxes | Tax assessment |
|---|---|---|
| 2025 | $610 -86.2% | $323,200 -3.4% |
| 2024 | $4,422 +34.2% | $334,700 +20.8% |
| 2023 | $3,295 +159.9% | $277,017 +161.3% |
| 2022 | $1,267 +91.6% | $106,000 +102.3% |
| 2021 | $662 | $52,400 |
Find assessor info on the county website
Neighborhood: 34240
Nearby homes
- $400,0003 bd3 ba1.7k sqft2790 Midnight Pearl Dr, Sarasota, FL 34240Sold

- $417,9503 bd3 ba1.7k sqft2778 Midnight Pearl Dr, Sarasota, FL 34240Sold
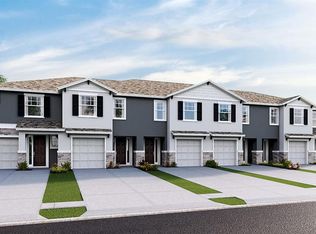
- $340,4003 bd3 ba1.6k sqft2794 Midnight Pearl Dr, Sarasota, FL 34240Off Market

- $376,6503 bd3 ba1.6k sqft2774 Midnight Pearl Dr, Sarasota, FL 34240Sold
- $344,1003 bd2 ba1.6k sqft2798 Midnight Pearl Dr, Sarasota, FL 34240Off Market
- $2,5503 bd3 ba1.6k sqft2770 Midnight Pearl Dr #NA, Sarasota, FL 34240For Rent
- $383,9903 bd3 ba1.6k sqft2770 Midnight Pearl Dr, Sarasota, FL 34240Sold
- $335,1003 bd3 ba1.7k sqft2802 Midnight Pearl Dr, Sarasota, FL 34240Off Market
Nearby schools
GreatSchools rating
- 9/10Tatum Ridge Elementary SchoolGrades: PK-5Distance: 2.1 mi
- 5/10Mcintosh Middle SchoolGrades: 6-8Distance: 2 mi
- 3/10Booker High SchoolGrades: 9-12Distance: 5.9 mi
Schools provided by the listing agent
- Elementary: Tatum Ridge Elementary
- Middle: McIntosh Middle
- High: Booker High
Source: Stellar MLS. This data may not be complete. We recommend contacting the local school district to confirm school assignments for this home.
Get a cash offer in 3 minutes
Find out how much your home could sell for in as little as 3 minutes with a no-obligation cash offer.
Estimated market value
$362,700
Get a cash offer in 3 minutes
Find out how much your home could sell for in as little as 3 minutes with a no-obligation cash offer.
Estimated market value
$362,700
- Florida
- Sarasota County
- Sarasota
- 34240
- 2786 MIDNIGHT PEARL DRIVE
Nearby cities
Nearby neighborhoods
Nearby zip codes
Other Sarasota Topics
