Skip main navigation
Under contract-show
  • $217,000

    2786 Ridgecreek Dr, Morganton, NC 28655

    4beds
    1,976sqft
    Manufactured Home
    Built in 2000
    0.72 Acres Lot
    $212,200 Zestimate®
    $110/sqft
    $-- HOA

    What's special

    Spacious kitchenSplit-bedroom design provides privacyLarge back deckBrand-new roofSpacious primary suitePrivate bathGenerous floor plan
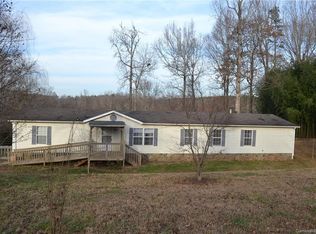
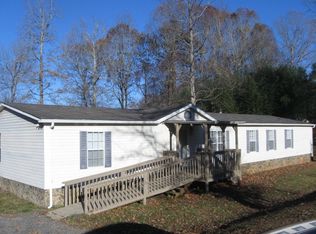
    Welcome home to this spacious 4-bedroom, 2-bath double-wide offering the perfect blend of comfort, space, and value! Featuring a brand-new roof and new kitchen appliances, this move-in-ready home has updates you’ll appreciate from day one. Inside, you’ll find a generous floor plan with plenty of room for everyday living and entertaining. The cozy den features a fireplace, creating the perfect spot to gather with family or unwind after a long day. The spacious kitchen offers ample cabinet and counter space and opens to the main living areas for easy flow. The split-bedroom design provides privacy, with a spacious primary suite featuring its own private bath, walk in closet and extra side room for personal space while three additional bedrooms offer flexibility for family, guests, or a home office. Step outside and enjoy the large back deck, ideal for grilling, relaxing, or entertaining while overlooking the backyard. Whether you’re looking for your first home, more room to grow, or an investment opportunity, this property offers space, comfort, and value.
    15 days
    |
    1,210
    |
    115
    |

    Likely to sell faster than

    Zillow last checked:

    Listing updated:

    Listed by:

    Christina Holden Christina.Holden@BetterFoothills.com,

    Better Homes and Gardens Real Estate Foothills

    Source: Canopy MLS as distributed by MLS GRID,MLS#: 4409783MLS Logo

      Facts & features

      Interior

      Bedrooms & bathrooms
      • Bedrooms: 4
      • Bathrooms: 2
      • Full bathrooms: 2
      • Main level bedrooms: 4
      Primary bedroom
      • Features: Walk-In Closet(s)
      • Level: Main
      Bedroom s
      • Level: Main
      Bedroom s
      • Level: Main
      Bedroom s
      • Level: Main
      Bathroom full
      • Level: Main
      Bathroom full
      • Level: Main
      Dining area
      • Level: Main
      Kitchen
      • Level: Main
      Laundry
      • Level: Main
      Living room
      • Level: Main
      Heating
      • Heat Pump
      Cooling
      • Central Air, Heat Pump
      Appliances
      • Included: Dishwasher, Electric Range, Exhaust Hood, Refrigerator
      • Laundry: Main Level
      Features
      • Has basement: No
      • Fireplace features: Den, Wood Burning
      Interior area
      • Total structure area: 1,976
      • Total interior livable area: 1,976 sqft
      • Finished area above ground: 1,976
      • Finished area below ground: 0

      Property

      Parking
      • Parking features: Driveway
      • Has uncovered spaces: Yes
      Features
      • Levels: One
      • Stories: 1
      • Exterior features: Storage
      Lot
      • Size: 0.72 Acres
      • Features: Sloped, Wooded
      Details
      • Parcel number: 1782235129
      • Zoning: R-2
      • Special conditions: Standard

      Construction

      Type & style
      • Home type: MobileManufactured
      • Property subtype: Manufactured Home
      Materials
      • Vinyl
      • Foundation: Crawl Space
      Condition
      • New construction: No
      • Year built: 2000

      Utilities & green energy

      • Sewer: Septic Installed
      • Water: Public

      Community & HOA

      Community
      • Subdivision: Ridge Creek
      Location
      • Region: Morganton

      Financial & listing details

      • Price per square foot: $110/sqft
      • Tax assessed value: $114,432
      • Annual tax amount: $842
      • Date on market: 8/4/2026
      • Cumulative days on market: 14 days
      • Road surface type: Gravel

        Estimated market value

        $212,200

        $202,000 - $223,000

        $1,515/mo

        Price history

        DateEventPrice
        8/4/2026Listed for sale$217,000+80.8%$110/sqft
        Source: Canopy MLS as distributed by MLS GRID #4409783 Report a problem
        5/7/2026Sold$120,000+140%$61/sqft
        Source: Public Record Report a problem
        3/27/2026Sold$50,000-53.9%$25/sqft
        Source: Public Record Report a problem
        1/13/2021Sold$108,500+80.8%$55/sqft
        Source: Public Record Report a problem
        11/17/2016Sold$60,000+233.3%$30/sqft
        Source: Canopy MLS as distributed by MLS GRID #17293 Report a problem
        9/3/2013Sold$18,000$9/sqft
        Source: Public Record Report a problem

        Public tax history

        YearProperty taxesTax assessment
        2025$842 +3.8%$114,432
        2024$811 $114,432
        2023$811 +29.9%$114,432 +67.8%
        2022$624 +3.1%$68,193 -1.5%
        2021$605 +0.7%$69,208
        2020$601 +71.1%$69,208
        2019$351 -39.9%$69,208 +3.3%
        2018$585 +3.6%$67,002
        2017$564 $67,002
        2016$564 +0.5%$67,002
        2015$561 $67,002
        Find assessor info on the county website

        Monthly payment

        Estimated monthly payment$1,822
        All calculations are estimates and provided by Zillow, Inc. for informational purposes only. Actual amounts may vary.
        HOA fees may include property taxes on listings classified as Co-Ops. Contact the listing agent and/or owner for fee details.
        See how much you could borrow to make a competitive offer.

        Climate risks

        Neighborhood: 28655

        Getting around

        0 / 100
        Car-Dependent
        3 / 100
        Somewhat Bikeable

        Nearby schools

        GreatSchools rating
        Schools provided by the listing agent
        • Elementary: Salem
        • Middle: Liberty
        • High: Patton

        Source: Canopy MLS as distributed by MLS GRID. This data may not be complete. We recommend contacting the local school district to confirm school assignments for this home.

        A local agent can set up tours, give advice and negotiate with sellers.

        A local lender can help you make sure your offer is ready when you are.

        Browse local experts

        Similar homes