Modern opulence combines with classic elegance in this stunning 3-bed, 2 ½ bath, 3000+ sqft home. Rich with the personality inherent in 20th century builds while also featuring careful updates throughout, this home is the perfect marriage of character and upscale refinement. A spacious, open-concept floor plan greets you as you step inside, and provides the ideal backdrop to appreciate all of this home’s tasteful aesthetic touches. Central balustrade staircase, elevated ceilings, arched entryways, inlaid stone fireplace, bay windows, kitchen island, generous amounts of bedroom and closet space, and a luxurious master suite complete with soaking tub and walk-in shower all combine to make this home sure to please even the pickiest buyer. New roof 4 years ago and new guttering installed within the past year Owners are willing to leave much of the personal property. Personal property that will not stay is marked. This home could essentially be fully furnished for the new owners!
Closed
$330,000
2786 S Butternut Creek Dr, Portland, IN 47371
3beds
3,004sqft
Single Family Residence
Built in 1988
2.8 Acres Lot
$374,200 Zestimate®
$--/sqft
$2,338 Estimated rent
Home value
$374,200
$348,000 - $400,000
$2,338/mo
Zestimate® history
Owner options
List your home for rent
$2,338/mo
Rent Zestimate®
Find your next renter with Zillow Rental Manager. Plus, with online applications, you can quickly screen prospective tenants – for free.
$2,338/mo
Rent Zestimate®
Refinance and save
$1,975/mo
Est. payment
Refinancing to a lower rate could help reduce your monthly payments and save thousands over the life of the loan.
$1,975/mo
Est. payment
Explore your selling options
Work with a Zillow partner agent
Leverage their expertise and Zillow's premium Showcase listings to get your home seen by more buyers.
Get startedList with your own agent
Get your home in front of millions of buyers by listing it on Zillow.
Learn how to do itSell it yourself
Take full control of how buyers see your home on Zillow by listing For Sale by Owner (FSBO).
List your homeWhat's special
Inlaid stone fireplaceCloset spaceModern opulenceNew guttering installedLuxurious master suiteWalk-in showerSoaking tub
Zillow last checked:
Listing updated:
Listed by:
Jack Houck 260-729-2164,
Jack Houck Real Estate
Bought with:
Matt Glentzer, RB14048320
RE/MAX Evolve
Source: IRMLS,MLS#: 202331893
Facts & features
Interior
Bedrooms & bathrooms
- Bedrooms: 3
- Bathrooms: 3
- Full bathrooms: 2
- 1/2 bathrooms: 1
Bedroom 1
- Level: Upper
Bedroom 2
- Level: Upper
Dining room
- Level: Main
- Area: 169
- Dimensions: 13 x 13
Family room
- Level: Main
- Area: 320
- Dimensions: 20 x 16
Kitchen
- Level: Main
- Area: 156
- Dimensions: 13 x 12
Living room
- Level: Main
- Area: 169
- Dimensions: 13 x 13
Heating
- Natural Gas, Forced Air, ENERGY STAR Qualified Equipment, High Efficiency Furnace
Cooling
- Central Air, ENERGY STAR Qualified Equipment
Appliances
- Included: Disposal, Range/Oven Hook Up Elec, Dishwasher, Refrigerator, Washer, Dryer-Electric, Electric Oven, Gas Water Heater, Water Softener Owned
- Laundry: Electric Dryer Hookup, Main Level, Washer Hookup
Features
- Ceiling-9+, Countertops-Solid Surf, Crown Molding, Eat-in Kitchen, Kitchen Island, Double Vanity, Stand Up Shower, Tub and Separate Shower, Tub/Shower Combination, Formal Dining Room
- Flooring: Hardwood, Carpet
- Windows: Double Pane Windows, Window Treatments
- Basement: Crawl Space
- Number of fireplaces: 2
- Fireplace features: Family Room, Living Room, Gas Log
Interior area
- Total structure area: 3,004
- Total interior livable area: 3,004 sqft
- Finished area above ground: 3,004
- Finished area below ground: 0
Property
Parking
- Total spaces: 2
- Parking features: Attached, Garage Door Opener, Heated Garage, Concrete
- Attached garage spaces: 2
- Has uncovered spaces: Yes
Features
- Levels: Two
- Stories: 2
- Patio & porch: Enclosed
- Fencing: None
Lot
- Size: 2.8 Acres
- Dimensions: 530 X 230
- Features: Cul-De-Sac, Few Trees, Rolling Slope, 0-2.9999, Rural, Landscaped
Details
- Additional structures: Garden Shed
- Additional parcels included: 3807-31-400-023.009-033
- Parcel number: 380731400023.002033
- Zoning: RR
Construction
Type & style
- Home type: SingleFamily
- Architectural style: Traditional
- Property subtype: Single Family Residence
Materials
- Brick, Vinyl Siding
- Roof: Asphalt,Shingle
Condition
- New construction: No
- Year built: 1988
Utilities & green energy
- Electric: REMC
- Gas: Ohio Valley Gas Corp
- Sewer: Septic Tank
- Water: Well
Green energy
- Energy efficient items: Appliances, Doors, Windows
Community & HOA
Community
- Subdivision: None
Location
- Region: Portland
Financial & listing details
- Tax assessed value: $335,700
- Annual tax amount: $1,585
- Date on market: 4/17/2024
- Listing terms: Cash,Conventional,FHA,USDA Loan,VA Loan
- Road surface type: Asphalt
Price history
| Date | Event | Price |
|---|---|---|
| 4/15/2024 | Sold | $330,000-17.3% |
Source:  IRMLS #202331893 Report a problem IRMLS #202331893 Report a problem | ||
| 3/5/2024 | Pending sale | $399,000 |
Source: IRMLS #202331893 Report a problem | ||
| 10/31/2023 | Price change | $399,000-6.1% |
Source: IRMLS #202331893 Report a problem | ||
| 9/13/2023 | Price change | $425,000-5.6% |
Source: IRMLS #202331893 Report a problem | ||
| 9/2/2023 | Listed for sale | $450,000 |
Source: IRMLS #202331893 Report a problem | ||
Public tax history
| Year | Property taxes | Tax assessment |
|---|---|---|
| 2025 | $1,637 +8.4% | $335,700 +8.8% |
| 2024 | $1,510 -2.1% | $308,500 +19.9% |
| 2023 | $1,543 -4.3% | $257,200 +1.4% |
| 2022 | $1,613 +10.9% | $253,700 +8.5% |
| 2021 | $1,455 +15.3% | $233,800 +8.6% |
| 2020 | $1,262 +2.7% | $215,300 +0.6% |
| 2019 | $1,229 +10.6% | $214,000 -1.1% |
| 2017 | $1,112 +10.3% | $216,400 |
| 2016 | $1,008 +5.1% | $216,400 +12.6% |
| 2014 | $959 -8.1% | $192,200 +1.9% |
| 2013 | $1,044 +2.7% | $188,700 -0.8% |
| 2012 | $1,017 -19.9% | $190,300 -2.8% |
| 2011 | $1,270 -22.2% | $195,800 -13.7% |
| 2010 | $1,631 +85% | $226,800 |
| 2009 | $882 +12.2% | $226,800 +1.7% |
| 2007 | $786 -66.6% | $222,900 +3.1% |
| 2006 | $2,352 | $216,200 +6.7% |
| 2005 | -- | $202,600 |
Find assessor info on the county website
Neighborhood: 47371
Nearby homes
- $307,0003 bd2 ba2.7k sqft2822 S Butternut Creek Dr, Portland, IN 47371Off Market
- $372,4003 bd3 ba4.3k sqft2804 S Butternut Creek Dr, Portland, IN 47371Off Market
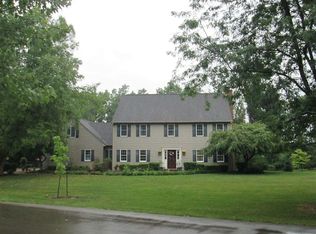
- $413,1004 bd2 ba2.8k sqft2862 S Butternut Creek Dr, Portland, IN 47371Off Market
- $351,6003 bd3 ba2.2k sqft2852 S Butternut Creek Dr, Portland, IN 47371Off Market

- $333,3003 bd1 ba2.8k sqft2884 S Blaine Pike, Portland, IN 47371Off Market
- $370,1003 bd2 ba2.4k sqft2848 S Butternut Creek Dr, Portland, IN 47371Off Market
- $438,0003 bd4 ba2.8k sqft2779 S Blaine Pike, Portland, IN 47371Off Market
- $427,0004 bd2 ba2.2k sqft2612 S Blaine Pike, Portland, IN 47371Off Market
Nearby schools
GreatSchools rating
- 6/10General Shanks Elementary SchoolGrades: 3-6Distance: 2.7 mi
- 5/10Jay County High SchoolGrades: 7-12Distance: 2.4 mi
Schools provided by the listing agent
- Elementary: East Jay
- Middle: Jay County
- High: Jay County
- District: Jay Schools
Source: IRMLS. This data may not be complete. We recommend contacting the local school district to confirm school assignments for this home.


Get pre-qualified for a loan
At Zillow Home Loans, we can pre-qualify you in as little as 5 minutes with no impact to your credit score.An equal housing lender. NMLS #10287.
- Indiana
- Jay County
- Portland
- 47371
- 2786 S Butternut Creek Dr
Nearby cities
Nearby zip codes
Other Portland Topics
