Welcome home to this spacious 4-bedroom split level tucked away at the end of a quiet, private cul-de-sac, offering 2,206 square feet of versatile living space! Step inside to a bright and inviting main level featuring a beautifully updated kitchen with granite countertops, double ovens, abundant cabinetry, and an abundance of natural light. Just off the kitchen, enjoy a large deck overlooking the secluded backyard, complete with an above-ground pool, storage shed/outbuilding, and plenty of privacy for relaxing or entertaining.
Upstairs, you’ll find three generously sized bedrooms and a beautifully updated full bath featuring double sinks.
The lower level offers an additional family room, a convenient half bath, and access to one of this home’s most unique features—a private in-law suite with its own exterior entrance. This flexible space includes a spacious living room, full kitchen, bedroom, full bathroom, and a separate deck, making it ideal for multigenerational living, a college student, guests, a home office, or potential rental income. The possibilities are truly endless!
Nestled in a peaceful setting while still conveniently located near everyday amenities, this one-of-a-kind property offers the perfect combination of privacy, functionality, and flexibility. Don’t miss your opportunity to make this exceptional home your own!
Closed
$350,000
2786 Silverdale Dr, Barberton, OH 44203
4beds
2,206sqft
Single Family Residence
Built in 1961
0.83 Acres Lot
$348,100 Zestimate®
$159/sqft
$2,240 Estimated rent
Home value
$348,100
$331,000 - $366,000
$2,240/mo
Zestimate® history
Owner options
List your home for rent
$2,240/mo
Rent Zestimate®
Find your next renter with Zillow Rental Manager. Plus, with online applications, you can quickly screen prospective tenants – for free.
$2,240/mo
Rent Zestimate®
Refinance and save
$2,353/mo
Est. payment
Refinancing to a lower rate could help reduce your monthly payments and save thousands over the life of the loan.
$2,353/mo
Est. payment
Explore your selling options
Work with a Zillow partner agent
Leverage their expertise and Zillow's premium Showcase listings to get your home seen by more buyers.
Get startedList with your own agent
Get your home in front of millions of buyers by listing it on Zillow.
Learn how to do itSell it yourself
Take full control of how buyers see your home on Zillow by listing For Sale by Owner (FSBO).
List your homeWhat's special
Above-ground poolAdditional family roomAbundance of natural lightThree generously sized bedroomsConvenient half bathDouble ovensAbundant cabinetry
Zillow last checked:
Listing updated:
Listed by:
Michelle Foushee 330-715-6077 michellefousheehomes@gmail.com,
Real of Ohio
Bought with:
Becky Orr, 2005016408
Donald K. Gant Realty
Source: MLS Now,MLS#: 5223714 Originating MLS: Other/Unspecificed
Originating MLS: Other/UnspecificedFacts & features
Interior
Bedrooms & bathrooms
- Bedrooms: 4
- Bathrooms: 3
- Full bathrooms: 2
- 1/2 bathrooms: 1
- Main level bathrooms: 2
- Main level bedrooms: 1
Heating
- Forced Air, Gas
Cooling
- Central Air
Features
- Basement: Unfinished
- Has fireplace: No
Interior area
- Total structure area: 2,206
- Total interior livable area: 2,206 sqft
- Finished area above ground: 2,206
Property
Parking
- Total spaces: 1
- Parking features: Attached, Driveway, Garage
- Attached garage spaces: 1
Features
- Levels: Three Or More,Multi/Split
- Has private pool: Yes
- Pool features: Above Ground
Lot
- Size: 0.83 Acres
Details
- Additional structures: Shed(s)
- Parcel number: 4608291
Construction
Type & style
- Home type: SingleFamily
- Architectural style: Split Level
- Property subtype: Single Family Residence
Materials
- Aluminum Siding
- Roof: Asphalt,Fiberglass
Condition
- Year built: 1961
Utilities & green energy
- Sewer: Septic Tank
- Water: Well
Community & HOA
Community
- Subdivision: Norton
HOA
- Has HOA: No
Location
- Region: Barberton
Financial & listing details
- Price per square foot: $159/sqft
- Tax assessed value: $235,910
- Annual tax amount: $3,482
- Date on market: 7/3/2026
- Cumulative days on market: 29 days
Price history
| Date | Event | Price |
|---|---|---|
| 8/4/2026 | Pending sale | $349,9000%$159/sqft |
Source:  MLS Now #5223714 Report a problem MLS Now #5223714 Report a problem | ||
| 8/3/2026 | Sold | $350,000+0%$159/sqft |
Source: MLS Now #5223714 Report a problem | ||
| 7/15/2026 | Listed for sale | $349,900$159/sqft |
Source: MLS Now #5223714 Report a problem | ||
| 7/13/2026 | Pending sale | $349,900$159/sqft |
Source: MLS Now #5223714 Report a problem | ||
| 7/3/2026 | Listed for sale | $349,900-2.8%$159/sqft |
Source: MLS Now #5223714 Report a problem | ||
| 6/8/2026 | Listing removed | -- |
Source: Owner Report a problem | ||
| 5/13/2026 | Listed for sale | $359,900+9.1%$163/sqft |
Source: Owner Report a problem | ||
| 8/30/2024 | Listing removed | $329,900+10%$150/sqft |
Source: MLS Now #5065789 Report a problem | ||
| 8/28/2024 | Listed for sale | $299,900+90.4%$136/sqft |
Source: MLS Now #5065789 Report a problem | ||
| 5/4/2017 | Sold | $157,500-7.3%$71/sqft |
Source: MLS Now #3871892 Report a problem | ||
| 3/28/2017 | Pending sale | $169,900$77/sqft |
Source: Carriage Group Realty #3871892 Report a problem | ||
| 3/13/2017 | Price change | $169,900-5.6%$77/sqft |
Source: Carriage Group Realty #3871892 Report a problem | ||
| 1/23/2017 | Listed for sale | $179,900$82/sqft |
Source: Carriage Group Realty #3871892 Report a problem | ||
Public tax history
| Year | Property taxes | Tax assessment |
|---|---|---|
| 2025 | $3,596 +1.1% | $82,570 |
| 2024 | $3,557 +5.2% | $82,570 |
| 2023 | $3,382 +14% | $82,570 +38.8% |
| 2022 | $2,967 -0.5% | $59,476 |
| 2021 | $2,981 | $59,476 |
| 2020 | -- | $59,476 +16% |
| 2019 | $2,732 +1.7% | $51,272 0% |
| 2018 | $2,686 +9.4% | $51,280 |
| 2017 | $2,456 | $51,280 +19.4% |
| 2016 | $2,456 | $42,960 |
| 2015 | $2,456 +1% | $42,960 |
| 2014 | $2,433 +0.9% | $42,960 -0.1% |
| 2013 | $2,410 +7.5% | $43,010 |
| 2012 | $2,242 +8.6% | $43,010 +0% |
| 2011 | $2,065 -5.1% | $43,001 -9.1% |
| 2010 | $2,177 | $47,327 |
| 2009 | -- | $47,327 |
| 2008 | $2,378 +14% | $47,327 +0.6% |
| 2007 | $2,085 +7.7% | $47,030 |
| 2006 | $1,937 -4.5% | $47,030 |
| 2005 | $2,029 | $47,030 +5% |
| 2004 | -- | $44,797 |
| 2003 | $1,645 -1.3% | $44,797 |
| 2002 | $1,667 -52.8% | $44,797 +11.5% |
| 2001 | $3,533 +115.2% | $40,188 |
| 2000 | $1,642 | $40,188 |
Find assessor info on the county website
Neighborhood: 44203
Nearby homes
- $385,9003 bd3 ba1.9k sqft2806 Silverdale Dr, Barberton, OH 44203Off Market
- $280,0003 bd2 ba-- sqft2817 Kay Blvd, Barberton, OH 44203Sold
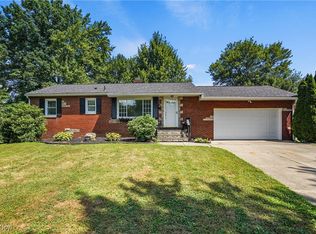
- $294,9003 bd2 ba1.3k sqft3330 Brent Ln, Barberton, OH 44203Off Market
- $317,8004 bd2 ba1.9k sqft2785 Silverdale Dr, Barberton, OH 44203Off Market
- $312,8004 bd2 ba2.3k sqft3336 Brent Ln, Barberton, OH 44203Off Market
- $253,2003 bd2 ba1.3k sqft3292 Aldon Ln, Barberton, OH 44203Off Market
- $267,5003 bd2 ba1.2k sqft3348 Brent Ln, Barberton, OH 44203Off Market
- $279,6003 bd2 ba1.5k sqft3304 Aldon Ln, Barberton, OH 44203Off Market
Nearby schools
GreatSchools rating
- 10/10Norton Cornerstone Elementary SchoolGrades: 1-4Distance: 0.6 mi
- 6/10Norton Middle/Intermediate SchoolGrades: 5-8Distance: 1.6 mi
- 6/10Norton High SchoolGrades: 9-12Distance: 1.3 mi
Schools provided by the listing agent
- District: Norton CSD - 7711
Source: MLS Now. This data may not be complete. We recommend contacting the local school district to confirm school assignments for this home.
Get a cash offer in 3 minutes
Find out how much your home could sell for in as little as 3 minutes with a no-obligation cash offer.
Estimated market value
$348,100
Get a cash offer in 3 minutes
Find out how much your home could sell for in as little as 3 minutes with a no-obligation cash offer.
Estimated market value
$348,100
- Ohio
- Summit County
- Norton
- 44203
- 2786 Silverdale Dr
Nearby cities
Nearby zip codes
Other Norton Topics
