NEW PRICE IMPROVEMENT- come see it now! Spacious and full of character, this 4-bedroom, 2-bath home in desirable Orefield within the Parkland School District offers an impressive 2,679 square feet of move-in ready living space. Behind its historic charm lies a impressively large interior filled with generous rooms, abundant natural light, and countless opportunities to create your own private retreat within the home. Large windows throughout invite sunlight into the living spaces, while the flexible layout provides room to spread out- perfect for those seeking quiet nooks for reading, working from home, or simply enjoying a bit of privacy. The first floor offers multiple distinct rooms ideal for home offices, studio space, multigenerational living, or creative pursuits. Original architectural details remain beautifully intact, including oak hardwood floors with walnut inlays and a striking vintage staircase with curved handrails, spindles, and classic craftsmanship rarely found in newer construction. Additional highlights include first-floor laundry, a comfortably-bright sunroom, driveway parking, and a bonus attic room offering even more versatility. Importantly- the home is completely move-in ready, with major updates already completed: roof ('20), boiler & septic system ('21), and well pump ('24). Conveniently located near shopping, dining, schools, and major routes, the property also sits within mixed-use zoning, allowing potential for certain small business uses, with ample parking located at the rear of the property. As an added incentive: a 1% interest rate buy-down for the first year is available at zero cost to the buyer when using the seller’s preferred local lender for qualified purchasers. One-year America’s Preferred Home Warranty included from seller with an acceptable offer. A rare opportunity to own a distinctive home offering lots of character, light, and exceptional space- ready for its next chapter with its next owner! Call today for additional information and for your own private tour.
Sold for $335,000
$335,000
2786 Stadium Dr, Orefield, PA 18069
4beds
2,679sqft
Single Family Residence
Built in 1880
0.39 Acres Lot
$335,400 Zestimate®
$125/sqft
$2,876 Estimated rent
Home value
$335,400
$309,000 - $366,000
$2,876/mo
Zestimate® history
Owner options
List your home for rent
$2,876/mo
Rent Zestimate®
Find your next renter with Zillow Rental Manager. Plus, with online applications, you can quickly screen prospective tenants – for free.
$2,876/mo
Rent Zestimate®
Refinance and save
$2,216/mo
Est. payment
Refinancing to a lower rate could help reduce your monthly payments and save thousands over the life of the loan.
$2,216/mo
Est. payment
Explore your selling options
Work with a Zillow partner agent
Leverage their expertise and Zillow's premium Showcase listings to get your home seen by more buyers.
Get startedList with your own agent
Get your home in front of millions of buyers by listing it on Zillow.
Learn how to do itSell it yourself
Take full control of how buyers see your home on Zillow by listing For Sale by Owner (FSBO).
List your homeWhat's special
Comfortably-bright sunroomDriveway parkingFirst-floor laundry
Zillow last checked:
Listing updated:
Listed by:
Craig A. Sachse 570-954-3543,
Keller Williams Allentown,
Dineen R. Toson 267-664-2343,
Keller Williams Allentown
Bought with:
Saeed M. Chaudhry, RS324170
Keller Williams Northampton
Source: GLVR,MLS#: 772037 Originating MLS: Lehigh Valley MLS
Originating MLS: Lehigh Valley MLSFacts & features
Interior
Bedrooms & bathrooms
- Bedrooms: 4
- Bathrooms: 2
- Full bathrooms: 2
Rooms
- Room types: Den, Four Season, Office, Sunroom
Primary bedroom
- Description: Front Bedroom
- Level: Second
- Dimensions: 20.00 x 14.00
Bedroom
- Level: Second
- Dimensions: 12.80 x 10.10
Bedroom
- Level: Second
- Dimensions: 18.60 x 11.10
Bedroom
- Level: Second
- Dimensions: 15.80 x 13.10
Den
- Level: First
- Dimensions: 14.70 x 7.00
Dining room
- Level: First
- Dimensions: 18.60 x 10.11
Foyer
- Level: First
- Dimensions: 11.20 x 7.00
Other
- Description: Accessible Shower
- Level: First
- Dimensions: 9.90 x 7.40
Other
- Level: Second
- Dimensions: 12.00 x 7.50
Kitchen
- Level: First
- Dimensions: 15.80 x 13.00
Laundry
- Description: Laundry
- Level: First
- Dimensions: 10.10 x 9.70
Laundry
- Description: Entry
- Level: First
- Dimensions: 11.50 x 5.70
Living room
- Description: Presently used as bedroom
- Level: First
- Dimensions: 26.10 x 12.80
Other
- Description: BONUS space- Unconditioned & low ceiling
- Level: Third
- Dimensions: 22.40 x 20.10
Sunroom
- Level: First
- Dimensions: 10.11 x 10.40
Heating
- Forced Air, Oil, Radiator(s), Wood Stove
Cooling
- Central Air, Ceiling Fan(s)
Appliances
- Included: Electric Oven, Electric Range, Electric Water Heater, Refrigerator
- Laundry: Main Level, Lower Level
Features
- Attic, Dining Area, Separate/Formal Dining Room, Eat-in Kitchen, Handicap Access, Home Office, Family Room Main Level, Storage
- Flooring: Carpet, Hardwood, Linoleum, Softwood
- Basement: Daylight,Exterior Entry,Full
- Has fireplace: Yes
- Fireplace features: Wood Burning
Interior area
- Total interior livable area: 2,679 sqft
- Finished area above ground: 2,679
- Finished area below ground: 0
Property
Parking
- Parking features: Driveway, Off Street
- Has uncovered spaces: Yes
Features
- Levels: Two and One Half
- Stories: 2.5
- Patio & porch: Balcony, Covered, Porch
- Exterior features: Balcony, Handicap Accessible, Porch, Shed
Lot
- Size: 0.39 Acres
- Dimensions: 113' x 227'
- Features: Corner Lot, Flat
Details
- Additional structures: Shed(s)
- Parcel number: 546890892376 1
- Zoning: NC
- Special conditions: None
Construction
Type & style
- Home type: SingleFamily
- Architectural style: Other
- Property subtype: Single Family Residence
Materials
- Aluminum Siding, Brick, Vinyl Siding
- Foundation: Slab
- Roof: Asphalt,Fiberglass
Condition
- Year built: 1880
Utilities & green energy
- Electric: 200+ Amp Service
- Sewer: Septic Tank
- Water: Well
Community & HOA
Community
- Features: Curbs
- Security: Smoke Detector(s)
- Subdivision: Not in Development
Location
- Region: Orefield
Financial & listing details
- Price per square foot: $125/sqft
- Tax assessed value: $190,000
- Annual tax amount: $4,803
- Date on market: 3/2/2026
- Cumulative days on market: 77 days
- Ownership type: Fee Simple
Price history
| Date | Event | Price |
|---|---|---|
| 6/15/2026 | Sold | $335,000-2.9%$125/sqft |
Source:  GLVR #772037 Report a problem GLVR #772037 Report a problem | ||
| 5/19/2026 | Pending sale | $345,000$129/sqft |
Source: GLVR #772037 Report a problem | ||
| 4/20/2026 | Price change | $345,000-4.1%$129/sqft |
Source: GLVR #772037 Report a problem | ||
| 3/30/2026 | Price change | $359,900-7.7%$134/sqft |
Source: GLVR #772037 Report a problem | ||
| 3/7/2026 | Listed for sale | $389,900+47.1%$146/sqft |
Source: GLVR #772037 Report a problem | ||
| 11/29/2021 | Sold | $265,000+1.9%$99/sqft |
Source: Public Record Report a problem | ||
| 8/16/2021 | Pending sale | $260,000$97/sqft |
Source: Assist2Sell #668433 Report a problem | ||
| 8/4/2021 | Price change | $260,000-7.1%$97/sqft |
Source: Assist2Sell #668433 Report a problem | ||
| 6/25/2021 | Price change | $280,000-6.7%$105/sqft |
Source: Assist2Sell #668433 Report a problem | ||
| 5/21/2021 | Listed for sale | $300,000+58.3%$112/sqft |
Source: Assist2Sell #668433 Report a problem | ||
| 3/21/2005 | Sold | $189,500$71/sqft |
Source: Public Record Report a problem | ||
Public tax history
| Year | Property taxes | Tax assessment |
|---|---|---|
| 2025 | $4,750 +6.4% | $190,000 |
| 2024 | $4,465 +2.2% | $190,000 |
| 2023 | $4,370 | $190,000 |
| 2022 | $4,370 +0.4% | $190,000 |
| 2021 | $4,353 | $190,000 |
| 2020 | $4,353 +10437% | $190,000 |
| 2019 | $41 | $190,000 |
| 2018 | $41 | $190,000 |
| 2017 | -- | $190,000 |
| 2016 | -- | $190,000 |
| 2015 | -- | $190,000 |
| 2014 | -- | $190,000 +198.7% |
| 2012 | -- | $63,600 |
| 2011 | -- | $63,600 |
| 2010 | -- | $63,600 |
| 2009 | -- | $63,600 |
| 2008 | -- | $63,600 |
Find assessor info on the county website
Neighborhood: 18069
Nearby homes
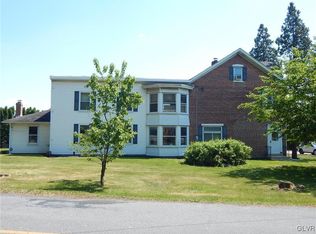
- $396,5004 bd2 ba2.6k sqft2787 State Route 309, Orefield, PA 18069Off Market
- $275,0003 bd2 ba1.6k sqft2779 State Route 309, Orefield, PA 18069Sold
- $85,0004 bd1 ba1.9k sqft2807 State Route 309, Orefield, PA 18069Sold
- $385,8004 bd1 ba2.4k sqft2773 State Route 309, Orefield, PA 18069Off Market
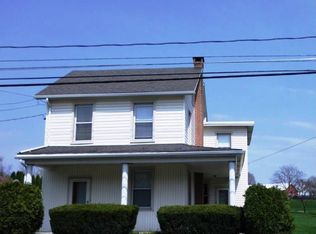
- $386,4001 bd2 ba1.7k sqft2766 Stadium Dr, Orefield, PA 18069Off Market
- $210,0003 bd1 ba1.5k sqft2763 State Route 309, Orefield, PA 18069Sold
- $324,7002 bd2 ba1k sqft2674, Rt 309, PA 18069Off Market
- $432,0003 bd1 ba2.5k sqft2782 State Route 309, Orefield, PA 18069Off Market
Nearby schools
GreatSchools rating
- 9/10Kernsville SchoolGrades: K-5Distance: 0.7 mi
- 7/10Orefield Middle SchoolGrades: 6-8Distance: 0.3 mi
- 8/10Parkland Senior High SchoolGrades: 9-12Distance: 1.8 mi
Schools provided by the listing agent
- Elementary: Kernsville
- Middle: Orefield
- High: Parkland
- District: Parkland
Source: GLVR. This data may not be complete. We recommend contacting the local school district to confirm school assignments for this home.
Get a cash offer in 3 minutes
Find out how much your home could sell for in as little as 3 minutes with a no-obligation cash offer.
Estimated market value
$335,400
Get a cash offer in 3 minutes
Find out how much your home could sell for in as little as 3 minutes with a no-obligation cash offer.
Estimated market value
$335,400
- Pennsylvania
- Lehigh County
- Orefield
- 18069
- 2786 Stadium Dr
Nearby cities
Nearby zip codes
Other Orefield Topics
