THIS HOME COMES WITH A ONE YEAR HOME WARRANTY! Welcome Home! This 3 bedroom, 2 bath home is in a beautiful, mature development of Lake Valencia featuring tree lined streets and several bodies of water. When you enter the home, you will immediately be impressed with the Living Room with a floor to ceiling fireplace and whitewashed cedar beams. To the left of the entry is a large Dining Room. The kitchen has been updated this year and boasts some new stainless appliances, cabinets and quartz countertops. There is a large eating area in the kitchen and sliders out to the pool area. Off the kitchen is an area used for an in-home office but could easily be made into a 4th bedroom. To the right of the entry is the large Primary Bedroom with a ceiling fan, dual walk-in closets and a slider out to the pool area. The Primary bath, also updated this year, has a walk in shower with 2 shower heads, upgraded tile and a bench. There are double sinks and a soaking tub as well. To the left side of the house there are 2 other bedrooms both featuring ceiling fans and double closets. The back yard is perfect for relaxing on a summers day. The pool is gunite, salt water, with a screened cage (screens replaced last year) and a custom painted mural. Windows 2020, Roof 2018, carpet main bedroom, 2025. Water softener 2026, water heater, 2026Stain Master laminate flooring in main area 2026.
Sold for $630,000
$630,000
2786 VALENCIA LANE W, PALM HARBOR, FL 34684
3beds
2,272sqft
Single Family Residence
Built in 1984
0.26 Acres Lot
$591,900 Zestimate®
$277/sqft
$4,011 Estimated rent
Home value
$591,900
$562,000 - $621,000
$4,011/mo
Zestimate® history
Owner options
List your home for rent
$4,011/mo
Rent Zestimate®
Find your next renter with Zillow Rental Manager. Plus, with online applications, you can quickly screen prospective tenants – for free.
$4,011/mo
Rent Zestimate®
Refinance and save
$4,325/mo
Est. payment
Refinancing to a lower rate could help reduce your monthly payments and save thousands over the life of the loan.
$4,325/mo
Est. payment
Explore your selling options
Work with a Zillow partner agent
Leverage their expertise and Zillow's premium Showcase listings to get your home seen by more buyers.
Get startedList with your own agent
Get your home in front of millions of buyers by listing it on Zillow.
Learn how to do itSell it yourself
Take full control of how buyers see your home on Zillow by listing For Sale by Owner (FSBO).
List your homeWhat's special
In-home officeQuartz countertopsCeiling fanTree lined streetsUpgraded tileCustom painted muralSeveral bodies of water
Zillow last checked:
Listing updated:
Listed by:
Pat Wheway 413-478-1166,
COLDWELL BANKER REALTY 727-781-3700
Bought with:
Cortney Bain, 3370693
CHARLES RUTENBERG REALTY INC
Source: Stellar MLS,MLS#: TB8520426 Originating MLS: Suncoast Tampa
Originating MLS: Suncoast Tampa
Facts & features
Interior
Bedrooms & bathrooms
- Bedrooms: 3
- Bathrooms: 2
- Full bathrooms: 2
Primary bedroom
- Features: En Suite Bathroom, Walk-In Closet(s)
- Level: First
Bedroom 1
- Features: Ceiling Fan(s), Walk-In Closet(s)
- Level: First
Bedroom 2
- Features: Shower No Tub, Built-in Closet
- Level: First
Primary bathroom
- Features: Built-In Shower Bench, Dual Sinks, Exhaust Fan, Multiple Shower Heads, Stone Counters, Tub with Separate Shower Stall, Walk-In Closet(s)
- Level: First
Bathroom 2
- Features: Dual Sinks, Shower No Tub
- Level: First
Dining room
- Level: First
Kitchen
- Features: Breakfast Bar, Stone Counters
- Level: First
Living room
- Features: Ceiling Fan(s)
- Level: First
Office
- Level: First
Heating
- Electric, Heat Pump
Cooling
- Central Air
Appliances
- Included: Dishwasher, Dryer, Microwave, Range, Refrigerator, Washer
- Laundry: Electric Dryer Hookup, Laundry Room, Washer Hookup
Features
- Ceiling Fan(s), Eating Space In Kitchen, High Ceilings, Living Room/Dining Room Combo, Primary Bedroom Main Floor, Solid Surface Counters, Split Bedroom, Walk-In Closet(s)
- Flooring: Carpet, Ceramic Tile, Laminate
- Doors: Sliding Doors
- Windows: Skylight(s)
- Has fireplace: Yes
- Fireplace features: Living Room
Interior area
- Total structure area: 3,131
- Total interior livable area: 2,272 sqft
Property
Parking
- Total spaces: 2
- Parking features: Driveway, Garage Door Opener
- Attached garage spaces: 2
- Has uncovered spaces: Yes
- Details: Garage Dimensions: 25x40
Features
- Levels: One
- Stories: 1
- Patio & porch: Covered, Patio, Screened
- Exterior features: Fire Pit, Irrigation System, Rain Gutters, Sidewalk
- Has private pool: Yes
- Pool features: Gunite, In Ground, Salt Water
- Fencing: Fenced
- Has view: Yes
- View description: Pool
Lot
- Size: 0.26 Acres
- Dimensions: 78 x 145
- Features: Landscaped, Level
Details
- Parcel number: 072816488330030090
- Zoning: R-2
- Special conditions: None
Construction
Type & style
- Home type: SingleFamily
- Property subtype: Single Family Residence
Materials
- Block, Stucco
- Foundation: Slab
- Roof: Shingle
Condition
- Completed
- New construction: No
- Year built: 1984
Details
- Warranty included: Yes
Utilities & green energy
- Sewer: Private Sewer
- Water: Public
- Utilities for property: Cable Connected, Electricity Connected
Community & HOA
Community
- Pet fee: $0 monthly
- Subdivision: LAKE VALENCIA UNIT ONE
HOA
- Has HOA: Yes
- HOA fee: $29 monthly
- HOA name: Monarch
- HOA phone: 727-204-4766
Location
- Region: Palm Harbor
Financial & listing details
- Price per square foot: $277/sqft
- Tax assessed value: $511,609
- Annual tax amount: $5,694
- Date on market: 6/18/2026
- Cumulative days on market: 3 days
- Ownership: Fee Simple
- Total actual rent: 0
- Electric utility on property: Yes
- Road surface type: Asphalt
Price history
| Date | Event | Price |
|---|---|---|
| 7/21/2026 | Sold | $630,000-1.5%$277/sqft |
Source:  Stellar MLS #TB8520426 Report a problem Stellar MLS #TB8520426 Report a problem | ||
| 6/22/2026 | Pending sale | $639,900$282/sqft |
Source: Stellar MLS #TB8520426 Report a problem | ||
| 6/19/2026 | Listed for sale | $639,900+92.2%$282/sqft |
Source: Stellar MLS #TB8520426 Report a problem | ||
| 11/14/2018 | Sold | $333,000-2.1%$147/sqft |
Source: Public Record Report a problem | ||
| 10/2/2018 | Price change | $340,000-2.9%$150/sqft |
Source: COASTAL PROPERTIES GROUP #U8016749 Report a problem | ||
| 9/8/2018 | Listed for sale | $350,000+45.8%$154/sqft |
Source: COASTAL PROPERTIES GROUP #U8016749 Report a problem | ||
| 7/12/2012 | Sold | $240,000-7.7%$106/sqft |
Source: Stellar MLS #U7528029 Report a problem | ||
| 3/2/2012 | Price change | $259,900-1.9%$114/sqft |
Source: Charles Rutenberg Realty, Inc. #U7528029 Report a problem | ||
| 2/14/2012 | Price change | $264,900-1.9%$117/sqft |
Source: Charles Rutenberg Realty, Inc. #U7528029 Report a problem | ||
| 11/19/2011 | Price change | $269,900-1.9%$119/sqft |
Source: Charles Rutenberg Realty, Inc. #U7528029 Report a problem | ||
| 10/19/2011 | Listed for sale | $275,000+10.9%$121/sqft |
Source: Charles Rutenberg Realty, Inc. #U7528029 Report a problem | ||
| 12/15/2010 | Sold | $248,000-7.8%$109/sqft |
Source: Stellar MLS #U7474124 Report a problem | ||
| 8/13/2010 | Price change | $269,000-1.6%$118/sqft |
Source: RE/MAX REALTEC GROUP INC. #7474124 Report a problem | ||
| 6/28/2010 | Price change | $273,500-2.1%$120/sqft |
Source: Prudential Real Estate #7447231 Report a problem | ||
| 5/1/2010 | Price change | $279,500-1.9%$123/sqft |
Source: Prudential Real Estate #7447231 Report a problem | ||
| 3/6/2010 | Price change | $284,900-2.4%$125/sqft |
Source: Prudential Real Estate #7447231 Report a problem | ||
| 1/28/2010 | Listed for sale | $292,000+88.4%$129/sqft |
Source: Prudential Real Estate #7447231 Report a problem | ||
| 10/31/1996 | Sold | $155,000$68/sqft |
Source: Public Record Report a problem | ||
Public tax history
| Year | Property taxes | Tax assessment |
|---|---|---|
| 2025 | $5,694 +5.6% | $347,556 +2.9% |
| 2024 | $5,390 +1.5% | $337,761 +3% |
| 2023 | $5,310 +2.8% | $327,923 +3% |
| 2022 | $5,163 -1.1% | $318,372 +3% |
| 2021 | $5,220 +0.2% | $309,099 +1.4% |
| 2020 | $5,210 +1.7% | $304,831 +2.3% |
| 2019 | $5,125 | $297,978 +41.3% |
| 2018 | $5,125 +47.9% | $210,856 +2.1% |
| 2017 | $3,465 +1.8% | $206,519 +2.1% |
| 2016 | $3,403 -1.5% | $202,271 +0.7% |
| 2015 | $3,455 +0.4% | $200,865 +0.8% |
| 2014 | $3,440 +0.8% | $199,271 +1.5% |
| 2013 | $3,413 +15.7% | $196,326 +9.5% |
| 2012 | $2,950 | $179,243 -5.7% |
| 2011 | -- | $189,982 +1% |
| 2010 | -- | $188,119 -14.9% |
| 2009 | -- | $221,017 -9.8% |
| 2008 | $4,135 | $245,105 +3% |
| 2007 | -- | $237,966 +5.6% |
| 2005 | -- | $225,400 +17.4% |
| 2004 | $2,496 +1.8% | $192,000 +12.9% |
| 2003 | $2,452 +6.3% | $170,000 +3.7% |
| 2002 | $2,306 | $163,900 +14% |
| 2001 | $2,306 +5.7% | $143,800 +6.8% |
| 2000 | $2,182 | $134,700 |
Find assessor info on the county website
Neighborhood: 34684
Nearby homes
- $488,900-- bd2 ba1.8k sqft2784 Valencia Ln W, Palm Harbor, FL 34684Off Market
- $588,900-- bd3 ba2.2k sqft2792 Valencia Ln W, Palm Harbor, FL 34684Off Market
- $555,2003 bd2 ba2.3k sqft2802 Valencia Ln W, Palm Harbor, FL 34684Off Market
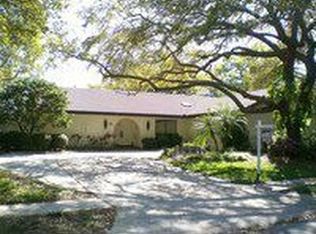
- $500,0003 bd2 ba1.6k sqft2830 Valencia Ln W, Palm Harbor, FL 34684Sold

- $509,9003 bd2 ba1.8k sqft2782 Valencia Ln W, Palm Harbor, FL 34684Off Market
- $495,0003 bd2 ba1.6k sqft2831 Valencia Ln W, Palm Harbor, FL 34684Sold
- $480,0003 bd2 ba1.8k sqft2840 Valencia Ln W, Palm Harbor, FL 34684Sold
- $655,0004 bd2 ba2.1k sqft2841 Valencia Ln W, Palm Harbor, FL 34684Sold
Nearby schools
GreatSchools rating
- 9/10Lake St. George Elementary SchoolGrades: PK-5Distance: 0.6 mi
- 5/10Palm Harbor Middle SchoolGrades: 6-8Distance: 1.2 mi
- 5/10Countryside High SchoolGrades: PK,9-12Distance: 3.2 mi
Schools provided by the listing agent
- Elementary: Lakewood Elementary-PN
- Middle: Palm Harbor Middle-PN
- High: Countryside High-PN
Source: Stellar MLS. This data may not be complete. We recommend contacting the local school district to confirm school assignments for this home.
Get a cash offer in 3 minutes
Find out how much your home could sell for in as little as 3 minutes with a no-obligation cash offer.
Estimated market value
$591,900
Get a cash offer in 3 minutes
Find out how much your home could sell for in as little as 3 minutes with a no-obligation cash offer.
Estimated market value
$591,900
- Florida
- Pinellas County
- Palm Harbor
- 34684
- 2786 VALENCIA LANE W
Nearby cities
Nearby zip codes
Other Palm Harbor Topics
