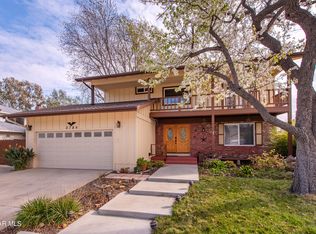
Welcome to this beautifully upgraded two-story home in the desirable Wildwood community of Thousand Oaks. As you step through the double door entry, you're greeted by an inviting formal living and dining room, perfect for hosting guests or enjoying family gatherings. Moving beyond, you'll find the heart of the home, the updated kitchen featuring stunning quartz countertops. The kitchen seamlessly opens to a spacious great room complete with a cozy fireplace, creating a warm and welcoming atmosphere. Both the kitchen and great room offer views of the private, covered back deck and the serene backyard, making indoor-outdoor living a breeze. An updated powder bath completes the downstairs entertaining area. Head upstairs to discover the primary suite, a true retreat featuring an en-suite bathroom and a generous walk-in closet. The primary suite opens to its own private deck, an ideal spot for morning coffee or working from home while enjoying peaceful treetop views. The upper level also includes three additional bedrooms, one of which has access to a large deck boasting stunning mountain, canyon, and sunset views. Situated on an expansive 9,650-square-foot lot, this home offers ample outdoor amenities. The oversized, gated RV parking area provides plenty of space for your recreational vehicles. The massive covered back deck is a perfect place to watch the game, entertain your family and friends or simply relax and unwind. The backyard itself features a grassy play area, cozy patio with a fire pit, and a variety of fruit trees, including lemon, lime, pomegranate, and orange. Beyond the home, the Wildwood neighborhood offers an exceptional lifestyle. Nearby is the award-winning Wildwood Elementary School and easy access to two parks with playfields, playgrounds, sports courts, and a trailhead that leads to miles of hiking trails, including one with a waterfall. This home provides the perfect balance of indoor comfort and outdoor adventure, all within a tranquil and sought-after community.
Sold for $1,165,000
$1,165,000
2786 Velarde Dr, Thousand Oaks, CA 91360
4beds
2,271sqft
Single Family Residence
Built in 1968
9,583 Square Feet Lot
$1,246,600 Zestimate®
$513/sqft
$5,208 Estimated rent
Home value
$1,246,600
$1.17M - $1.32M
$5,208/mo
Zestimate® history
Owner options
List your home for rent
$5,208/mo
Rent Zestimate®
Find your next renter with Zillow Rental Manager. Plus, with online applications, you can quickly screen prospective tenants – for free.
$5,208/mo
Rent Zestimate®
Refinance and save
$7,390/mo
Est. payment
Refinancing to a lower rate could help reduce your monthly payments and save thousands over the life of the loan.
$7,390/mo
Est. payment
Explore your selling options
Work with a Zillow partner agent
Leverage their expertise and Zillow's premium Showcase listings to get your home seen by more buyers.
Get startedList with your own agent
Get your home in front of millions of buyers by listing it on Zillow.
Learn how to do itSell it yourself
Take full control of how buyers see your home on Zillow by listing For Sale by Owner (FSBO).
List your homeWhat's special
Zillow last checked:
Listing updated:
Listed by:
Jill A Stark DRE #02094701 805-390-6898,
Aviara Real Estate
Bought with:
Steven Simmons, DRE #01730388
October Realty Group
Source: CSMAOR,MLS#: 224003853
Facts & features
Interior
Bedrooms & bathrooms
- Bedrooms: 4
- Bathrooms: 3
- Full bathrooms: 2
- 1/2 bathrooms: 1
Heating
- Central Furnace, Fireplace(s), Zoned, Natural Gas
Cooling
- Attic Fan, Central Air, Gas, Zoned
Appliances
- Included: Dishwasher, Disposal, Gas Dryer Hookup, Vented Exhaust Fan, Water Line to Refrig
- Laundry: In Garage
Features
- Walk-In Closet(s), Chair Railings, Recessed Lighting, Wainscotting, Pantry, Formal Dining Room, Kitchen Island, Quartz Counters
- Flooring: Carpet, Ceramic Tile, Hardwood
- Doors: Double Door Entry, French Doors, Sliding Glass Door(s)
- Windows: Double Pane Windows, Blinds
- Has fireplace: Yes
- Fireplace features: Wood Burning, Raised Hearth, Family Room, Gas Starter
Interior area
- Total structure area: 2,271
- Total interior livable area: 2,271 sqft
Property
Parking
- Total spaces: 4
- Parking features: RV Access/Parking, Private, Driveway, Concrete, Garage, Direct Access
- Garage spaces: 2
- Has uncovered spaces: Yes
Features
- Levels: Two
- Stories: 2
- Entry location: Ground Level w/Steps, Main Level
- Patio & porch: Covered, Deck, Patio Open, Front Porch, Rear Porch, Wood
- Exterior features: RV Hookup, Balcony, Rain Gutters, Curbs, Gutters, Lawn
- Has spa: Yes
- Spa features: Heated - Gas, Private, Fiberglass
- Fencing: Block,Privacy,Vinyl,Wood,Wrought Iron,Fenced,Full
- Has view: Yes
- View description: Mountain(s)
Lot
- Size: 9,583 Square Feet
- Features: Back Yard, Front Yard, Irregular Lot, Level, Room for a Pool
Details
- Parcel number: 5200204155
- Special conditions: Standard
Construction
Type & style
- Home type: SingleFamily
- Architectural style: Traditional
- Property subtype: Single Family Residence
Materials
- Brick, Siding, Stucco
- Foundation: Concrete Slab
- Roof: Asphalt Shingle
Condition
- Updated/Remodeled
- New construction: No
- Year built: 1968
Utilities & green energy
- Electric: Other
- Sewer: Public Sewer
- Water: District/Public
Green energy
- Energy efficient items: Thermostat
Community & HOA
Community
- Security: Carbon Monoxide Detector(s), Smoke Detector(s)
- Subdivision: Wildwood-323
HOA
- Has HOA: No
Location
- Region: Thousand Oaks
Financial & listing details
- Price per square foot: $513/sqft
- Date on market: 9/12/2024
- Cumulative days on market: 22 days
- Listing terms: Conventional,Cash
- Road surface type: Paved, Asphalt
Price history
| Date | Event | Price |
|---|---|---|
| 10/18/2024 | Sold | $1,165,000+1.3%$513/sqft |
Source:  CSMAOR #224003853 Report a problem CSMAOR #224003853 Report a problem | ||
| 10/5/2024 | Pending sale | $1,150,000$506/sqft |
Source: CSMAOR #224003853 Report a problem | ||
| 9/20/2024 | Contingent | $1,150,000$506/sqft |
Source: CSMAOR #224003853 Report a problem | ||
| 9/12/2024 | Listed for sale | $1,150,000+26.4%$506/sqft |
Source: CSMAOR #224003853 Report a problem | ||
| 3/15/2021 | Sold | $910,000$401/sqft |
Source: CSMAOR #221000745 Report a problem | ||
Public tax history
Tax history is unavailable.
Neighborhood: 91360
Nearby homes
- $1,083,4004 bd2 ba1.7k sqft2764 N Granvia Pl, Thousand Oaks, CA 91360Off Market
- $1,165,0004 bd3 ba2.2k sqft2786 N Velarde Dr, Thousand Oaks, CA 91360Sold
- $866,4003 bd2 ba1.1k sqft2756 N Granvia Pl, Thousand Oaks, CA 91360Off Market
- $1,035,4004 bd2 ba1.7k sqft791 San Doval Pl, Thousand Oaks, CA 91360Off Market

- $1,059,4004 bd2 ba1.7k sqft2791 N Velarde Dr, Thousand Oaks, CA 91360Off Market
- $988,1003 bd2 ba1.9k sqft2779 N Velarde Dr, Thousand Oaks, CA 91360Off Market
- $1,068,6003 bd3 ba1.9k sqft2804 Velarde Dr, Thousand Oaks, CA 91360Off Market
- $1,148,7004 bd2 ba2.2k sqft2792 N Velarde Dr, Thousand Oaks, CA 91360Off Market
Nearby schools
GreatSchools rating
- 9/10Wildwood Elementary SchoolGrades: K-5Distance: 0.3 mi
- 7/10Redwood Middle SchoolGrades: 6-8Distance: 1.6 mi
- 8/10Thousand Oaks High SchoolGrades: 9-12Distance: 1.7 mi
Get a cash offer in 3 minutes
Find out how much your home could sell for in as little as 3 minutes with a no-obligation cash offer.
Estimated market value
$1,246,600
Get a cash offer in 3 minutes
Find out how much your home could sell for in as little as 3 minutes with a no-obligation cash offer.
Estimated market value
$1,246,600
- California
- Ventura County
- Thousand Oaks
- 91360
- 2786 Velarde Dr
Nearby cities
Nearby neighborhoods
Nearby zip codes
Other Thousand Oaks Topics
