
Welcome to this exceptional Mapleton Grove rambler, where thoughtful upgrades, stunning mountain views, and room to grow come together on a beautifully landscaped corner lot. Inside, you'll find an open and inviting floor plan featuring updated flooring, abundant natural light, and a beautifully appointed kitchen with upgraded cabinetry, ample storage, a large island, double wall ovens, and a gas range. The spacious main-level primary suite offers comfort and privacy, while the dedicated office and additional bedrooms provide flexibility for work and everyday living. The full unfinished basement offers endless possibilities to customize the home to fit your needs, whether you're dreaming of additional living space, a home theater, gym, or future ADU potential (buyer to verify). The extra-deep, extra-tall garage provides outstanding space for larger vehicles, recreational equipment, and storage. Step outside to enjoy a fully landscaped and fully fenced backyard designed for both relaxation and functionality. Raised garden boxes, an extended concrete RV pad that continues behind the fence for additional parking and storage, and a covered patio make this outdoor space truly exceptional. Surrounded by breathtaking mountain views and located in one of Mapleton's most desirable neighborhoods with community pool access, parks, and nearby hiking and biking trails, this home offers the perfect balance of luxury, convenience, and future potential.
For sale
Price increase: $103.9K (7/22)
$898,900
2786 W Hancock St #198, Mapleton, UT 84664
3beds
4,251sqft
:
Get pre-qualified$5,329/mo
Single Family Residence
Built in 2022
0.42 Acres Lot
$-- Zestimate®
$211/sqft
$35/mo HOA
What's special
- 2 days |
- 133 |
- 10 |
Zillow last checked:
Listing updated:
Listed by:
Tanner Jones 801-224-9011,
Berkshire Hathaway HomeServices Elite Real Estate
Source: UtahRealEstate.com,MLS#: 2173548
Facts & features
Interior
Bedrooms & bathrooms
- Bedrooms: 3
- Bathrooms: 3
- Full bathrooms: 2
- 1/2 bathrooms: 1
- Partial bathrooms: 1
- Main level bedrooms: 3
Rooms
- Room types: Den/Office, Great Room
Primary bedroom
- Level: First
Heating
- Forced Air, Central, >= 95% efficiency
Cooling
- Central Air
Appliances
- Included: Disposal, Double Oven, Oven, Gas Range
- Laundry: Electric Dryer Hookup, Gas Dryer Hookup
Features
- Separate Bath/Shower, Walk-In Closet(s), Silestone Countertops
- Flooring: Carpet, Laminate, Tile
- Doors: French Doors, Sliding Doors
- Windows: Blinds, Window Coverings, Double Pane Windows
- Basement: Entrance,Full,Basement Entrance
- Number of fireplaces: 1
Interior area
- Total structure area: 4,251
- Total interior livable area: 4,251 sqft
- Finished area above ground: 2,067
Property
Parking
- Total spaces: 8
- Parking features: RV Access/Parking
- Attached garage spaces: 4
- Uncovered spaces: 4
Accessibility
- Accessibility features: Accessible Doors, Accessible Hallway(s), Single Level Living
Features
- Stories: 2
- Patio & porch: Covered, Porch, Covered Patio, Open Porch
- Exterior features: Entry (Foyer)
- Has private pool: Yes
- Pool features: Fenced, Heated, Association
- Has view: Yes
- View description: Mountain(s)
Lot
- Size: 0.42 Acres
- Features: Corner Lot, Curb & Gutter, Sprinkler: Auto-Part, Gentle Sloping
- Topography: Terrain Grad Slope
- Residential vegetation: Landscaping: Full
Details
- Parcel number: 469800198
- Zoning description: Single-Family
Construction
Type & style
- Home type: SingleFamily
- Architectural style: Rambler/Ranch
- Property subtype: Single Family Residence
Materials
- Cement Siding
- Roof: Asphalt,Pitched
Condition
- Blt./Standing
- New construction: No
- Year built: 2022
- Major remodel year: 2022
Details
- Warranty included: Yes
Utilities & green energy
- Sewer: Public Sewer, Sewer: Public
- Water: Culinary, Secondary
- Utilities for property: Natural Gas Connected, Electricity Connected, Sewer Connected, Water Connected
Community & HOA
Community
- Features: Sidewalks
- Security: Video Door Bell(s)
- Subdivision: Mapleton Grove
HOA
- Has HOA: Yes
- Amenities included: Picnic Area, Playground, Pool
- HOA fee: $35 monthly
- HOA name: Blackstone Management
- HOA phone: 801-473-8388
Location
- Region: Mapleton
Financial & listing details
- Price per square foot: $211/sqft
- Annual tax amount: $4,259
- Date on market: 7/22/2026
- Listing terms: Cash,Conventional,VA Loan
- Inclusions: Window Coverings
- Acres allowed for irrigation: 0
- Electric utility on property: Yes
- Road surface type: Paved
Estimated market value
Not available
Estimated sales range
Not available
$2,176/mo
Price history
| Date | Event | Price |
|---|---|---|
| 7/22/2026 | Price change | $898,900+13.1%$211/sqft |
Source:  UtahRealEstate.com #2173548 Report a problem UtahRealEstate.com #2173548 Report a problem | ||
| 9/30/2022 | Pending sale | $794,990$187/sqft |
Source: UtahRealEstate.com #1827437 Report a problem | ||
| 9/21/2022 | Price change | $794,990-1.9%$187/sqft |
Source: UtahRealEstate.com #1827437 Report a problem | ||
| 9/15/2022 | Price change | $809,990-3.7%$191/sqft |
Source: UtahRealEstate.com #1827437 Report a problem | ||
| 9/9/2022 | Listed for sale | $841,375$198/sqft |
Source: UtahRealEstate.com #1827437 Report a problem | ||
| 7/25/2022 | Pending sale | $841,375$198/sqft |
Source: UtahRealEstate.com #1827437 Report a problem | ||
| 7/11/2022 | Listed for sale | $841,375$198/sqft |
Source: UtahRealEstate.com #1827437 Report a problem | ||
Public tax history
Tax history is unavailable.
Monthly payment
Est. payment
Payment breakdown
Explore the cost of this home by adjusting the details. Changes won't be saved.Climate risks
Neighborhood: 84664
Nearby schools
GreatSchools rating
- 7/10Maple Ridge SchoolGrades: PK-6Distance: 0.5 mi
- 6/10Maple Grove MiddleGrades: 6-8Distance: 0.9 mi
- 7/10Maple Mountain High SchoolGrades: 7-12Distance: 1.3 mi
Schools provided by the listing agent
- Elementary: Maple Ridge
- Middle: Mapleton Jr
- High: Maple Mountain
- District: Nebo
Source: UtahRealEstate.com. This data may not be complete. We recommend contacting the local school district to confirm school assignments for this home.
- $797,5003 bd2 ba2.2k sqft2786 W Hancock St, Mapleton, UT 84664Off Market
- $267,5000.333 Acres129 S Chamberlain St, Mapleton, UT 84664Off Market
- $1,199,9994 bd4 ba4.8k sqft137 S Chamberlain St #327, Mapleton, UT 84664New Construction
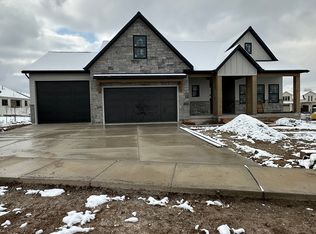
- $688,6004 bd2 ba2.6k sqft2938 W Hancock St, Mapleton, UT 84664Off Market
- $936,0004 bd2 ba2.8k sqft259 S Chamberlain St, Mapleton, UT 84664Off Market
- $262,9003 bd4 ba2.4k sqft134 S Chamberlain St, Mapleton, UT 84664Off Market
- $843,9004 bd3 ba2.9k sqft2754 W Hancock St, Mapleton, UT 84664Off Market
- $256,6004 bd2 ba2.9k sqft2785 W Aurora Ave, Mapleton, UT 84664Off Market
A local agent can set up tours, give advice and negotiate with sellers.
Similar homes
- $950,0005 bd4 ba4.2k sqft2454 W Jackson St, Mapleton, UT 84664For Sale
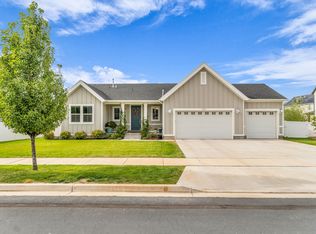
 MLS ID #2148424, Heidi R. Jorgensen, Coldwell Banker Realty (Union Heights). UtahRealEstate.com
 - $825,0006 bd4 ba4.3k sqft877 S Yarrow Dr, Mapleton, UT 84664For Sale
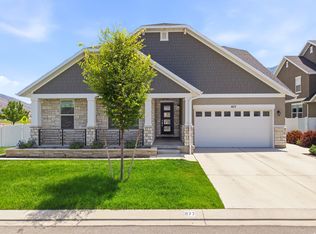 MLS ID #2169692, Peter Morkel, KW Westfield (Excellence). UtahRealEstate.com
 - $769,9006 bd4 ba3.5k sqft252 N Sunrise Ranch Dr, Mapleton, UT 84664For Sale
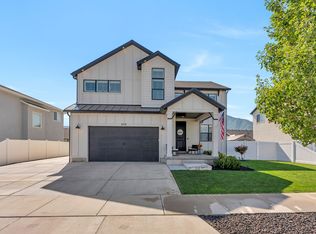 MLS ID #2166745, LeaAnn Adams, Berkshire Hathaway HomeServices Elite Real Estate (St. George). UtahRealEstate.com
 - $775,0006 bd4 ba4k sqft674 S Meade St, Mapleton, UT 84664For Sale
 MLS ID #2136275, Justin Hutchins, Legacy Group Real Estate PLLC. UtahRealEstate.com
 - from $664,9904 bd3 ba3.5k sqftAberdeen Plan, Sunrise Ranch - Mapleton, Mapleton, UT 84664New ConstructionVisionary Homes
- $749,0003 bd3 ba3.2k sqft58 S Crimson Way #306, Mapleton, UT 84664For SaleMLS ID #2169345, Gary Hansen, Regal Homes Realty. UtahRealEstate.com
- $659,5004 bd3 ba3.1k sqft2535 W Santa Fe Dr, Mapleton, UT 84664For SaleMLS ID #2171919, Michael Heslop, Jupidoor LLC. UtahRealEstate.com
- $700,0005 bd4 ba3.5k sqft2664 W Maple St, Mapleton, UT 84664For SaleMLS ID #2172484, Amy Gibbons, KW South Valley Keller Williams. UtahRealEstate.com
- $829,9004 bd3 ba4k sqft1353 W Mapleton Ct, Mapleton, UT 84664For SaleMLS ID #2126669, Todd Gubler, G. UtahRealEstate.com
- $860,0003 bd3 ba4.2k sqft1631 W Century Ln Unit B, Mapleton, UT 84664For SaleMLS ID #2108917, Jackson G Bird, Sky Realty. UtahRealEstate.com
- $899,0005 bd4 ba4.6k sqft1096 Valley Sage Dr, Springville, UT 84663For SaleMLS ID #2145762, Matt Evans, Summit Realty, Inc.. UtahRealEstate.com
- $730,0004 bd4 ba3.4k sqft2104 E Heritage Dr, Spanish Fork, UT 84660For SaleMLS ID #2169472, Jordan Lee, CFI Realty LLC. UtahRealEstate.com
- $765,0005 bd4 ba3.7k sqft2003 E 970 N, Spanish Fork, UT 84660For SaleMLS ID #2167870, Alexandria Pedroni, EXP Realty, LLC. UtahRealEstate.com
- $679,0003 bd3 ba3.2k sqft18 S Crimson Way #304, Mapleton, UT 84664New ConstructionUtahRealEstate.com
- $759,9005 bd2 ba4.6k sqft1894 E 1120 N Loaf 69 #N, Spanish Fork, UT 84660New ConstructionMLS ID #2166799, Reed Smith, KW WESTFIELD. UtahRealEstate.com
- $935,0005 bd3 ba4.1k sqft299 S 2800 E #202, Spanish Fork, UT 84660New ConstructionMLS ID #2151626, Afsaneh Sunni Rafati, Equity Real Estate (Advantage). UtahRealEstate.com
- $675,0004 bd3 ba2.9k sqft1664 E 900 N #9, Spanish Fork, UT 84660For SaleMLS ID #2170976, Jake Chad Argyle, KW WESTFIELD. UtahRealEstate.com
- $649,9004 bd3 ba3.7k sqft1147 N Carriage Ln, Spanish Fork, UT 84660For SaleMLS ID #2150098, Valerie Mortimer, KW Westfield (Excellence). UtahRealEstate.com
- $635,0004 bd3 ba3.4k sqft826 W Walnut Bark Ln, Mapleton, UT 84664For SaleMLS ID #2151207, Alexandra McEwen, Better Homes and Gardens Real Estate Momentum (Lehi). UtahRealEstate.com
- $659,9005 bd3 ba4.6k sqft2148 E 270 N Mm 49 #N, Spanish Fork, UT 84660New ConstructionMLS ID #2169650, Reed Smith, KW WESTFIELD. UtahRealEstate.com
