Step into timeless elegance with this beautifully maintained Victorian home, built circa 1899 and thoughtfully updated for modern living. Enjoy the character of original architectural details paired with the convenience of updated plumbing, wiring, central air, gas cooking, and a four-zone heating system. Hardwood floors and energy-efficient double-hung vinyl windows add both style and comfort. The kitchen features granite countertops, heated floors, a spacious pantry with built-in shelving and a utility sink, plus a cozy area for casual dining. The home also boasts a generously sized living room, a comfortable family room, and a formal dining room—offering ample space for entertaining or relaxing in style. The floored attic with walk-up stair access and the unfinished basement provide an abundance of storage so you can ditch your expensive storage units. There are two staircases adding convenience. Outside, you'll find even more to love. The fully fenced yard includes an extra lot that conveys with the property, offering space and flexibility. A medium-sized shed and a large shop/storage building provide ample storage. Relax or entertain on the maintenance-free deck, complete with a hot tub and durable vinyl railing. An additional lot conveys with the home offering overflow off-street parking for when you have guests over. With no HOA and low property taxes, this home offers historic charm, updated amenities, and unbeatable value. Better see it soon before someone else gets to call it home.
Sold for $489,990
$489,990
2786 Washington St, Adamstown, MD 21710
4beds
2,314sqft
Single Family Residence
Built in 1899
0.41 Acres Lot
$515,000 Zestimate®
$212/sqft
$2,698 Estimated rent
Home value
$515,000
$484,000 - $546,000
$2,698/mo
Zestimate® history
Owner options
List your home for rent
$2,698/mo
Rent Zestimate®
Find your next renter with Zillow Rental Manager. Plus, with online applications, you can quickly screen prospective tenants – for free.
$2,698/mo
Rent Zestimate®
Refinance and save
$3,229/mo
Est. payment
Refinancing to a lower rate could help reduce your monthly payments and save thousands over the life of the loan.
$3,229/mo
Est. payment
Explore your selling options
Work with a Zillow partner agent
Leverage their expertise and Zillow's premium Showcase listings to get your home seen by more buyers.
Get startedList with your own agent
Get your home in front of millions of buyers by listing it on Zillow.
Learn how to do itSell it yourself
Take full control of how buyers see your home on Zillow by listing For Sale by Owner (FSBO).
List your homeWhat's special
Unfinished basementTwo staircasesFully fenced yardUpdated plumbingBuilt-in shelvingMaintenance-free deckCentral air
Zillow last checked:
Listing updated:
Listed by:
(Chris) Reeder 301-606-8611,
Long & Foster Real Estate, Inc.,
Listing Team: Team Reeder Of Long & Foster Real Estate, Inc.
Bought with:
Ron Wolfe, 606538
Charis Realty Group
Source: Bright MLS,MLS#: MDFR2065750
Facts & features
Interior
Bedrooms & bathrooms
- Bedrooms: 4
- Bathrooms: 3
- Full bathrooms: 2
- 1/2 bathrooms: 1
- Main level bathrooms: 1
Rooms
- Room types: Living Room, Dining Room, Primary Bedroom, Bedroom 2, Bedroom 3, Bedroom 4, Kitchen, Family Room, Den, Basement, Foyer, Workshop, Bathroom 2, Attic, Primary Bathroom, Half Bath
Primary bedroom
- Features: Flooring - HardWood, Ceiling Fan(s)
- Level: Upper
- Area: 132 Square Feet
- Dimensions: 12 X 11
Bedroom 2
- Features: Flooring - HardWood, Walk-In Closet(s)
- Level: Upper
- Area: 208 Square Feet
- Dimensions: 16 X 13
Bedroom 3
- Features: Flooring - HardWood
- Level: Upper
- Area: 228 Square Feet
- Dimensions: 19 X 12
Bedroom 4
- Features: Flooring - HardWood
- Level: Upper
- Area: 108 Square Feet
- Dimensions: 12 X 9
Primary bathroom
- Features: Flooring - Ceramic Tile, Bathroom - Walk-In Shower, Flooring - Heated
- Level: Upper
Bathroom 2
- Features: Flooring - Ceramic Tile, Bathroom - Tub Shower
- Level: Upper
Other
- Features: Flooring - Wood
- Level: Upper
Basement
- Level: Lower
Den
- Features: Flooring - HardWood, Walk-In Closet(s)
- Level: Upper
- Area: 54 Square Feet
- Dimensions: 9 X 6
Dining room
- Features: Flooring - HardWood, Chair Rail
- Level: Main
- Area: 208 Square Feet
- Dimensions: 16 X 13
Family room
- Features: Flooring - HardWood, Ceiling Fan(s)
- Level: Main
- Area: 228 Square Feet
- Dimensions: 19 X 12
Foyer
- Features: Flooring - HardWood
- Level: Main
Half bath
- Features: Flooring - Ceramic Tile
- Level: Main
Kitchen
- Features: Flooring - Ceramic Tile, Pantry, Kitchen - Gas Cooking, Recessed Lighting, Granite Counters, Breakfast Bar, Flooring - Heated
- Level: Main
- Area: 247 Square Feet
- Dimensions: 19 X 13
Living room
- Features: Flooring - HardWood, Fireplace - Wood Burning, Recessed Lighting, Built-in Features
- Level: Main
- Area: 240 Square Feet
- Dimensions: 20 X 12
Mud room
- Level: Main
Screened porch
- Level: Main
Workshop
- Features: Flooring - Concrete
- Level: Lower
Heating
- Hot Water, Oil
Cooling
- Central Air, Electric
Appliances
- Included: Dishwasher, Disposal, Dryer, Exhaust Fan, Oven/Range - Gas, Oven, Cooktop, Gas Water Heater
- Laundry: Mud Room
Features
- Kitchen Island, Kitchen - Table Space, Dining Area, Primary Bath(s), Floor Plan - Traditional, Central Vacuum, Additional Stairway, Tray Ceiling(s)
- Flooring: Wood
- Doors: Insulated, Storm Door(s)
- Windows: Double Pane Windows, Screens, Storm Window(s), Double Hung, Window Treatments
- Basement: Front Entrance,Exterior Entry,Full,Unfinished
- Number of fireplaces: 1
- Fireplace features: Mantel(s)
Interior area
- Total structure area: 3,464
- Total interior livable area: 2,314 sqft
- Finished area above ground: 2,314
- Finished area below ground: 0
Property
Parking
- Parking features: Off Street
Accessibility
- Accessibility features: None
Features
- Levels: Four
- Stories: 4
- Patio & porch: Porch, Patio, Deck, Screened Porch
- Exterior features: Sidewalks
- Pool features: None
- Has spa: Yes
- Spa features: Hot Tub
- Fencing: Back Yard,Wood
Lot
- Size: 0.41 Acres
Details
- Additional structures: Above Grade, Below Grade, Outbuilding
- Additional parcels included: Tax ID1101013173
- Parcel number: 1101005863
- Zoning: R
- Special conditions: Standard
Construction
Type & style
- Home type: SingleFamily
- Architectural style: Victorian
- Property subtype: Single Family Residence
Materials
- Vinyl Siding
- Foundation: Block, Permanent
- Roof: Asphalt
Condition
- New construction: No
- Year built: 1899
Utilities & green energy
- Sewer: Public Sewer
- Water: Public
Community & HOA
Community
- Subdivision: None Available
HOA
- Has HOA: No
- Amenities included: None
- Services included: None
Location
- Region: Adamstown
Financial & listing details
- Price per square foot: $212/sqft
- Tax assessed value: $335,900
- Annual tax amount: $3,901
- Date on market: 6/17/2025
- Listing agreement: Exclusive Right To Sell
- Listing terms: Cash,Conventional,FHA,USDA Loan,VA Loan
- Ownership: Fee Simple
Price history
| Date | Event | Price |
|---|---|---|
| 7/21/2025 | Sold | $489,990$212/sqft |
Source:  Bright MLS #MDFR2065750 Report a problem Bright MLS #MDFR2065750 Report a problem | ||
| 6/20/2025 | Pending sale | $489,990$212/sqft |
Source: Bright MLS #MDFR2065750 Report a problem | ||
| 6/17/2025 | Listed for sale | $489,990+145.1%$212/sqft |
Source: Bright MLS #MDFR2065750 Report a problem | ||
| 7/31/2001 | Sold | $199,900$86/sqft |
Source: Public Record Report a problem | ||
Public tax history
| Year | Property taxes | Tax assessment |
|---|---|---|
| 2026 | $4,397 +4.9% | $352,600 +5% |
| 2025 | $4,193 +7.5% | $335,900 +5.2% |
| 2024 | $3,901 +8.3% | $319,200 +3.9% |
| 2023 | $3,601 +4% | $307,267 -3.7% |
| 2022 | $3,461 +4.2% | $319,200 +12.6% |
| 2021 | $3,321 +1% | $283,400 |
| 2020 | $3,290 +1% | -- |
| 2019 | $3,258 +1% | $283,400 +2.9% |
| 2018 | $3,227 | $275,300 |
| 2017 | $3,227 +6.5% | $275,300 +4.3% |
| 2016 | $3,031 | $263,833 +2.2% |
| 2015 | $3,031 | $258,100 |
| 2014 | $3,031 | $258,100 |
| 2013 | -- | $258,100 -2.2% |
| 2012 | -- | $263,800 |
| 2011 | -- | $263,800 |
| 2010 | -- | $263,800 -32.7% |
| 2009 | -- | $391,930 +19.7% |
| 2008 | -- | $327,470 +24.5% |
| 2007 | -- | $263,010 +32.5% |
| 2006 | -- | $198,550 +6.6% |
| 2005 | -- | $186,266 +7.1% |
| 2004 | -- | $173,983 +7.6% |
| 2003 | -- | $161,700 +2.2% |
| 2002 | -- | $158,262 +2.2% |
| 2001 | -- | $154,826 |
Find assessor info on the county website
Neighborhood: 21710
Nearby homes
- $430,9003 bd3 ba3k sqft2788 Washington St, Adamstown, MD 21710Off Market
- $433,2003 bd2 ba1.8k sqft2784 Washington St, Adamstown, MD 21710Off Market
- $435,4003 bd3 ba2.1k sqft2792 Washington St, Adamstown, MD 21710Off Market
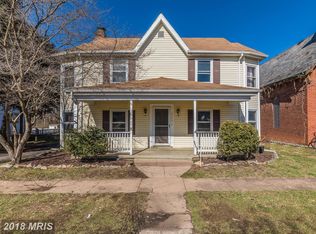
- $369,7003 bd1 ba1.3k sqft2782 Washington St, Adamstown, MD 21710Off Market
- $438,2003 bd2 ba1.7k sqft2789 Washington St, Adamstown, MD 21710Off Market
- $519,9003 bd4 ba2.1k sqft2785 Washington St, Adamstown, MD 21710Off Market
- $301,100-- bd1 ba1.5k sqft2780 Washington St, Adamstown, MD 21710Off Market
- $311,800-- bd1 ba1.4k sqft2796 Washington St, Adamstown, MD 21710Off Market
Nearby schools
GreatSchools rating
- 5/10Carroll Manor Elementary SchoolGrades: PK-5Distance: 0.4 mi
- 7/10Ballenger Creek Middle SchoolGrades: 6-8Distance: 5.5 mi
- 6/10Tuscarora High SchoolGrades: 9-12Distance: 4.9 mi
Schools provided by the listing agent
- Elementary: Carroll Manor
- Middle: Ballenger Creek
- High: Tuscarora
- District: Frederick County Public Schools
Source: Bright MLS. This data may not be complete. We recommend contacting the local school district to confirm school assignments for this home.
Get a cash offer in 3 minutes
Find out how much your home could sell for in as little as 3 minutes with a no-obligation cash offer.
Estimated market value
$515,000
Get a cash offer in 3 minutes
Find out how much your home could sell for in as little as 3 minutes with a no-obligation cash offer.
Estimated market value
$515,000
- Maryland
- Frederick County
- Adamstown
- 21710
- 2786 Washington St
